Welcome to 87 Deer Creek Road, where timeless Colonial charm meets beautiful modern updates in a desirable Pittsford neighborhood! Offering 2,490 sq. ft., this inviting home features 5 true bedrooms, 2.5 beautifully updated bathrooms & a thoughtfully designed floor plan with wonderful spaces for everyday living & entertaining.
A welcoming foyer introduces spacious, sun-filled living areas that blend comfort, character & functionality. The expansive family room is surrounded by windows, filling the space with natural light, while a cozy living room provides an inviting retreat for quieter moments. Together, these versatile living spaces offer plenty of room to gather, entertain or simply unwind.
The beautifully updated white kitchen is a standout, featuring crisp cabinetry, sleek countertops, stainless steel appliances, abundant storage, recessed lighting & an oversized center island perfect for gathering & entertaining. The kitchen opens effortlessly to the adjoining dining area, where a gorgeous brick fireplace creates a stunning focal point & adds warmth & character to the space. This wonderful open layout makes everything from casual meals to larger celebrations feel effortless. An exceptionally spacious mudroom & convenient 1st-floor laundry room, located just off the attached garage, provides everyday functionality. A stylishly updated powder room completes the main level.
Upstairs, five generously sized bedrooms offer exceptional flexibility! The primary bedroom features a walk-in closet & its own beautifully updated ensuite bathroom. Four additional bedrooms share a stunningly renovated hall bathroom featuring a double-sink vanity & tasteful, modern finishes.
Outside, a spacious, flat backyard provides a wonderful backdrop for outdoor entertaining & recreation. An attached garage, covered patio & established neighborhood setting add to the home's appeal.
Ideally situated within walking distance to schools & conveniently located near Powdermill Park, shopping, dining & everyday amenities. An additional perk is the optional opportunity to join the Heritage Woods neighborhood pool & tennis club, inquire for more details! Delayed, 10/27 @10AM
Pending
$474,900
87 Deer Creek Rd, Pittsford, NY 14534
5beds
2,490sqft
Single Family Residence
Built in 1969
0.37 Acres Lot
$-- Zestimate®
$191/sqft
$-- HOA
What's special
Attached garageRecessed lightingCovered patioWonderful open layoutBeautifully updated white kitchenWelcoming foyerStainless steel appliances
- 28 days
- 2,361
- 235
Zillow last checked:
Listing updated:
Listed by:
RE/MAX Realty Group 585-248-0250,
Amy L. Petrone 585-218-6850,
Julia A. Furano 585-389-1023,
RE/MAX Realty Group
Source: NYSAMLSs,MLS#: R1722792 Originating MLS: Rochester
Facts & features
Interior
Bedrooms & bathrooms
- Bedrooms: 5
- Bathrooms: 3
- Full bathrooms: 2
- 1/2 bathrooms: 1
- Main level bathrooms: 1
Heating
- Gas, Forced Air
Cooling
- Central Air
Appliances
- Included: Dishwasher, Exhaust Fan, Free-Standing Range, Disposal, Gas Oven, Gas Range, Gas Water Heater, Oven, Refrigerator, Range Hood
- Laundry: Main Level
Features
- Breakfast Bar, Ceiling Fan(s), Separate/Formal Dining Room, Entrance Foyer, Eat-in Kitchen, Separate/Formal Living Room, Home Office, Kitchen Island, Kitchen/Family Room Combo, Living/Dining Room, Pantry, Solid Surface Counters, Bath in Primary Bedroom, Programmable Thermostat
- Flooring: Hardwood, Tile, Varies
- Windows: Thermal Windows
- Basement: Full
- Has fireplace: No
Interior area
- Total structure area: 2,490
- Total interior livable area: 2,490 sqft
Video & virtual tour
Property
Parking
- Total spaces: 2
- Parking features: Attached, Garage, Garage Door Opener
- Attached garage spaces: 2
Features
- Levels: Two
- Stories: 2
- Patio & porch: Covered, Open, Patio, Porch
- Exterior features: Blacktop Driveway, Patio
Lot
- Size: 0.37 Acres
- Dimensions: 100 x 160
- Features: Rectangular, Rectangular Lot, Residential Lot
Details
- Parcel number: 2646891930900001051000
- Special conditions: Standard
Construction
Type & style
- Home type: SingleFamily
- Architectural style: Colonial,Two Story
- Property subtype: Single Family Residence
Materials
- Brick, Vinyl Siding
- Foundation: Block
- Roof: Architectural,Shingle
Condition
- Resale
- Year built: 1969
Utilities & green energy
- Electric: Circuit Breakers
- Sewer: Connected
- Water: Connected, Public
- Utilities for property: Cable Available, Electricity Connected, High Speed Internet Available, Sewer Connected, Water Connected
Community & HOA
Community
- Subdivision: Parkridge Sec 09
Location
- Region: Pittsford
Financial & listing details
- Price per square foot: $191/sqft
- Tax assessed value: $235,000
- Annual tax amount: $10,744
- Date on market: 10/21/2026
- Cumulative days on market: 27 days
- Listing terms: Cash,Conventional,FHA,VA Loan
Estimated market value
Not available
Estimated sales range
Not available
$3,954/mo
Price history
| Date | Event | Price |
|---|---|---|
| 10/30/2026 | Listing removed | $4,000$2/sqft |
Source: NYSAMLSs #R1723594 Report a problem | ||
| 10/29/2026 | Pending sale | $474,900+102.1%$191/sqft |
Source:  NYSAMLSs #R1722792 Report a problem | ||
| 10/21/2026 | Listed for rent | $4,000$2/sqft |
Source: NYSAMLSs #R1723594 Report a problem | ||
| 8/22/2016 | Sold | $235,000+28.4%$94/sqft |
Source: NYSAMLSs #R302249 Report a problem | ||
| 10/11/2001 | Sold | $183,000$73/sqft |
Source: Public Record Report a problem | ||
Public tax history
| Year | Property taxes | Tax assessment |
|---|---|---|
| 2025 | -- | $235,000 |
| 2024 | -- | $235,000 |
| 2023 | -- | $235,000 |
| 2022 | -- | $235,000 |
| 2021 | -- | $235,000 |
| 2020 | -- | $235,000 |
| 2018 | -- | $235,000 +13.4% |
| 2017 | $5,943 | $207,300 |
| 2016 | -- | $207,300 |
| 2015 | -- | $207,300 |
| 2014 | -- | $207,300 |
| 2013 | -- | $207,300 |
| 2012 | -- | $207,300 |
| 2011 | -- | $207,300 |
| 2010 | -- | $207,300 +3% |
| 2009 | -- | $201,300 |
| 2007 | -- | $201,300 |
| 2006 | -- | $201,300 +5.4% |
| 2005 | -- | $191,000 |
| 2004 | -- | $191,000 +15% |
| 2003 | -- | $166,100 |
| 2002 | -- | $166,100 |
| 2001 | -- | $166,100 |
| 2000 | -- | $166,100 |
Find assessor info on the county website
Monthly payment
Climate risks
Neighborhood: 14534
Nearby schools
Schools provided by the listing agent
- Elementary: Park Road
- Middle: Barker Road Middle
- High: Pittsford Mendon High
- District: Pittsford
Source: NYSAMLSs. This data may not be complete. We recommend contacting the local school district to confirm school assignments for this home.

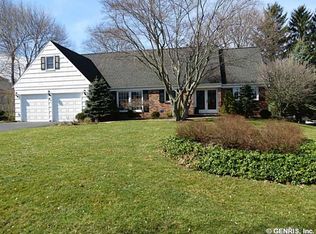
Similar homes
- $399,9004 bd3 ba1.5k sqft2 Red Fox Run, Pittsford, NY 14534For Sale

 MLS ID #R1728553, Michael Liess, Listing by: Coldwell Banker Custom Realty. NYSAMLSs
- $699,9004 bd3 ba3.1k sqft8090 The Siding Ct, Pittsford, NY 14534For Sale
 MLS ID #R1715775, Amy L. Petrone, Listing by: RE/MAX Realty Group. NYSAMLSs
- $375,0004 bd4 ba2.1k sqft96 Ayrault Rd, Fairport, NY 14450For Sale
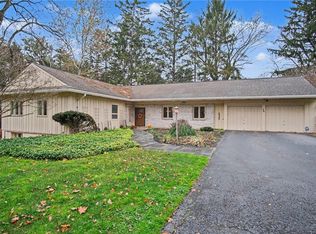 MLS ID #R1729017, Brian E. Donovan, Listing by: Howard Hanna. NYSAMLSs
- $499,9994 bd3 ba1.9k sqft94 S Ridge Trl, Fairport, NY 14450For Sale
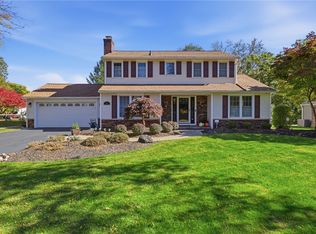 MLS ID #R1727768, Stacie H. Whitbeck, Listing by: Keller Williams Realty Gateway. NYSAMLSs
- $419,9003 bd3 ba1.9k sqft53 Aldwick Rise, Fairport, NY 14450For SaleMLS ID #R1729732, Patrick S. Massie, Listing by: RE/MAX Realty Group. NYSAMLSs
- $599,9005 bd4 ba2.4k sqft36 Pebble Creek Ln, Pittsford, NY 14534For SaleMLS ID #R1714546, John Bruno, Listing by: Tru Agent Real Estate. NYSAMLSs
- $499,9004 bd3 ba1.8k sqft7668 Creekwood Ln, Victor, NY 14564For SaleMLS ID #R1720165, Robert J. Ruhland, Listing by: Keller Williams Realty Greater Rochester. NYSAMLSs
- $399,9004 bd2 ba2.5k sqft110 Hulburt Rd, Fairport, NY 14450For SaleMLS ID #R1728931, Julia L. Hickey, Listing by: WCI Realty. NYSAMLSs
- $399,9004 bd4 ba2.2k sqft62 Selborne Chase, Fairport, NY 14450For SaleMLS ID #R1727273, Allison Freiberger, Listing by: Keller Williams Realty Gateway. NYSAMLSs
- $463,9004 bd3 ba2.2k sqft262 Hillary Ln, Penfield, NY 14526For SaleMLS ID #R1718092, Robert J. Graham V, Listing by: Tru Agent Real Estate. NYSAMLSs
- $424,9005 bd3 ba2.5k sqft50 Hillcrest Dr, Penfield, NY 14526For SaleMLS ID #R1724721, Nicholas J Wenderlich, Listing by: Keller Williams Realty Greater Rochester. NYSAMLSs
- $430,0003 bd3 ba2k sqft23 Canterbury Trl, Fairport, NY 14450For SaleMLS ID #R1729386, Susan P. Aser, Listing by: RE/MAX Plus. NYSAMLSs
- $499,9004 bd3 ba2.4k sqft24 Pride St, Honeoye Falls, NY 14472For SaleMLS ID #R1727516, Susan E. Glenz, Listing by: Keller Williams Realty Greater Rochester. NYSAMLSs
- $584,9004 bd3 ba3.2k sqft47 New London Rd, Pittsford, NY 14534For SaleMLS ID #R1711166, Kelsey Delmotte, Listing by: Tru Agent Real Estate. NYSAMLSs
- $450,0004 bd3 ba2k sqft611 Bending Bough Dr, Webster, NY 14580For SaleMLS ID #R1723251, Colin Dombek, Listing by: RE/MAX Plus. NYSAMLSs
- $499,0004 bd3 ba2k sqft5159 Emerson Rd, Canandaigua, NY 14424For SaleMLS ID #R1728156, Kathryn Ramos, Listing by: Real Broker NY, LLC. NYSAMLSs
- $399,0004 bd3 ba2k sqft59 Coachman Dr, Penfield, NY 14526For SaleMLS ID #R1728025, Vince J. LoCastro, Listing by: Hunt Real Estate ERA/Columbus. NYSAMLSs
- $384,9005 bd3 ba2.7k sqft321 Eaglehead Rd, East Rochester, NY 14445For SaleMLS ID #R1695063, Ignazio Vaccaro, Listing by: Keller Williams Realty Greater Rochester. NYSAMLSs
- $525,0003 bd3 ba2.4k sqft880 Friar Tuck Ln, Webster, NY 14580For SaleMLS ID #R1725805, Lorraine K. Kane, Listing by: Keller Williams Realty Greater Rochester. NYSAMLSs
- $429,0004 bd4 ba1.8k sqft235 Harvington Dr, Rochester, NY 14617For SaleMLS ID #R1723761, Cathy Sarkis, Listing by: Howard Hanna. NYSAMLSs
