
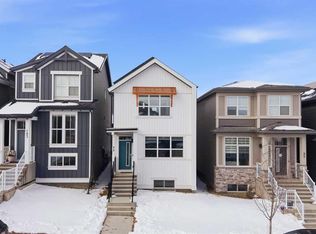
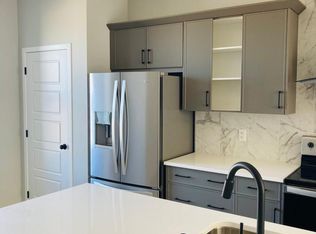
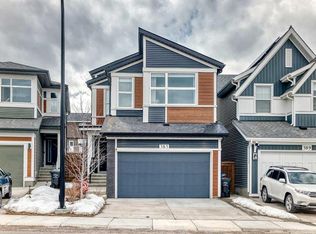
This stunning Jayman home offers the benefits of a new build without the associated costs. The property features over $90,000 in combined builder and owner upgrades and is ideally located near parks, future schools, and shopping. The unique main floor boasts an upgraded Stage 2 kitchen, a custom glass office wall with east-facing views, and 11-foot living room ceilings. Upstairs, you will find LVP flooring throughout, three bedrooms, and two full bathrooms—including a four-piece ensuite—all finished with quartz countertops. The basement also features 11-foot ceilings, offering significant potential for customization. The mechanical components are sure to impress, featuring six solar panels, BuiltGreen Canada certification, a high EnerGuide rating, a UV-C Air Purification System, a Navien tankless hot water heater, a high-efficiency furnace with HRV, a water softener, and triple-pane windows. The exterior is fully landscaped with a xeriscape yard, a patio, and a detached two-car garage featuring upgraded doors.
For sale
C$624,900
87 E Aquila Way NW, Calgary, AB T3R 1Z7
3beds
1,582sqft
Single Family Residence
Built in 2023
2,613 Square Feet Lot
$-- Zestimate®
C$395/sqft
C$-- HOA
What's special
- 80 days |
- 15 |
- 0 |
Zillow last checked:
Listing updated:
Listed by:
Nathan Leech, Associate,
Re/Max First,
Chase Olsen, Associate,
Re/Max First
Source: courtesy of Pillar9 System,MLS®#: A2302395 Originating MLS®#: Calgary
Originating MLS®#: CalgaryFacts & features
Interior
Bedrooms & bathrooms
- Bedrooms: 3
- Bathrooms: 3
- Full bathrooms: 2
- 1/2 bathrooms: 1
Other
- Level: Upper
- Dimensions: 11`7" x 12`11"
Bedroom
- Level: Upper
- Dimensions: 9`1" x 10`1"
Bedroom
- Level: Upper
- Dimensions: 9`1" x 12`0"
Other
- Level: Main
- Dimensions: 0`0" x 0`0"
Other
- Level: Upper
- Dimensions: 0`0" x 0`0"
Other
- Level: Upper
- Dimensions: 0`0" x 0`0"
Dining room
- Level: Main
- Dimensions: 15`9" x 9`1"
Kitchen
- Level: Main
- Dimensions: 12`9" x 15`9"
Living room
- Level: Main
- Dimensions: 13`0" x 12`8"
Office
- Level: Main
- Dimensions: 9`1" x 7`3"
Heating
- Forced Air
Cooling
- None
Appliances
- Included: Dishwasher, Garage Control(s), Gas Range, Oven, Range Hood, Refrigerator, Washer/Dryer
- Laundry: Upper Level
Features
- Double Vanity, High Ceilings, Kitchen Island, No Smoking Home, Open Floorplan, Quartz Counters, Smart Home, Storage, Vaulted Ceiling(s), Walk-In Closet(s)
- Flooring: Tile
- Windows: Vinyl Windows, Window Coverings
- Basement: Full
- Number of fireplaces: 1
- Fireplace features: Electric, Family Room
Interior area
- Total interior livable area: 1,582 sqft
- Finished area above ground: 1,582
Video & virtual tour
Property
Parking
- Total spaces: 2
- Parking features: Double Garage Detached
- Garage spaces: 2
Features
- Levels: Two,2 Storey
- Stories: 1
- Patio & porch: Patio, Rear Porch
- Exterior features: BBQ gas line, Private Yard
- Fencing: Fenced
- Frontage length: 7.15M 23`6"
Lot
- Size: 2,613 Square Feet
- Features: Back Lane, Back Yard, Front Yard, Landscaped, Low Maintenance Landscape
Details
- Parcel number: 101260157
- Zoning: R-G
Construction
Type & style
- Home type: SingleFamily
- Property subtype: Single Family Residence
Materials
- Vinyl Siding, Wood Frame
- Foundation: Concrete Perimeter
- Roof: Asphalt Shingle
Condition
- New construction: No
- Year built: 2023
Community & HOA
Community
- Features: Park, Playground, Sidewalks, Street Lights
- Subdivision: Glacier Ridge
HOA
- Has HOA: No
Location
- Region: Calgary
Financial & listing details
- Price per square foot: C$395/sqft
- Date on market: 4/16/2026
- Date available: 08/25/2026
- Inclusions: Water Softener, Garage Opener + 2 Remotes, Doorbell Camera, Family Room TV Mount
Nathan Leech, Associate
Nathan Leech, Associate
(403) 278-2900
By pressing Contact Agent, you agree that the real estate professional identified above may call/text you about your search, which may involve use of automated means and pre-recorded/artificial voices. You don't need to consent as a condition of buying any property, goods, or services. Message/data rates may apply. You also agree to our Terms of Use. Zillow does not endorse any real estate professionals. We may share information about your recent and future site activity with your agent to help them understand what you're looking for in a home.
Price history
Price history is unavailable.
Public tax history
Tax history is unavailable.
Climate risks
Neighborhood: T3R
Nearby schools
GreatSchools rating
No schools nearby
We couldn't find any schools near this home.


- Alberta
- Division No. 6
- Calgary
- T3R 1Z7
- 87 E Aquila Way NW
Nearby cities
Nearby neighborhoods
Nearby zip codes
Other Calgary Topics
