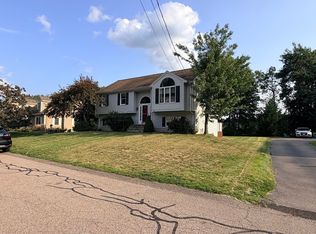
MUST SEE this spacious colonial-over 3,000 sq ft! Sweeping stairway entry leads to a formal dining room, 16x18 living room and expansive eat-in kitchen with solid wood cabinets, center island, gas range, pantry. 1st floor primary suite with private bath, 1st floor laundry offers flexible living options or in-law potential. A separate great room features a vaulted ceiling and a beautiful cobblestone hearth wall with gas fireplace. Deck access from both kitchen and great room. Potential home office space on the private sun porch. 3 generously sized bedrooms, full bath with granite double vanity, bonus walk-in storage closet upstairs. Additional: multiple skylights, attached two-car garage with walk up attic storage, central air, central vac, full basement with workshop area and bonus recreation space, sprinkler system, ample off street parking, town water and sewer. All set on a beautifully landscaped, private .67-acre lot in a highly desirable and walkable neighborhood.
Pending
Price cut: $25.1K (6/22)
$879,900
87 Eden Park Dr, North Attleboro, MA 02760
4beds
3,063sqft
Single Family Residence
Built in 1988
0.67 Acres Lot
$866,500 Zestimate®
$287/sqft
$-- HOA
What's special
Central airCentral vacSprinkler systemFormal dining roomSweeping stairway entryCenter islandAmple off street parking
- 75 days |
- 123 |
- 0 |
Likely to sell faster than
Zillow last checked:
Listing updated:
Listed by:
Jason Saphire 877-249-5478,
www.HomeZu.com 877-249-5478
Source: MLS PIN,MLS#: 73533948
Facts & features
Interior
Bedrooms & bathrooms
- Bedrooms: 4
- Bathrooms: 3
- Full bathrooms: 2
- 1/2 bathrooms: 1
Primary bedroom
- Features: Bathroom - Full, Closet, Flooring - Wall to Wall Carpet
- Level: First
- Area: 224
- Dimensions: 14 x 16
Bedroom 2
- Features: Closet, Flooring - Wall to Wall Carpet, Attic Access
- Level: Second
- Area: 140
- Dimensions: 10 x 14
Bedroom 3
- Features: Closet, Flooring - Wall to Wall Carpet
- Level: Second
- Area: 224
- Dimensions: 14 x 16
Bedroom 4
- Features: Closet, Flooring - Wall to Wall Carpet
- Level: Second
- Area: 195
- Dimensions: 13 x 15
Primary bathroom
- Features: Yes
Dining room
- Features: Flooring - Hardwood
- Level: First
- Area: 195
- Dimensions: 13 x 15
Family room
- Features: Skylight, Vaulted Ceiling(s), Flooring - Hardwood, Balcony / Deck, Recessed Lighting
- Level: First
- Area: 350
- Dimensions: 14 x 25
Kitchen
- Features: Skylight, Flooring - Stone/Ceramic Tile, Balcony / Deck, Pantry, Countertops - Stone/Granite/Solid, Kitchen Island, Recessed Lighting
- Level: First
- Area: 280
- Dimensions: 14 x 20
Living room
- Features: Flooring - Wood
- Level: First
- Area: 288
- Dimensions: 16 x 18
Heating
- Baseboard, Natural Gas
Cooling
- Central Air
Appliances
- Included: Gas Water Heater, Tankless Water Heater, Range, Dishwasher, Microwave, Refrigerator, Freezer, Washer, Dryer, Water Treatment
- Laundry: Electric Dryer Hookup, Washer Hookup
Features
- Central Vacuum
- Flooring: Tile, Carpet, Hardwood
- Doors: Insulated Doors, Storm Door(s)
- Windows: Insulated Windows
- Basement: Full,Interior Entry,Bulkhead,Sump Pump,Concrete,Unfinished
- Number of fireplaces: 1
- Fireplace features: Family Room
Interior area
- Total structure area: 3,063
- Total interior livable area: 3,063 sqft
- Finished area above ground: 3,063
Property
Parking
- Total spaces: 8
- Parking features: Attached, Storage, Workshop in Garage, Off Street, Paved
- Attached garage spaces: 2
- Uncovered spaces: 6
Features
- Patio & porch: Porch, Deck
- Exterior features: Porch, Deck, Sprinkler System
- Waterfront features: Lake/Pond, 1 to 2 Mile To Beach, Beach Ownership(Public)
Lot
- Size: 0.67 Acres
- Features: Level
Details
- Parcel number: 3475984
- Zoning: Res
Construction
Type & style
- Home type: SingleFamily
- Architectural style: Colonial
- Property subtype: Single Family Residence
Materials
- Frame, See Remarks
- Foundation: Concrete Perimeter
- Roof: Shingle
Condition
- Year built: 1988
Utilities & green energy
- Electric: Generator, 200+ Amp Service
- Sewer: Public Sewer
- Water: Public
- Utilities for property: for Gas Range, for Electric Range, for Gas Oven, for Electric Oven, for Electric Dryer, Washer Hookup
Green energy
- Energy efficient items: Thermostat
Community & HOA
Community
- Features: Public Transportation, Shopping, Pool, Golf, Conservation Area, Highway Access, House of Worship, Private School, Public School
- Security: Security System
HOA
- Has HOA: No
Location
- Region: North Attleboro
Financial & listing details
- Price per square foot: $287/sqft
- Tax assessed value: $875,000
- Annual tax amount: $9,677
- Date on market: 6/10/2026
- Exclusions: Home Gym Equipment, Stand Up Freezer
Estimated market value
$866,500
$823,000 - $910,000
$4,750/mo
Price history
| Date | Event | Price |
|---|---|---|
| 7/31/2026 | Pending sale | $879,900$287/sqft |
Source: MLS PIN #73533948 Report a problem | ||
| 7/17/2026 | Contingent | $879,900$287/sqft |
Source: MLS PIN #73533948 Report a problem | ||
| 6/22/2026 | Price change | $879,900-2.8%$287/sqft |
Source: MLS PIN #73533948 Report a problem | ||
| 6/10/2026 | Listed for sale | $905,000+110.5%$295/sqft |
Source: MLS PIN #73533948 Report a problem | ||
| 6/28/2013 | Sold | $430,000+30.3%$140/sqft |
Source: Public Record Report a problem | ||
| 9/29/2000 | Sold | $330,000$108/sqft |
Source: Public Record Report a problem | ||
Public tax history
| Year | Property taxes | Tax assessment |
|---|---|---|
| 2025 | $9,008 -0.7% | $764,000 -2.8% |
| 2024 | $9,069 +5.9% | $785,900 +17.3% |
| 2023 | $8,567 +4.9% | $669,800 +14.2% |
| 2022 | $8,167 -2.2% | $586,300 +0.2% |
| 2021 | $8,351 +8.9% | $585,200 +8.7% |
| 2019 | $7,665 +11.6% | $538,300 +4.5% |
| 2018 | $6,870 +0.9% | $515,000 |
| 2017 | $6,808 +3.2% | $515,000 +3.2% |
| 2016 | $6,598 +2.7% | $499,100 +2.1% |
| 2015 | $6,425 +8.2% | $489,000 +9% |
| 2014 | $5,939 +4.5% | $448,600 +0.9% |
| 2013 | $5,681 +4.5% | $444,500 |
| 2012 | $5,436 +4.3% | $444,500 |
| 2011 | $5,210 +5.7% | $444,500 -5.8% |
| 2010 | $4,929 +3.8% | $472,100 -2.4% |
| 2009 | $4,749 +1.6% | $483,600 -6.2% |
| 2008 | $4,674 +2.5% | $515,300 -4.8% |
| 2007 | $4,558 +0.2% | $541,300 +7.2% |
| 2006 | $4,550 +0.4% | $505,000 +3.5% |
| 2005 | $4,531 +4.4% | $487,700 +44.2% |
| 2004 | $4,339 +4.9% | $338,200 |
| 2003 | $4,136 +11.2% | $338,200 +38.8% |
| 2001 | $3,721 +2.6% | $243,700 |
| 2000 | $3,626 +6.5% | $243,700 +7.5% |
| 1997 | $3,406 | $226,600 |
Find assessor info on the county website
Monthly payment
Est. payment
Payment breakdown
Explore the cost of this home by adjusting the details. Changes won't be saved.Climate risks
Neighborhood: 02760
Nearby schools
GreatSchools rating
- 6/10Amvet Boulevard Elementary SchoolGrades: K-5Distance: 1.2 mi
- 7/10North Attleborough Middle SchoolGrades: 6-8Distance: 2 mi
- 6/10North Attleboro High SchoolGrades: 9-12Distance: 1.9 mi
Schools provided by the listing agent
- Elementary: Amvet Boulevard
- Middle: Nams
- High: Nahs
Source: MLS PIN. This data may not be complete. We recommend contacting the local school district to confirm school assignments for this home.
- $666,4003 bd2 ba1.7k sqft77 Eden Park Dr, North Attleboro, MA 02760Off Market
- $1,069,5003 bd2 ba3.1k sqft97 Eden Park Dr, North Attleboro, MA 02760Off Market
- $675,0004 bd3 ba2.3k sqft103 Colonial Way, North Attleboro, MA 02760Sold
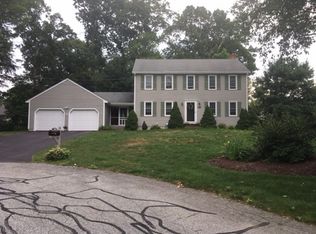
- $725,0003 bd2 ba1.8k sqft88 Eden Park Dr, North Attleboro, MA 02760Off Market
- $612,2003 bd1 ba1.5k sqft98 Eden Park Dr, North Attleboro, MA 02760Off Market
- $714,3004 bd2 ba1.9k sqft121 John F Mason Rd, North Attleboro, MA 02760Off Market
- $716,9004 bd2 ba1.7k sqft78 Eden Park Dr, North Attleboro, MA 02760Off Market
- $781,9004 bd2 ba2k sqft101 Colonial Way, North Attleboro, MA 02760Off Market
A local agent can set up tours, give advice and negotiate with sellers.
A local lender can help you make sure your offer is ready when you are.
Similar homes
- $780,0004 bd4 ba2.6k sqft560 Allen Ave, North Attleboro, MA 02760For Sale
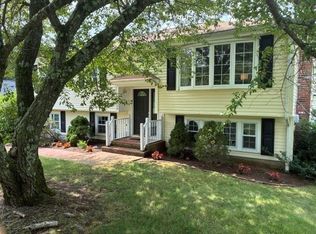 MLS ID #73546447, Donna Haynes Dwyer, eXp Realty LLC. MLS PIN
 - $799,0004 bd3 ba2.2k sqft11 Musket Rd, Attleboro, MA 02703For Sale
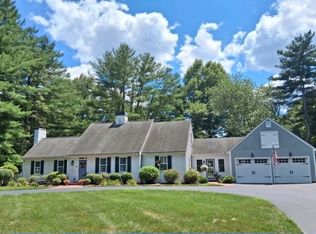 MLS ID #73560419, Dave White, OwnerEntry.com. MLS PIN
 - $859,9004 bd3 ba3k sqft19 Smith Rd, Mansfield, MA 02048For Sale
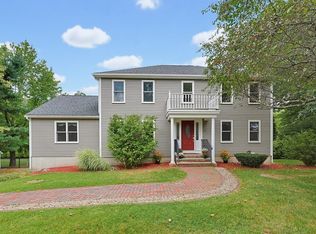 MLS ID #73502941, Gregory Abbott, Gerry Abbott REALTORS®. MLS PIN
 - $750,0003 bd2 ba1.6k sqft11 Thyme Ln, North Attleboro, MA 02760For Sale
 MLS ID #73562561, Hugo Correa, Settlers Realty Group, LLC. MLS PIN
 - $659,5003 bd2 ba1.6k sqft22 May St, North Attleboro, MA 02760For SaleMLS ID #73546452, Eileen Potts, Portman Properties, Inc. MLS PIN
- $949,9004 bd2 ba3.4k sqft26 Liberty Hill Dr, Blackstone, MA 01504For SaleMLS ID #73559225, Jason Saphire, www.HomeZu.com. MLS PIN
- $799,9004 bd2 ba2.9k sqft10 Surrey Ln, Lincoln, RI 02865For Sale
 MLS ID #1420389, Edward Stachurski, CENTURY 21 Stachurski Agency. StateWide MLS RI
 - $789,9003 bd3 ba3k sqft7 1/2 Taylor Rd, Johnston, RI 02919For SaleMLS ID #1397243, Cynthia Carlson, Regal Realty. StateWide MLS RI
- $899,0004 bd3 ba2.5k sqft24 Pontiac Rd, Walpole, MA 02081For SaleMLS ID #73527153, Philip Nash, Coldwell Banker Realty - Hingham. MLS PIN
- $849,0003 bd3 ba3.6k sqft346 Judson St, Raynham, MA 02767For SaleMLS ID #73536356, Milton Morris, Morris Real Estate. MLS PIN
- $650,0003 bd3 ba2.7k sqft461 Hodges St, Taunton, MA 02780For SaleMLS ID #73563149, Kimberly Gravel, Conway - Mansfield. MLS PIN
- $474,9993 bd1 ba1.5k sqft34 Hawthorne St, North Attleboro, MA 02760For SaleMLS ID #73565244, Thony Monevil, RE/MAX Impact. MLS PIN
- $699,0004 bd3 ba2.5k sqft30 Pine Warbler Way, Bellingham, MA 02019For SaleMLS ID #73542048, Lisa Duffy, Residential Properties Ltd. - Barrington. MLS PIN
- $739,9003 bd2 ba2.4k sqft170 Rocky Hill Rd, Rehoboth, MA 02769For SaleMLS ID #73560407, Elizabeth Ruehrwein, RE/MAX Integrity. MLS PIN
- $779,5004 bd3 ba2.3k sqft30 Twin Diamond Dr, Bridgewater, MA 02324For SaleMLS ID #73556307, The Goneau Group, Keller Williams Realty North Central. MLS PIN
- $764,9003 bd3 ba2.8k sqft23 Bellstone Dr, Bellingham, MA 02019For SaleMLS ID #73534987, Robert Simone, Better Living Real Estate, LLC. MLS PIN
- $989,0004 bd3 ba3.1k sqft40 Neal St, Walpole, MA 02081For SaleMLS ID #73564011, Lilian Regia Davis, Dell Realty Inc.. MLS PIN
- $959,0004 bd4 ba3.8k sqft10 Stoneybrook Dr, Bridgewater, MA 02324For SaleMLS ID #73555885, Whitney Lloyd, Coldwell Banker Realty - Hingham. MLS PIN
- $800,0004 bd4 ba3.3k sqft27 Gretchen Way, Raynham, MA 02767For SaleMLS ID #73525362, Annette Reynolds, eXp Realty LLC - Corporate Office. MLS PIN
- $899,0003 bd3 ba2k sqft429-429A Winthrop St, Taunton, MA 02780For SaleMLS ID #73524075, Patricia Richardson, Realty Executives Metro South. MLS PIN
