Set back from the street at the end of a quiet cul-de-sac, this stately colonial has a wonderful floor plan with three finished floors, including hardwood floors in most rooms. There's a a third floor walk-up for a home office or guest room, plus a huge game room above the large 2-car garage! The lot has a private rear yard, expansive deck & fire pit area. Enter the mudroom with closet, storage & hooks, you'll have a view into the beautiful open plan kitchen with custom cabinets expansive island with seating, decorative lighting, stainless steel appliances, breakfast nook & dining room. The living room has an amazing stone fireplace and walk-in bay window. The tiled foyer is spacious & has a coat closet. The family room has a walk-in bay window & a perfect place to kick back to relax or watch movies. The main bedroom is amazing with cathedral ceiling, skylights, full bathroom that is partially finished & separate walk-in closet. Two additional bedrooms are spacious.
For sale
Price cut: $29.6K (7/6)
$764,900
23 Bellstone Dr, Bellingham, MA 02019
3beds
2,872sqft
Single Family Residence
Built in 1993
0.99 Acres Lot
$752,700 Zestimate®
$266/sqft
$-- HOA
What's special
Amazing stone fireplacePrivate rear yardQuiet cul-de-sacDining roomBeautiful open plan kitchenStainless steel appliancesBreakfast nook
- 73 days |
- 810 |
- 43 |
Zillow last checked:
Listing updated:
Listed by:
Robert Simone 508-507-9780,
Better Living Real Estate, LLC 781-821-0105
Source: MLS PIN,MLS#: 73534987
Facts & features
Interior
Bedrooms & bathrooms
- Bedrooms: 3
- Bathrooms: 3
- Full bathrooms: 2
- 1/2 bathrooms: 1
Primary bedroom
- Features: Skylight, Cathedral Ceiling(s), Ceiling Fan(s), Walk-In Closet(s), Flooring - Hardwood
- Level: Second
Bedroom 2
- Features: Ceiling Fan(s), Closet, Flooring - Hardwood
- Level: Second
Bedroom 3
- Features: Ceiling Fan(s), Closet, Flooring - Hardwood
- Level: Second
Bathroom 1
- Features: Bathroom - Half, Flooring - Stone/Ceramic Tile
- Level: First
Bathroom 2
- Features: Bathroom - Full, Bathroom - Double Vanity/Sink, Skylight, Walk-In Closet(s), Flooring - Laminate
- Level: Second
Bathroom 3
- Features: Bathroom - Full, Bathroom - With Tub & Shower, Flooring - Laminate
- Level: Second
Dining room
- Features: Flooring - Hardwood, Window(s) - Bay/Bow/Box, Open Floorplan, Lighting - Overhead
- Level: First
Family room
- Features: Flooring - Hardwood, Window(s) - Bay/Bow/Box
- Level: First
Kitchen
- Features: Flooring - Hardwood, Dining Area, Pantry, Countertops - Stone/Granite/Solid, Countertops - Upgraded, Kitchen Island, Breakfast Bar / Nook, Cabinets - Upgraded, Deck - Exterior, Exterior Access, Open Floorplan, Recessed Lighting, Slider, Stainless Steel Appliances, Lighting - Sconce
- Level: First
Living room
- Features: Flooring - Hardwood, Window(s) - Bay/Bow/Box, Recessed Lighting
- Level: First
Office
- Features: Flooring - Vinyl
- Level: Third
Heating
- Forced Air, Natural Gas
Cooling
- Central Air
Appliances
- Included: Gas Water Heater, Water Heater, Range, Dishwasher, Disposal, Microwave, Refrigerator, Plumbed For Ice Maker
- Laundry: Second Floor, Washer Hookup
Features
- Bathroom - Half, Closet, Lighting - Overhead, Cathedral Ceiling(s), Mud Room, Foyer, Game Room, Home Office, Walk-up Attic
- Flooring: Wood, Tile, Laminate, Flooring - Hardwood, Flooring - Stone/Ceramic Tile, Flooring - Vinyl
- Doors: Insulated Doors
- Windows: Skylight, Picture, Insulated Windows
- Basement: Full,Interior Entry,Garage Access,Sump Pump,Radon Remediation System
- Number of fireplaces: 1
- Fireplace features: Living Room
Interior area
- Total structure area: 2,872
- Total interior livable area: 2,872 sqft
- Finished area above ground: 2,872
Property
Parking
- Total spaces: 6
- Parking features: Attached, Garage Door Opener, Insulated, Paved Drive, Off Street, Paved
- Attached garage spaces: 2
- Uncovered spaces: 4
Features
- Patio & porch: Deck
- Exterior features: Deck
Lot
- Size: 0.99 Acres
- Features: Wooded, Level
Details
- Parcel number: M:0086 B:015Z L:0000,7297
- Zoning: Suburban
Construction
Type & style
- Home type: SingleFamily
- Architectural style: Colonial
- Property subtype: Single Family Residence
Materials
- Frame
- Foundation: Concrete Perimeter
- Roof: Shingle
Condition
- Year built: 1993
Utilities & green energy
- Electric: Circuit Breakers, 200+ Amp Service
- Sewer: Private Sewer
- Water: Public
- Utilities for property: for Electric Range, Washer Hookup, Icemaker Connection
Community & HOA
HOA
- Has HOA: No
Location
- Region: Bellingham
Financial & listing details
- Price per square foot: $266/sqft
- Tax assessed value: $591,800
- Annual tax amount: $7,433
- Date on market: 6/11/2026
Estimated market value
$752,700
$715,000 - $790,000
$4,519/mo
Price history
| Date | Event | Price |
|---|---|---|
| 8/12/2026 | Listed for sale | $764,900$266/sqft |
Source: MLS PIN #73534987 Report a problem | ||
| 8/3/2026 | Contingent | $764,900$266/sqft |
Source: MLS PIN #73534987 Report a problem | ||
| 7/6/2026 | Price change | $764,900-3.7%$266/sqft |
Source: MLS PIN #73534987 Report a problem | ||
| 6/12/2026 | Listed for sale | $794,500+89.2%$277/sqft |
Source: MLS PIN #73534987 Report a problem | ||
| 11/21/2008 | Sold | $420,000-4.5%$146/sqft |
Source: Public Record Report a problem | ||
| 5/29/2008 | Listing removed | $439,900$153/sqft |
Source: MLS Property Information Network #70712369 Report a problem | ||
| 3/7/2008 | Price change | $439,900-4.3%$153/sqft |
Source: MLS Property Information Network #70712369 Report a problem | ||
| 2/21/2008 | Price change | $459,900-4.2%$160/sqft |
Source: MLS Property Information Network #70712369 Report a problem | ||
| 1/25/2008 | Listed for sale | $479,900+95.5%$167/sqft |
Source: MLS Property Information Network #70712369 Report a problem | ||
| 11/20/1998 | Sold | $245,500+30.9%$85/sqft |
Source: Public Record Report a problem | ||
| 12/10/1993 | Sold | $187,500$65/sqft |
Source: Public Record Report a problem | ||
Public tax history
| Year | Property taxes | Tax assessment |
|---|---|---|
| 2025 | $7,433 +4.7% | $591,800 +7.2% |
| 2024 | $7,097 +3.8% | $551,900 +5.3% |
| 2023 | $6,838 +2.5% | $524,000 +10.5% |
| 2022 | $6,674 +3.4% | $474,000 +5.8% |
| 2021 | $6,456 +3% | $448,000 +1.7% |
| 2020 | $6,267 +2.1% | $440,700 +2% |
| 2019 | $6,139 +1.2% | $432,000 +2.6% |
| 2018 | $6,067 +2.9% | $421,000 +2.4% |
| 2017 | $5,898 +1.9% | $411,300 +1.5% |
| 2016 | $5,789 +4.3% | $405,100 +4% |
| 2015 | $5,552 -0.3% | $389,600 +2.6% |
| 2014 | $5,566 +2.5% | $379,700 +1% |
| 2013 | $5,431 +2.8% | $376,100 |
| 2012 | $5,284 +5.1% | $376,100 -1.9% |
| 2011 | $5,028 +5.6% | $383,500 -3.7% |
| 2010 | $4,762 +3% | $398,200 -10.1% |
| 2009 | $4,625 +4.5% | $443,000 -2.4% |
| 2008 | $4,425 +0.8% | $453,800 -4.9% |
| 2007 | $4,388 +5.2% | $477,000 +12% |
| 2006 | $4,170 +0.1% | $425,900 +5.4% |
| 2005 | $4,165 +5.1% | $404,000 +6% |
| 2004 | $3,963 -18.3% | $381,100 +17.5% |
| 2003 | $4,848 +46.6% | $324,300 +35.6% |
| 2000 | $3,306 +6.7% | $239,200 +22.5% |
| 1997 | $3,098 | $195,200 |
Find assessor info on the county website
Monthly payment
Est. payment
Payment breakdown
Explore the cost of this home by adjusting the details. Changes won't be saved.Climate risks
Neighborhood: 02019
Nearby schools
GreatSchools rating
- 6/10South Elementary SchoolGrades: PK-3Distance: 0.5 mi
- 5/10Bellingham Memorial Middle SchoolGrades: 4-7Distance: 2.6 mi
- 4/10Bellingham High SchoolGrades: 8-12Distance: 2.8 mi
Schools provided by the listing agent
- Elementary: Dipietro
- Middle: Bellingham
- High: Bellingham
Source: MLS PIN. This data may not be complete. We recommend contacting the local school district to confirm school assignments for this home.
- $722,2003 bd2 ba2k sqft21 Bellstone Dr, Bellingham, MA 02019Off Market
- $730,0004 bd3 ba1.9k sqft19 Bellstone Dr, Bellingham, MA 02019Sold
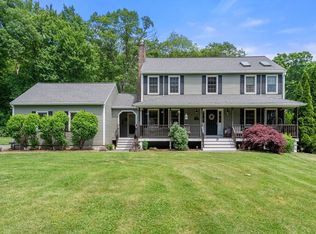
- $769,2003 bd2 ba2.3k sqft20 Bellstone Dr, Bellingham, MA 02019Off Market
- $615,5003 bd2 ba1.7k sqft25 Bellstone Dr, Bellingham, MA 02019Off Market

- $589,6002 bd2 ba1.8k sqft446 S Main St, Bellingham, MA 02019Off Market
- $822,4004 bd2 ba3k sqft18 Bellstone Dr, Bellingham, MA 02019Off Market
- $948,4004 bd3 ba4.2k sqft17 Bellstone Dr, Bellingham, MA 02019Off Market
- $729,3003 bd3 ba1.9k sqft16 Bellstone Dr, Bellingham, MA 02019Off Market
A local agent can set up tours, give advice and negotiate with sellers.
A local lender can help you make sure your offer is ready when you are.
Similar homes
- $549,9003 bd2 ba1.8k sqft57 Laurel Ln, Bellingham, MA 02019For Sale
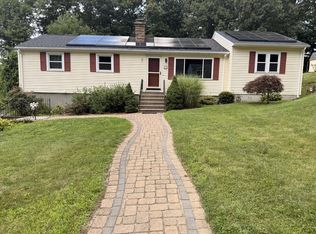 MLS ID #73558473, Robin Chudnow-Marsh, Coldwell Banker Realty - Franklin. MLS PIN
 - $689,0003 bd3 ba2.3k sqft187 Blackstone St, Mendon, MA 01756For Sale
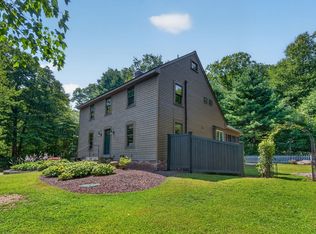 MLS ID #73550568, The Biega + Kilgore Team, Compass. MLS PIN
 - $889,9003 bd4 ba2.4k sqft9 Catherine Ave, Franklin, MA 02038For Sale
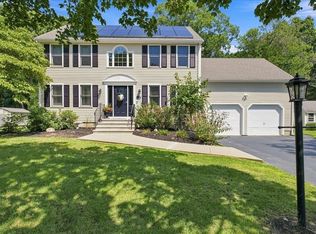 MLS ID #73565343, Michelle Haynes, ERA Key Realty Services. MLS PIN
 - $679,0003 bd2 ba2.3k sqft62 Millville Rd, Mendon, MA 01756For Sale
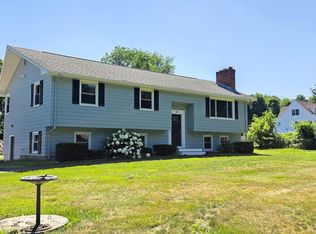 MLS ID #73540499, Susan Dicks, ERA Key Realty Services. MLS PIN
 - $699,0003 bd2 ba2.1k sqft1 Charlesgate Rd, Hopedale, MA 01747For SaleMLS ID #73562490, Nancy Maiorana, Realty ONE Group Suburban Lifestyle. MLS PIN
- $699,9994 bd3 ba2k sqft7 Tabor Rd, Uxbridge, MA 01569For SaleMLS ID #73539302, Vicki Henriques, Curb Appeal Realty. MLS PIN
- $659,0003 bd2 ba1.8k sqft12 Lawrence St, Milford, MA 01757For SaleMLS ID #73539315, Steve Sanchez, Keller Williams Boston MetroWest. MLS PIN
- $645,0003 bd2 ba2.1k sqft188 Maple St, Douglas, MA 01516For SaleMLS ID #73563058, Laura Hebb, ERA Key Realty Services. MLS PIN
- $739,9003 bd2 ba2.4k sqft170 Rocky Hill Rd, Rehoboth, MA 02769For SaleMLS ID #73560407, Elizabeth Ruehrwein, RE/MAX Integrity. MLS PIN
- $899,9004 bd3 ba3.1k sqft107 Mill St, Franklin, MA 02038For SaleMLS ID #73560802, Matthew Kelly, Keller Williams Elite. MLS PIN
- $799,0004 bd3 ba2.2k sqft11 Musket Rd, Attleboro, MA 02703For SaleMLS ID #73560419, Dave White, OwnerEntry.com. MLS PIN
- $714,9004 bd3 ba2.4k sqft21 Woodridge Rd, Milford, MA 01757For SaleMLS ID #73517373, Jackolyn Vieira, Afonso Real Estate. MLS PIN
- $750,0003 bd2 ba1.6k sqft11 Thyme Ln, North Attleboro, MA 02760For SaleMLS ID #73562561, Hugo Correa, Settlers Realty Group, LLC. MLS PIN
- $799,9003 bd3 ba2k sqft27 Walden Dr, South Easton, MA 02375For SaleMLS ID #73557020, ME Collective Group, Compass. MLS PIN
- $750,0004 bd2 ba2.2k sqft23 Lexington Ln, Millis, MA 02054For SaleMLS ID #73542942, The Dream Team, Realty One Group Dream Makers. MLS PIN
- $849,9004 bd3 ba3.9k sqft88 Northbridge St, Mendon, MA 01756For SaleMLS ID #73536105, Tariq Fayyad, Fayyad Realty Advisors. MLS PIN
- $729,9003 bd4 ba2.1k sqft28 Sagewood Cir, Attleboro, MA 02703For SaleMLS ID #73559674, Izabella Whiting, RE/MAX Real Estate Center. MLS PIN
- $725,0003 bd3 ba1.6k sqft58 Adams St, Medway, MA 02053For SaleMLS ID #73544926, Brendan Monteiro, CM Realty Associates. MLS PIN
- $799,0003 bd3 ba2.5k sqft4 Crest Rd, Framingham, MA 01702For SaleMLS ID #73560527, Jackie Cueroni, Welcome Home Realty, LLC. MLS PIN
- $599,0003 bd2 ba1.6k sqft45 Neck Hill Rd, Mendon, MA 01756For SaleMLS ID #73555620, Peter Alemian, Keller Williams Realty Boston Northwest. MLS PIN
