Fantastic five-bedroom colonial in the award winning Niskayuna School District, offering space, versatility, and a beautiful natural setting. A first-floor bedroom and full bathroom provide flexibility for guests or extended family. The family room features a gas fireplace, creating a warm and inviting gathering space, while the separate living room offers a quiet retreat ideal for a music room, study, or reading room. Hardwood flooring adds classic appeal to the dining room. Set on over an acre, the property boasts an awesome deck overlooking a private, wooded backyard complete with a charming koi pond. With plenty of room to create your dream outdoor oasis, imagine adding an inground pool, tennis court, or other recreational amenities to suit your lifestyle. A wonderful opportunity to enjoy generous living space, privacy, and endless possibilities in the renowned Niskayuna School District!
Pending
$687,500
87 Jessica Lane, Niskayuna, NY 12309
5beds
3,166sqft
Single Family Residence, Residential
Built in 2000
1.1 Acres Lot
$674,100 Zestimate®
$217/sqft
$-- HOA
What's special
Charming koi pondGenerous living space
- 26 days
- 1,734
- 101
Likely to sell faster than
Zillow last checked:
Listing updated:
Listed by:
Staged Nest Real Estate LLC 518-369-8441,
Barbara A Walton 518-527-5800
Source: Global MLS,MLS#: 202628003
Facts & features
Interior
Bedrooms & bathrooms
- Bedrooms: 5
- Bathrooms: 3
- Full bathrooms: 3
Primary bedroom
- Description: Carpet; ceiling fan
- Level: Second
- Area: 257.67
- Dimensions: 19.33 x 13.33
Bedroom
- Description: Carpet flooring
- Level: First
- Area: 141.8
- Dimensions: 12.33 x 11.50
Bedroom
- Description: Carpet; ceiling fan
- Level: Second
- Area: 142.54
- Dimensions: 12.67 x 11.25
Bedroom
- Description: Carpet; ceiling fan
- Level: Second
- Area: 180.9
- Dimensions: 13.83 x 13.08
Bedroom
- Description: Carpet; ceiling fan
- Level: Second
- Area: 272.2
- Dimensions: 20.42 x 13.33
Dining room
- Description: Wood flooring
- Level: First
- Area: 196.23
- Dimensions: 14.90 x 13.17
Family room
- Description: Carpet; gas fireplace
- Level: First
- Area: 428.5
- Dimensions: 24.25 x 17.67
Foyer
- Description: Tiled floor
- Level: First
- Area: 133.02
- Dimensions: 13.08 x 10.17
Kitchen
- Description: Tiled flooring
- Level: First
- Area: 190.16
- Dimensions: 13.83 x 13.75
Laundry
- Level: First
- Area: 28.02
- Dimensions: 5.42 x 5.17
Living room
- Description: Carpet
- Level: First
- Area: 162.23
- Dimensions: 13.33 x 12.17
Other
- Description: Breakfast nook; tiled flooring
- Level: First
- Area: 174.03
- Dimensions: 15.58 x 11.17
Heating
- Forced Air, Natural Gas
Cooling
- Central Air
Appliances
- Included: Dishwasher, Disposal, Microwave, Range, Refrigerator
- Laundry: Laundry Room, Main Level
Features
- High Speed Internet, Ceiling Fan(s), Tray Ceiling(s), Walk-In Closet(s), Ceramic Tile Bath, Chair Rail
- Flooring: Tile, Carpet, Hardwood
- Doors: Sliding Doors
- Basement: Full,Unfinished
- Number of fireplaces: 1
- Fireplace features: Family Room, Gas
Interior area
- Total structure area: 3,166
- Total interior livable area: 3,166 sqft
- Finished area above ground: 3,166
- Finished area below ground: 0
Video & virtual tour
Property
Parking
- Total spaces: 8
- Parking features: Attached, Driveway
- Attached garage spaces: 2
- Has uncovered spaces: Yes
Features
- Patio & porch: Deck
- Exterior features: Other, Lighting
- Has spa: Yes
- Spa features: Bath
Lot
- Size: 1.1 Acres
- Features: Other
Details
- Parcel number: 422400 61.10252.11
- Special conditions: Standard
Construction
Type & style
- Home type: SingleFamily
- Architectural style: Colonial
- Property subtype: Single Family Residence, Residential
Materials
- Vinyl Siding
- Roof: Asphalt
Condition
- New construction: No
- Year built: 2000
Utilities & green energy
- Sewer: Public Sewer
- Water: Public
- Utilities for property: Cable Available
Community & HOA
HOA
- Has HOA: No
Location
- Region: Niskayuna
Financial & listing details
- Price per square foot: $217/sqft
- Tax assessed value: $647,400
- Annual tax amount: $14,747
- Date on market: 10/10/2026
Estimated market value
$674,100
$640,000 - $708,000
$3,539/mo
Price history
| Date | Event | Price |
|---|---|---|
| 10/30/2026 | Pending sale | $687,500$217/sqft |
Source:  Global MLS #202628003 Report a problem | ||
| 10/10/2026 | Listed for sale | $687,500+51.1%$217/sqft |
Source: Global MLS #202628003 Report a problem | ||
| 7/11/2008 | Sold | $454,900+0.8%$144/sqft |
Source: Global MLS #27125421 Report a problem | ||
| 5/1/2007 | Sold | $451,110+92.2%$142/sqft |
Source: Global MLS #26120646 Report a problem | ||
| 11/27/2000 | Sold | $234,700$74/sqft |
Source: Public Record Report a problem | ||
Public tax history
| Year | Property taxes | Tax assessment |
|---|---|---|
| 2025 | -- | $437,000 |
| 2024 | -- | $437,000 |
| 2023 | -- | $437,000 |
| 2022 | -- | $437,000 |
| 2021 | -- | $437,000 |
| 2020 | -- | $437,000 |
| 2019 | -- | $437,000 |
| 2018 | -- | $437,000 |
| 2017 | $12,716 | $437,000 |
| 2016 | -- | $437,000 |
| 2015 | -- | $437,000 |
| 2014 | -- | $437,000 |
| 2013 | -- | $437,000 |
| 2012 | -- | $437,000 |
| 2011 | -- | $437,000 |
| 2010 | -- | $437,000 |
| 2009 | -- | $437,000 |
| 2008 | -- | $437,000 +84.4% |
| 2007 | -- | $237,000 |
| 2006 | -- | $237,000 |
| 2005 | -- | $237,000 |
| 2004 | -- | $237,000 |
| 2002 | -- | $237,000 +0.9% |
| 2001 | -- | $235,000 |
Find assessor info on the county website
Monthly payment
Climate risks
Neighborhood: 12309
Nearby schools
Schools provided by the listing agent
- High: Niskayuna
Source: Global MLS. This data may not be complete. We recommend contacting the local school district to confirm school assignments for this home.


Similar homes
- $769,0004 bd3 ba2.8k sqft68 Empire Dr, Niskayuna, NY 12309For Sale
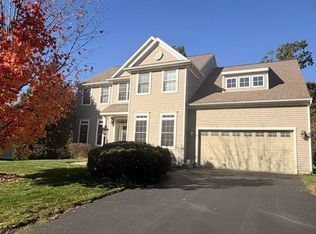 MLS ID #12044244, Vitaly Isaacs, Listing by: Statewide Properties LLC. My State MLS
- $624,9006 bd4 ba2.6k sqft1 Pinecrest Drive, Niskayuna, NY 12309Active
 MLS ID #202628063, Kareem Jandali, Listing by: Jandali Realty. Global MLS
- $679,0004 bd3 ba2.8k sqft2347 Cayuga Road, Niskayuna, NY 12309Active
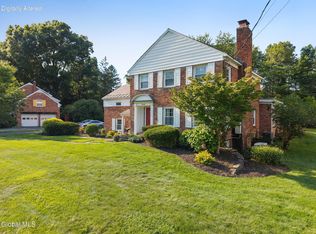 MLS ID #202628268, Melissa Fearn, Listing by: Realty One Group Key. Global MLS
- $695,0004 bd2 ba3.3k sqft1202 Hedgewood Lane, Niskayuna, NY 12309Active
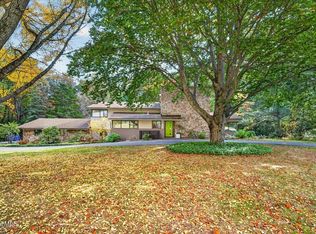 MLS ID #202628790, Melissa W Woodcock, Listing by: Staged Nest Real Estate LLC. Global MLS
