**$15,000 seller concession toward buyer's closing costs and/or interest rate buydown!** Five bedrooms, three full bathrooms, a downstairs office/flex room, AND an additional upstairs bonus living room! Offering an incredible amount of space and versatility, this coastal-inspired home is located less than 3.5 miles from the sugar-white sand and emerald waters of 30A!
From the charming coastal exterior with board-and-batten accents and soft blue shutters to the bright, inviting interior, this home makes a lasting first impression. Inside, you'll find luxury vinyl plank flooring throughout, crown molding, recessed lighting, and an open-concept floor plan designed for comfortable living and entertaining.
The spacious kitchen features white cabinetry, quartz countertops, stainless steel appliances, a pantry, and an oversized island with breakfast bar seating. The kitchen flows seamlessly into the dining and living areas, with French doors leading to the covered back patio.
The versatile floor plan includes a dedicated downstairs office/flex room, perfect for working from home or a formal dining space, along with a first-floor bedroom and full bathroom ideal for guests or multigenerational living. Upstairs, a second living area offers endless possibilities as a media room, game room, or playroom. The generously sized primary suite features a soaking tub, separate shower, double vanity, and spacious walk-in closet. Three additional bedrooms, a full bathroom, and conveniently located laundry room complete the second floor.
Outside, enjoy a spacious, fully fenced backyard with plenty of room for entertaining, pets, or play. A covered patio and two-car garage add even more functionality.
Ideally situated in Santa Rosa Beach, this home offers convenient access to 30A's beautiful beaches, shopping, dining, and entertainment. With five bedrooms, two separate living areas, a dedicated office, and a generous seller concession, this home offers exceptional space and value near the beach. Schedule your private showing today!
Pending
$615,000
87 Sea Eagle Ln, Santa Rosa Beach, FL 32459
5beds
2,556sqft
Single Family Residence
Built in 2022
6,098 Square Feet Lot
$595,800 Zestimate®
$241/sqft
$-- HOA
What's special
Two-car garageThree additional bedroomsCoastal-inspired homeQuartz countertopsBright inviting interiorGenerously sized primary suiteSoaking tub
- 8 days
- 327
- 33
Zillow last checked:
Listing updated:
Listed by:
Callan A Edick 850-612-4401,
Keller Williams Realty Destin
Source: ECAOR,MLS#: 1014167
Facts & features
Interior
Bedrooms & bathrooms
- Bedrooms: 5
- Bathrooms: 3
- Full bathrooms: 3
Primary bedroom
- Level: Second
- Area: 254.8 Square Feet
- Dimensions: 13 x 19.6
Bedroom
- Level: First
- Area: 136.88 Square Feet
- Dimensions: 11.8 x 11.6
Bedroom
- Level: Second
- Area: 115.25 Square Feet
- Dimensions: 10.11 x 11.4
Bedroom
- Level: Second
- Area: 155.44 Square Feet
- Dimensions: 13.4 x 11.6
Bedroom
- Level: Second
- Area: 126.38 Square Feet
- Dimensions: 12.5 x 10.11
Bathroom
- Level: First
- Area: 41.24 Square Feet
- Dimensions: 7.11 x 5.8
Dining area
- Level: First
- Area: 109.2 Square Feet
- Dimensions: 10.5 x 10.4
Family room
- Level: Second
- Area: 163.24 Square Feet
- Dimensions: 10.6 x 15.4
Foyer
- Level: First
- Area: 62.1 Square Feet
- Dimensions: 5.4 x 11.5
Garage
- Level: First
- Area: 387.8 Square Feet
- Dimensions: 20 x 19.4
Kitchen
- Level: First
- Area: 150.48 Square Feet
- Dimensions: 11.4 x 13.2
Laundry
- Level: Second
- Area: 40.7 Square Feet
- Dimensions: 5.5 x 7.4
Living room
- Level: First
- Area: 240.24 Square Feet
- Dimensions: 15.6 x 15.4
Office
- Level: First
- Area: 123.54 Square Feet
- Dimensions: 11.11 x 11.12
Heating
- Central
Cooling
- Central Air, Ceiling Fan(s)
Appliances
- Included: Dishwasher, Disposal, Dryer, Microwave, Washer, Electric Water Heater
- Laundry: Washer/Dryer Hookup
Features
- Breakfast Bar, Crown Molding, Kitchen Island, Recessed Lighting, Pantry
- Flooring: Vinyl
- Windows: Double Pane Windows, Hurricane Shutters
- Common walls with other units/homes: No Common Walls
Interior area
- Total structure area: 2,556
- Total interior livable area: 2,556 sqft
Property
Parking
- Total spaces: 4
- Parking features: Garage Door Opener, Garage
- Attached garage spaces: 2
Features
- Stories: 2
- Patio & porch: Covered
- Exterior features: Private Yard, Lawn Pump, Sprinkler System
- Fencing: Privacy
- Has view: Yes
- View description: Pond
- Has water view: Yes
- Water view: Pond
Lot
- Size: 6,098 Square Feet
- Dimensions: 55 x 120
- Features: Cleared, Covenants, Interior Lot, Restrictions
Details
- Parcel number: 292S20331600000010
- Zoning description: Resid Single Family
Construction
Type & style
- Home type: SingleFamily
- Architectural style: Craftsman
- Property subtype: Single Family Residence
Materials
- Frame, Trim Vinyl, Siding CmntFbrHrdBrd
- Foundation: Slab
- Roof: Shingle
Condition
- Construction Complete
- New construction: No
- Year built: 2022
Utilities & green energy
- Water: Public
Community & HOA
Community
- Features: Short Term Rental - Allowed
- Security: Smoke Detector(s)
- Subdivision: Sea Drift
HOA
- Has HOA: Yes
- Services included: Legal, Management
Location
- Region: Santa Rosa Beach
Financial & listing details
- Price per square foot: $241/sqft
- Tax assessed value: $471,220
- Annual tax amount: $4,447
- Date on market: 10/23/2026
- Road surface type: Paved
Estimated market value
$595,800
$566,000 - $626,000
$3,865/mo
Price history
| Date | Event | Price |
|---|---|---|
| 10/31/2026 | Pending sale | $615,000$241/sqft |
Source:  ECAOR #1014167 Report a problem | ||
| 10/23/2026 | Listed for sale | $615,000+7%$241/sqft |
Source: ECAOR #1014167 Report a problem | ||
| 8/29/2024 | Listing removed | $3,850$2/sqft |
Source: Zillow Rentals Report a problem | ||
| 8/16/2024 | Listed for rent | $3,850$2/sqft |
Source: Zillow Rentals Report a problem | ||
| 1/4/2023 | Sold | $575,000$225/sqft |
Source: Public Record Report a problem | ||
Public tax history
| Year | Property taxes | Tax assessment |
|---|---|---|
| 2025 | $4,258 -9.8% | $471,220 -8.8% |
| 2024 | $4,720 +0.5% | $516,746 |
| 2023 | $4,695 +375.3% | $516,746 +384.7% |
| 2022 | $988 | $106,604 |
Find assessor info on the county website
Monthly payment
Est. payment
Payment breakdown
Explore the cost of this home by adjusting the details. Changes won't be saved.Climate risks
Neighborhood: 32459
Nearby schools
Schools provided by the listing agent
- Elementary: Dune Lakes
- Middle: Emerald Coast
- High: South Walton
Source: ECAOR. This data may not be complete. We recommend contacting the local school district to confirm school assignments for this home.
- $657,1005 bd3 ba2.5k sqft214 Sea Eagle Ln #22, Santa Rosa Beach, FL 32459Off Market
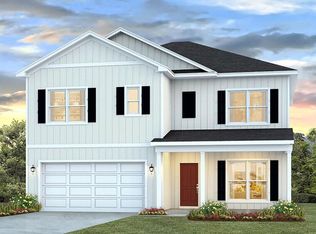
- $668,1005 bd3 ba2.5k sqft204 Sea Eagle Ln LOT 20, Santa Rosa Beach, FL 32459Off Market
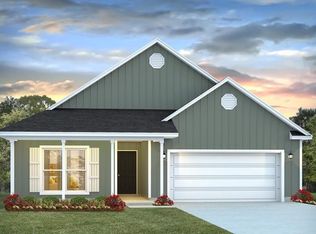
- $491,9004 bd2 ba2k sqft99 Sea Eagle Ln, Santa Rosa Beach, FL 32459Off Market
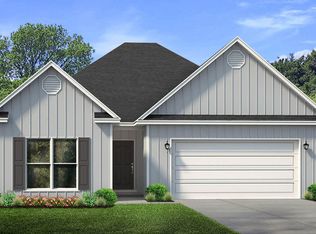
- $639,4005 bd3 ba2.1k sqft207 Sea Eagle Ln LOT 21, Santa Rosa Beach, FL 32459Off Market
Similar homes
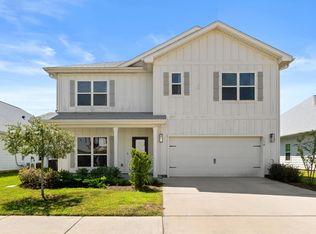
- $625,0005 bd3 ba2.5k sqft150 Sea Eagle Ln, Santa Rosa Beach, FL 32459For Sale
 MLS ID #1013001, Alexandra J Beddouk, LPT Realty LLC. ECAOR
- $599,0004 bd4 ba2.3k sqft90 N Zander Way, Santa Rosa Beach, FL 32459For Sale
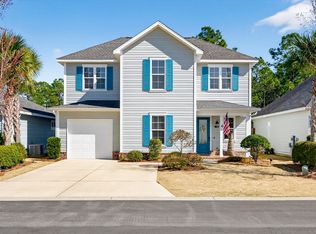 MLS ID #1014574, Johnny Milan LLC, Scenic Real Estate. ECAOR
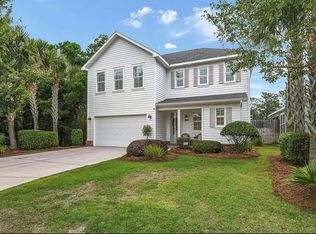
- $645,0004 bd3 ba2.3k sqft110 N Zander Way, Santa Rosa Beach, FL 32459For Sale By Owner
- $530,0004 bd2 ba1.7k sqft49 Eagle Haven Dr, Santa Rosa Beach, FL 32459For Sale
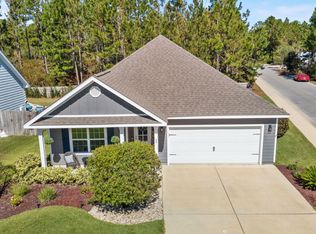 MLS ID #1014378, Angela S Resiak, Compass. ECAOR
- $600,0004 bd3 ba2.4k sqft590 Las Roblas Grande Dr, Santa Rosa Beach, FL 32459For SaleMLS ID #1011884, Christine P Baeza, Dockside Realty Inc. ECAOR
- $597,0004 bd4 ba2.2k sqft104 Hatton Ct, Santa Rosa Beach, FL 32459For SaleMLS ID #1013432, Ron J Hefner, Scenic Sotheby's International Realty. ECAOR
- $759,0004 bd4 ba2.1k sqft95 Sugar Sands Dr, Santa Rosa Beach, FL 32459For SaleMLS ID #1014490, Christopher A Abbott, Scenic Sotheby's International Realty. ECAOR
- $599,0004 bd4 ba2.3k sqft7 Hatton Ct, Santa Rosa Beach, FL 32459For SaleMLS ID #1011624, Misty McHenry, Watersound Real Estate. ECAOR
- $649,9004 bd3 ba2.1k sqft110 Forest Park Dr, Santa Rosa Beach, FL 32459For SaleMLS ID #1011222, Bobbi A Davis, Davis Properties Of Nw Fl. ECAOR
- $620,0003 bd3 ba2.6k sqft129 Mussett Bayou Ct, Santa Rosa Beach, FL 32459For SaleMLS ID #985851, Mark A Simpson, Harrison Lilly Emerald Coast. ECAOR
- $499,9003 bd3 ba1.9k sqft75 Chapman St, Santa Rosa Beach, FL 32459For SaleMLS ID #994752, Jessica J Rintala, Beach Sunsets Inc. ECAOR
- $699,0003 bd3 ba2.1k sqft265 W Hewett Rd, Santa Rosa Beach, FL 32459For SaleMLS ID #1010926, Maria I Paez Mossing, Compass. ECAOR
- $839,9505 bd5 ba3.6k sqft117 SANTA BARBARA AVENUE, SANTA ROSA BEACH, FL 32459For Sale
 MLS ID #TB8560240, Terry Connors, II, MERIDIAN RESIDE. Stellar MLS
- $665,0004 bd2 ba2.2k sqft54 Krewe Cir, Santa Rosa Beach, FL 32459For SaleMLS ID #1001344, Chad A Roig, 1 Percent Lists Florida Coast. ECAOR
- $540,0003 bd2 ba1.8k sqft19 Eagle Haven Dr, Santa Rosa Beach, FL 32459For SaleMLS ID #1012613, Leah J Yuhasz, EXP Realty LLC. ECAOR
- $799,0004 bd5 ba2.3k sqft74 Pelican Bay Dr, Santa Rosa Beach, FL 32459For SaleMLS ID #1013971, Kelly Hill Collective, Scenic Sotheby's International Realty. ECAOR
- $815,0004 bd3 ba2.2k sqft2005 W Hewett Rd, Santa Rosa Beach, FL 32459For SaleMLS ID #1014454, Matthew B McGuire, Scenic Sotheby's International Realty. ECAOR
- $550,0003 bd3 ba2k sqft120 Hatton Ct, Santa Rosa Beach, FL 32459For SaleMLS ID #1012196, Kendall L Hood, Compass. ECAOR
