Recently Renovated 4-Bedroom Home with Commercial Zoning!
Offered at $256,000
87 W Main Street, Orwell, OH 44076
Discover the perfect combination of modern updates, comfortable living, and commercial zoning potential with this beautifully renovated four-bedroom, two-full-bath property in Orwell, Ohio!
Situated on a separately recorded 0.73 acre parcel, this property offers flexibility and opportunity for anyone looking for a property with potential for both residential and business use, subject to applicable zoning regulations.
Recently renovated throughout, this home features a completely remodeled kitchen with brand-new cabinetry, countertops, fixtures, and finishes. The bathrooms have also been completely remodeled, featuring a new vanity, updated fixtures, and a beautiful walk-in shower.
Additional recent improvements include:
• Brand-new flooring throughout the home
• New carpet upstairs and in the bedrooms
• Luxury vinyl plank flooring in the kitchen, dining room, and living room
• Fresh interior paint throughout
• Seven new first-floor windows
• New gutters and downspouts directed toward drainage creeks
• Newer roof
• Freshly painted two-car attached garage
The home offers four bedrooms, two full bathrooms, an unfinished basement providing additional storage, and a spacious 0.74-acre lot.
Commercial zoning adds another dimension of potential! Located along West Main Street, this property offers an opportunity for buyers interested in its residential appeal and potential commercial applications, subject to verification of permitted uses.
With extensive recent renovations already completed, this property is ready for its next owner to enjoy.
Don’t miss this opportunity to own a beautifully updated property with commercial zoning in Orwell, Ohio!
Active
$256,000
87 W Main St, Orwell, OH 44076
4beds
1,512sqft
Single Family Residence
Built in 1900
0.73 Acres Lot
$-- Zestimate®
$169/sqft
$-- HOA
What's special
Four bedroomsSeven new first-floor windowsCompletely remodeled kitchenFresh interior paint throughoutNew vanityRecently renovated throughoutBeautiful walk-in shower
- 5 hours
- 53
- 1
Zillow last checked:
Listing updated:
Listed by:
Glen G Whitten 419-790-3106 support@ohiomlsflatfee.com,
Ohio Property Group, LLC
Source: MLS Now,MLS#: 5261026 Originating MLS: Other/Unspecificed
Facts & features
Interior
Bedrooms & bathrooms
- Bedrooms: 4
- Bathrooms: 2
- Full bathrooms: 2
- Main level bathrooms: 1
- Main level bedrooms: 2
Heating
- Baseboard, Electric, Oil
Cooling
- None
Appliances
- Included: Range, Refrigerator
Features
- Laminate Counters, Primary Downstairs, Pantry
- Windows: Double Pane Windows
- Basement: Partial,Unfinished
- Has fireplace: No
Interior area
- Total structure area: 1,512
- Total interior livable area: 1,512 sqft
- Finished area above ground: 1,512
- Finished area below ground: 0
Property
Parking
- Total spaces: 2
- Parking features: Attached, Garage, Gravel, Open, Outside
- Attached garage spaces: 2
- Has uncovered spaces: Yes
Features
- Levels: Two
- Stories: 2
- Patio & porch: Porch
- Exterior features: Rain Gutters
Lot
- Size: 0.73 Acres
Details
- Parcel number: 390122010701
- Special conditions: Standard
Construction
Type & style
- Home type: SingleFamily
- Architectural style: Craftsman
- Property subtype: Single Family Residence
Materials
- Vinyl Siding
- Foundation: Block, Stone
- Roof: Metal
Condition
- Updated/Remodeled
- Year built: 1900
Utilities & green energy
- Sewer: Public Sewer
- Water: Public
Community & HOA
HOA
- Has HOA: No
Location
- Region: Orwell
Financial & listing details
- Price per square foot: $169/sqft
- Annual tax amount: $1,606
- Date on market: 11/14/2026
Estimated market value
Not available
Estimated sales range
Not available
Not available
Price history
| Date | Event | Price |
|---|---|---|
| 11/14/2026 | Listed for sale | $256,000+15.8%$169/sqft |
Source:  MLS Now #5261026 Report a problem | ||
| 6/26/2024 | Sold | $221,000+0.5%$146/sqft |
Source: MLS Now #5040135 Report a problem | ||
| 5/24/2024 | Pending sale | $219,900$145/sqft |
Source: MLS Now #5040135 Report a problem | ||
| 5/21/2024 | Listed for sale | $219,900$145/sqft |
Source: MLS Now #5040135 Report a problem | ||
Public tax history
Tax history is unavailable.
Monthly payment
Est. payment
Payment breakdown
Explore the cost of this home by adjusting the details. Changes won't be saved.Climate risks
Neighborhood: 44076
Nearby schools
Schools provided by the listing agent
- District: Grand Valley LSD - 405
Source: MLS Now. This data may not be complete. We recommend contacting the local school district to confirm school assignments for this home.
Similar homes
- $167,5004 bd1 ba1.7k sqft(Undisclosed Address), Windsor, OH 44099For Sale
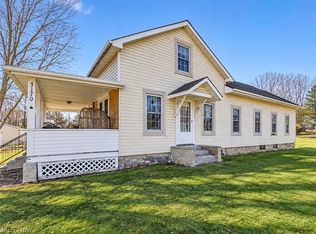 MLS ID #5260324, Brynn Keefe, Berkshire Hathaway HomeServices Stouffer Realty. MLS Now
- $--4 bd3 ba1.9k sqft1057 Brownville Rd, Rome, OH 44085Auction
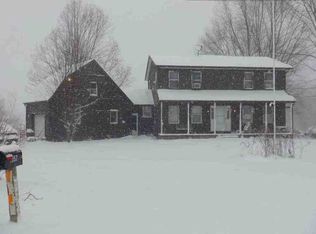 ServiceLink Auction
- $224,9003 bd2 ba1.5k sqft6498 Stoddard Hayes Rd, Cortland, OH 44417For Sale
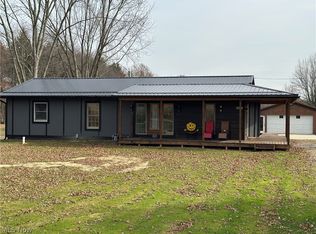 MLS ID #5260375, Jacob J Coker, Keller Williams Chervenic Rlty. MLS Now
- $270,0004 bd2 ba1.9k sqft160 Cedar Cir, Cortland, OH 44410For Sale
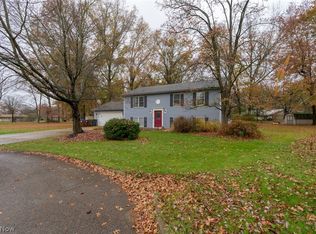 MLS ID #5260699, Robert C Easton, CENTURY 21 Lakeside Realty. MLS Now
