Welcome to your new dream home! Built in 2026, this newly constructed 3 bedroom, 2.5 bathroom townhome combines elevated modern finishes with an unbeatable location just minutes from everything Downtown Orlando has to offer. Step inside to a spacious open-concept floor plan designed for effortless everyday living and entertaining. High ceilings and recessed lighting create a bright, contemporary atmosphere throughout the main living areas, while upgraded luxury plank flooring adds a sophisticated touch. At the heart of the home, the kitchen makes a statement with a large island featuring a stunning waterfall countertop and quartz backsplash. Sleek slim shaker white oak cabinetry provides plenty of storage, while Samsung Bespoke appliances, including the range and range hood, bring style and functionality to the space. Thoughtful upgrades continue with dedicated coffee and wine cabinetry, creating the perfect setup for your morning routine or entertaining guests. The living area offers a cozy shiplap fireplace, creating a beautiful focal point for relaxing evenings at home. Smart locks add an extra layer of modern convenience, while the home's upgraded finishes showcase attention to detail throughout. All three bedrooms provide comfortable private spaces, with the primary suite offering an elevated retreat featuring large-format tile and access to one of the home's beautifully finished bathrooms. Each bathroom features upgraded electric Woodbridge bidet toilets, adding a luxurious touch to everyday living. And then there's the location. Just one block from SODO Shopping Center and Target, you'll have shopping, dining, and everyday conveniences practically outside your door. You're also close to Orlando Health and the restaurants, entertainment, and community events that make Downtown Orlando such a vibrant place to live. With I-4 just a few blocks away, commuting throughout Central Florida is a breeze. Whether you're heading to Downtown Orlando, exploring nearby neighborhoods, or enjoying everything the city has to offer, this home puts you right in the middle of it all. New construction, exceptional upgrades, and an incredible downtown location make this townhome a rare opportunity to experience modern Orlando living at its best. Schedule your private showing today!
For sale
$589,900
87 W MURIEL STREET, ORLANDO, FL 32806
3beds
1,751sqft
Townhouse
Built in 2026
6,906 Square Feet Lot
$-- Zestimate®
$337/sqft
$-- HOA
What's special
Quartz backsplashHigh ceilingsBeautifully finished bathroomsBright contemporary atmosphereSpacious open-concept floor planUpgraded luxury plank flooringCozy shiplap fireplace
- 10 days
- 302
- 14
Likely to sell faster than
Zillow last checked:
Listing updated:
Listed by:
Kyle Gunter 407-383-9453,
DENIZ REALTY PARTNERS LLC 407-704-0780
Source: Stellar MLS,MLS#: O6435555 Originating MLS: Lake and Sumter
Originating MLS: Lake and Sumter
Facts & features
Interior
Bedrooms & bathrooms
- Bedrooms: 3
- Bathrooms: 3
- Full bathrooms: 2
- 1/2 bathrooms: 1
Rooms
- Room types: Great Room
Primary bedroom
- Features: Walk-In Closet(s)
- Level: Second
- Area: 267.72 Square Feet
- Dimensions: 19.4x13.8
Bedroom 2
- Features: Built-in Closet
- Level: Second
- Area: 160.6 Square Feet
- Dimensions: 11x14.6
Bedroom 3
- Features: Built-in Closet
- Level: Second
- Area: 160.6 Square Feet
- Dimensions: 11x14.6
Dining room
- Level: First
- Area: 103.4 Square Feet
- Dimensions: 11x9.4
Great room
- Level: First
- Area: 226.32 Square Feet
- Dimensions: 13.8x16.4
Kitchen
- Level: First
- Area: 109.2 Square Feet
- Dimensions: 8.4x13
Heating
- Central
Cooling
- Central Air
Appliances
- Included: Dishwasher, Disposal, Microwave, Range, Range Hood, Refrigerator
- Laundry: Inside, Laundry Room
Features
- Ceiling Fan(s), Eating Space In Kitchen, High Ceilings, Living Room/Dining Room Combo, Open Floorplan, PrimaryBedroom Upstairs, Thermostat, Tray Ceiling(s), Walk-In Closet(s)
- Flooring: Luxury Vinyl, Tile
- Has fireplace: Yes
- Fireplace features: Electric, Living Room
Interior area
- Total structure area: 1,751
- Total interior livable area: 1,751 sqft
Video & virtual tour
Property
Parking
- Total spaces: 2
- Parking features: Driveway, On Street
- Attached garage spaces: 2
- Has uncovered spaces: Yes
Features
- Levels: Two
- Stories: 2
- Exterior features: Other
Lot
- Size: 6,906 Square Feet
Details
- Parcel number: 022329585200700
- Zoning: R-3B/T/SP
- Special conditions: None
Construction
Type & style
- Home type: Townhouse
- Property subtype: Townhouse
Materials
- Block, Stucco
- Foundation: Slab
- Roof: Shingle
Condition
- Completed
- New construction: No
- Year built: 2026
Utilities & green energy
- Sewer: Public Sewer
- Water: Public
- Utilities for property: Cable Available, Electricity Available, Sewer Available, Water Available
Community & HOA
Community
- Features: Sidewalks
- Pet fee: $0 monthly
- Subdivision: MURIEL TERRACE
HOA
- Has HOA: No
- Services included: None
Location
- Region: Orlando
Financial & listing details
- Price per square foot: $337/sqft
- Annual tax amount: $4,969
- Date on market: 8/21/2026
- Cumulative days on market: 11 days
- Listing terms: Cash,Conventional,FHA,VA Loan
- Ownership: Fee Simple
- Total actual rent: 0
- Electric utility on property: Yes
- Road surface type: Asphalt, Paved
Estimated market value
Not available
Estimated sales range
Not available
Not available
Price history
| Date | Event | Price |
|---|---|---|
| 8/21/2026 | Listed for sale | $589,900$337/sqft |
Source:  Stellar MLS #O6435555 Report a problem Stellar MLS #O6435555 Report a problem | ||
Public tax history
Tax history is unavailable.
Monthly payment
Est. payment
Payment breakdown
Explore the cost of this home by adjusting the details. Changes won't be saved.Climate risks
Neighborhood: South Orange
Nearby schools
Schools provided by the listing agent
- Elementary: Blankner Elem
- High: Boone High
Source: Stellar MLS. This data may not be complete. We recommend contacting the local school district to confirm school assignments for this home.
Similar homes
- $589,9003 bd3 ba1.7k sqft2119 W LUCERNE TERRACE, ORLANDO, FL 32806For Sale

 MLS ID #O6435562, Kyle Gunter, DENIZ REALTY PARTNERS LLC. Stellar MLS
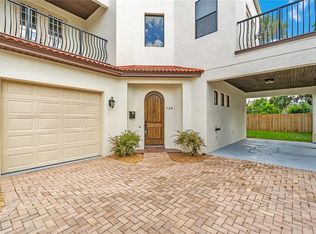
 - $539,5003 bd3 ba1.8k sqft134 E ESTHER STREET #A, ORLANDO, FL 32806For Sale
 MLS ID #O6436715, Brad Young, HOMEVEST REALTY. Stellar MLS
 - $545,0004 bd3 ba1.4k sqft43 W MURIEL STREET, ORLANDO, FL 32806For Sale
 MLS ID #S5153957, Joaydha Santos, THE RENTAL & SALES GALLERY LLC. Stellar MLS
 - $599,5003 bd2 ba1.8k sqft3613 S SUMMERLIN AVENUE, ORLANDO, FL 32806For Sale
 MLS ID #O6433147, Linda Jaramillo, LLC, DON ASHER & ASSOCIATES, INC.. Stellar MLS
 - $459,9953 bd3 ba1.6k sqft336 E KALEY STREET, ORLANDO, FL 32806For SaleMLS ID #O6426546, Elisha Heady, DON HARKINS REALTY LLC. Stellar MLS
- $479,9903 bd4 ba2k sqft42 W HARDING STREET #C, ORLANDO, FL 32806For SaleMLS ID #O6428674, Tiffany Pantozzi, ALIGN REAL ESTATE LLC. Stellar MLS
- $549,0003 bd2 ba1.5k sqft304 E JERSEY STREET, ORLANDO, FL 32806For SaleMLS ID #O6409218, Lisa D'Orazio LLC, SOTERA LIVING. Stellar MLS
- $620,0003 bd3 ba1.8k sqft2338 S BROWN AVENUE, ORLANDO, FL 32806For SaleMLS ID #G5114529, Daniela Patton, EXP REALTY LLC. Stellar MLS
- $549,9004 bd2 ba1.7k sqft2533 S FERN CREEK AVENUE, ORLANDO, FL 32806For SaleMLS ID #O6434974, Bethanne Baer, BEAR TEAM REAL ESTATE. Stellar MLS
- $479,9903 bd4 ba2.1k sqft52 W HARDING STREET #A, ORLANDO, FL 32806For SaleMLS ID #O6391042, Tiffany Pantozzi, ALIGN REAL ESTATE LLC. Stellar MLS
- $539,0004 bd2 ba1.4k sqft2410 CENTER AVENUE, ORLANDO, FL 32806For SaleMLS ID #O6415626, Denise Pellegrino, REAL BROKER, LLC. Stellar MLS
- $619,0003 bd2 ba1.9k sqft529 E HARDING ST, ORLANDO, FL 32806For SaleMLS ID #O6358012, Maria Apostol, LPT REALTY, LLC. Stellar MLS
- $499,0004 bd3 ba1.9k sqft2506 DELANEY AVENUE, ORLANDO, FL 32806For SaleMLS ID #O6426699, Chandler Williams, EXIT REALTY PREMIER LEGACY. Stellar MLS
- $499,9003 bd4 ba2.1k sqft560 COPLEY LANE, ORLANDO, FL 32806For SaleMLS ID #O6405491, Bethanne Baer, BEAR TEAM REAL ESTATE. Stellar MLS
- $535,0002 bd2 ba1k sqft1103 BRIERCLIFF DRIVE, ORLANDO, FL 32806For SaleMLS ID #O6434089, Jeff Stewart, WEICHERT REALTORS HALLMARK PROPERTIES. Stellar MLS
- $639,9003 bd2 ba1.5k sqft514 BAKER STREET, ORLANDO, FL 32806For SaleMLS ID #O6400147, Bethanne Baer, BEAR TEAM REAL ESTATE. Stellar MLS
- $619,9005 bd3 ba2.4k sqft1228 E MURIEL STREET, ORLANDO, FL 32806For SaleMLS ID #O6412351, Claire Sims, LLC, LPT REALTY, LLC. Stellar MLS
- $379,9002 bd2 ba1k sqft1144 DELANEY AVENUE #1144, ORLANDO, FL 32806For SaleMLS ID #O6324777, J Scott Jones, J. SCOTT JONES, REALTOR. Stellar MLS
- $459,9003 bd2 ba1.5k sqft2501 BETHAWAY AVENUE, ORLANDO, FL 32806For SaleMLS ID #O6395874, Bethanne Baer, BEAR TEAM REAL ESTATE. Stellar MLS
