Located in the heart of downtown Orlando and zoned for top-rated A+ schools, this beautifully updated home combines timeless character with modern upgrades throughout. Offering 3 spacious bedrooms and 2 fully renovated bathrooms, the property has undergone an extensive renovation including a new A/C system (2023), complete electrical update (2023), full re-plumb (2023), and garage conversion (2023). Inside, rich wood flooring runs throughout the home, adding warmth and continuity to the inviting interior. The open floor plan creates a seamless flow between the living, dining, and kitchen spaces, ideal for both everyday living and entertaining. The thoughtfully designed kitchen features quartz countertops, stylish cabinetry, and premium stainless steel appliances, providing both functionality and sophistication for any home chef. The primary suite offers a peaceful retreat with a beautifully updated private bath, while the additional bedrooms provide flexibility for guests, a home office, or playroom space. Step outside to a generously sized backyard shaded by mature trees, perfect for outdoor entertaining, gardening, or simply enjoying Florida living. Conveniently located near downtown Orlando’s dining, shopping, parks, and entertainment, this move-in ready home offers the perfect balance of comfort, style, and location. Don’t miss your opportunity to own this fully renovated gem in one of Orlando’s most desirable areas.
For sale
Price cut: $20K (7/7)
$569,000
304 E JERSEY STREET, ORLANDO, FL 32806
3beds
1,540sqft
:
Get pre-qualified$3,769/mo
Single Family Residence
Built in 1954
8,162 Square Feet Lot
$-- Zestimate®
$369/sqft
$-- HOA
What's special
Stylish cabinetryBeautifully updated homeQuartz countertopsOpen floor planInviting interiorRich wood flooringThoughtfully designed kitchen
- 64 days |
- 291 |
- 16 |
Zillow last checked:
Listing updated:
Listed by:
Lisa D'Orazio LLC 813-493-5383,
SOTERA LIVING 407-725-9660,
Lianna Dangelo 321-446-3509,
SOTERA LIVING
Source: Stellar MLS,MLS#: O6409218 Originating MLS: Orlando Regional
Originating MLS: Orlando Regional
Facts & features
Interior
Bedrooms & bathrooms
- Bedrooms: 3
- Bathrooms: 2
- Full bathrooms: 2
Primary bedroom
- Features: Ceiling Fan(s), En Suite Bathroom, Built-in Closet
- Level: First
- Area: 168 Square Feet
- Dimensions: 14x12
Den
- Level: First
- Area: 100 Square Feet
- Dimensions: 10x10
Kitchen
- Level: First
- Area: 80 Square Feet
- Dimensions: 10x8
Living room
- Level: First
- Area: 180 Square Feet
- Dimensions: 15x12
Heating
- Central, Electric, Heat Pump
Cooling
- Central Air
Appliances
- Included: Microwave, Range, Refrigerator
- Laundry: Inside, Laundry Room
Features
- Ceiling Fan(s), Kitchen/Family Room Combo, Open Floorplan, Primary Bedroom Main Floor, Stone Counters, Walk-In Closet(s)
- Flooring: Tile, Vinyl, Hardwood
- Doors: Sliding Doors
- Has fireplace: No
Interior area
- Total structure area: 1,540
- Total interior livable area: 1,540 sqft
Video & virtual tour
Property
Features
- Levels: One
- Stories: 1
- Patio & porch: Deck
- Fencing: Wood
Lot
- Size: 8,162 Square Feet
- Features: City Lot, Oversized Lot
- Residential vegetation: Mature Landscaping
Details
- Parcel number: 012329689202091
- Zoning: R-1/T/SP
- Special conditions: None
Construction
Type & style
- Home type: SingleFamily
- Architectural style: Bungalow
- Property subtype: Single Family Residence
Materials
- Block
- Foundation: Block
- Roof: Other
Condition
- Completed
- New construction: No
- Year built: 1954
Utilities & green energy
- Sewer: Public Sewer
- Water: Public
- Utilities for property: Electricity Connected, Public
Community & HOA
Community
- Pet fee: $0 monthly
- Subdivision: PICKETT TERRACE
HOA
- Has HOA: No
Location
- Region: Orlando
Financial & listing details
- Price per square foot: $369/sqft
- Tax assessed value: $279,887
- Annual tax amount: $6,291
- Date on market: 5/28/2026
- Cumulative days on market: 64 days
- Listing terms: Cash,Conventional,FHA,VA Loan
- Ownership: Fee Simple
- Total actual rent: 0
- Electric utility on property: Yes
- Road surface type: Paved
Estimated market value
Not available
Estimated sales range
Not available
Not available
Price history
| Date | Event | Price |
|---|---|---|
| 7/7/2026 | Price change | $569,000-3.4%$369/sqft |
Source:  Stellar MLS #O6409218 Report a problem Stellar MLS #O6409218 Report a problem | ||
| 5/28/2026 | Listed for sale | $589,000+25.6%$382/sqft |
Source: Stellar MLS #O6409218 Report a problem | ||
| 3/4/2024 | Sold | $469,000-5.3%$305/sqft |
Source: Stellar MLS #O6164309 Report a problem | ||
| 2/1/2024 | Pending sale | $495,000$321/sqft |
Source: Stellar MLS #O6164309 Report a problem | ||
| 1/20/2024 | Price change | $495,000-2.9%$321/sqft |
Source: Stellar MLS #O6164309 Report a problem | ||
| 12/14/2023 | Listed for sale | $510,000+661.2%$331/sqft |
Source: Stellar MLS #O6164309 Report a problem | ||
| 8/19/1991 | Sold | $67,000$44/sqft |
Source: Agent Provided Report a problem | ||
Public tax history
| Year | Property taxes | Tax assessment |
|---|---|---|
| 2024 | $5,237 +15.3% | $279,887 +32.6% |
| 2023 | $4,543 +10.1% | $211,028 +10% |
| 2022 | $4,127 +5.1% | $191,844 +10% |
| 2021 | $3,928 +9.7% | $174,404 +10% |
| 2020 | $3,581 +7.8% | $158,549 +10% |
| 2019 | $3,322 +5% | $144,135 +10% |
| 2018 | $3,164 | $131,032 -25.4% |
| 2017 | $3,164 +11.7% | $175,673 +5.9% |
| 2016 | $2,833 +5.3% | $165,852 +9% |
| 2015 | $2,691 +29.6% | $152,181 +43.5% |
| 2014 | $2,076 +23.5% | $106,032 +30.3% |
| 2013 | $1,682 -0.3% | $81,360 +0.3% |
| 2012 | $1,686 +75.4% | $81,112 -1.4% |
| 2011 | $961 -37% | $82,278 -27.9% |
| 2010 | $1,525 | $114,150 -12.9% |
| 2009 | -- | $131,115 -16.2% |
| 2008 | $1,665 -6.8% | $156,511 -12% |
| 2007 | $1,788 -0.5% | $177,760 +2.8% |
| 2006 | $1,796 +19.7% | $172,909 +25.5% |
| 2005 | $1,501 +24.6% | $137,754 +23.7% |
| 2004 | $1,205 -3.2% | $111,332 +1.1% |
| 2003 | $1,245 +31.7% | $110,153 +14.6% |
| 2002 | $946 +10.5% | $96,129 +18.8% |
| 2001 | $856 -2.5% | $80,946 +11.8% |
| 2000 | $877 | $72,401 |
Find assessor info on the county website
Monthly payment
Est. payment
Payment breakdown
Explore the cost of this home by adjusting the details. Changes won't be saved.Climate risks
Neighborhood: Wadeview Park
Nearby schools
GreatSchools rating
- 9/10Blankner K-8Grades: PK-8Distance: 0.5 mi
- 6/10William R Boone High SchoolGrades: 9-12Distance: 0.6 mi
Schools provided by the listing agent
- Elementary: Blankner Elem
- Middle: Blankner School (K-8)
- High: Boone High
Source: Stellar MLS. This data may not be complete. We recommend contacting the local school district to confirm school assignments for this home.
- $400,5003 bd2 ba1.2k sqft306 E Jersey St, Orlando, FL 32806Off Market
- $413,2003 bd2 ba1.2k sqft302 E Jersey St, Orlando, FL 32806Off Market

- $597,3003 bd2 ba2k sqft308 E Jersey St, Orlando, FL 32806Off Market
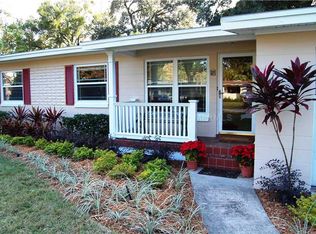
- $380,1002 bd2 ba1.2k sqft300 E Jersey St, Orlando, FL 32806Off Market
- $411,200-- bd-- ba-- sqft310 E Jersey St, Orlando, FL 32806Off Market
- $218,7363 bd2 ba1.3k sqft310 E Jersey St, Orlando, FL 32806Off Market
- $528,4004 bd2 ba1.9k sqft305 E Jersey St, Orlando, FL 32806Off Market
- $515,0003 bd2 ba1.3k sqft303 E Jersey St, Orlando, FL 32806For Sale
A local agent can set up tours, give advice and negotiate with sellers.
A local lender can help you make sure your offer is ready when you are.
Similar homes
- $539,0004 bd3 ba1.9k sqft2506 DELANEY AVENUE, ORLANDO, FL 32806For Sale
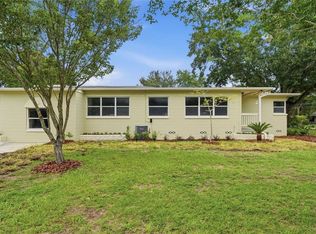
 MLS ID #O6426699, Chandler Williams, EXIT REALTY PREMIER LEGACY. Stellar MLS
 - $539,0004 bd2 ba1.4k sqft2410 CENTER AVENUE, ORLANDO, FL 32806For Sale
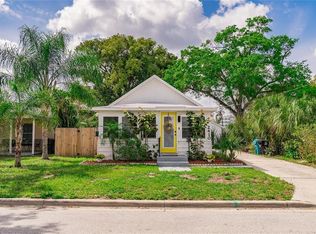 MLS ID #O6415626, Denise Pellegrino, REAL BROKER, LLC. Stellar MLS
 - $515,0003 bd2 ba1.3k sqft303 E JERSEY STREET, ORLANDO, FL 32806For Sale
 MLS ID #O6414987, Julie Bowyer, KELLER WILLIAMS REALTY AT THE PARKS. Stellar MLS
 - $500,0003 bd2 ba1.5k sqft810 SWEETBRIAR ROAD, ORLANDO, FL 32806For Sale
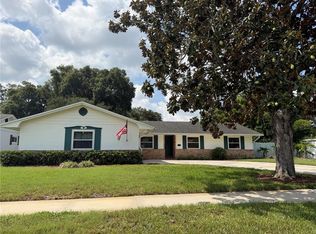 MLS ID #O6429247, Jennifer Ishee, HOMEVEST REALTY. Stellar MLS
 - $535,0004 bd2 ba1.8k sqft201 E MURIEL STREET, ORLANDO, FL 32806For SaleMLS ID #O6422222, Eddie Lopez, EXP REALTY LLC. Stellar MLS
- $550,0004 bd3 ba1.4k sqft43 W MURIEL STREET, ORLANDO, FL 32806For SaleMLS ID #S5153957, Joaydha Santos, THE RENTAL & SALES GALLERY LLC. Stellar MLS
- $565,0004 bd3 ba2.1k sqft3021 BRANDYWINE DRIVE, ORLANDO, FL 32806For SaleMLS ID #O6423835, Matt Bates, HOMEVEST REALTY. Stellar MLS
- $449,9993 bd2 ba1.3k sqft1502 MONTCALM STREET, ORLANDO, FL 32806For SaleMLS ID #O6425673, Peter Luu, REAL BROKER, LLC. Stellar MLS
- $459,9003 bd2 ba1.5k sqft2501 BETHAWAY AVENUE, ORLANDO, FL 32806For SaleMLS ID #O6395874, Bethanne Baer, BEAR TEAM REAL ESTATE. Stellar MLS
- $484,9003 bd2 ba1.1k sqft1931 CLOVERLAWN AVENUE, ORLANDO, FL 32806For SaleMLS ID #O6429150, Diante Lawrence, EXP REALTY LLC. Stellar MLS
- $429,0003 bd2 ba1.3k sqft2109 E GRANT AVENUE, ORLANDO, FL 32806For SaleMLS ID #O6428161, Eric Rollings, MAINFRAME REAL ESTATE. Stellar MLS
- $530,0003 bd2 ba1.4k sqft2429 S BROWN AVENUE, ORLANDO, FL 32806For SaleMLS ID #O6407003, Robert Christiano, COLDWELL BANKER REALTY. Stellar MLS
- $485,0003 bd2 ba1.6k sqft1100 DELANEY AVENUE #F500, ORLANDO, FL 32806For SaleMLS ID #NS1088874, Rebecca Henry, WHITE WHALE REAL ESTATE. Stellar MLS
- $485,0003 bd2 ba1.2k sqft318 E JERSEY STREET, ORLANDO, FL 32806For SaleMLS ID #O6306257, Andres Ospina Rivera, LPT REALTY, LLC. Stellar MLS
- $639,9003 bd2 ba1.5k sqft514 BAKER STREET, ORLANDO, FL 32806For SaleMLS ID #O6400147, Bethanne Baer, BEAR TEAM REAL ESTATE. Stellar MLS
- $469,0003 bd2 ba1.5k sqft207 E Kaley St, Orlando, FL 32806For Sale By Owner
- $619,9993 bd2 ba1.4k sqft2200 E GORE STREET, ORLANDO, FL 32806For SaleMLS ID #O6411784, Brendan Serrao, FLORIDA REALTY INVESTMENTS. Stellar MLS
- $625,0002 bd2 ba1.5k sqft1215 DELANEY PARK DRIVE, ORLANDO, FL 32806For SaleMLS ID #O6425159, Julie Bowyer, KELLER WILLIAMS REALTY AT THE PARKS. Stellar MLS
- $469,9003 bd2 ba1.8k sqft3742 MARTIN STREET, ORLANDO, FL 32806For SaleMLS ID #O6425057, Jon Messeroff, PREMIER SOTHEBY'S INTL. REALTY. Stellar MLS
- $640,0003 bd2 ba1.9k sqft529 E HARDING ST, ORLANDO, FL 32806For SaleMLS ID #O6358012, Maria Apostol, LPT REALTY, LLC. Stellar MLS
