Under contract-accepting backup offers. Welcome to 3742 Martin St. in the desirable Conway Estates area and offering a rare combination of comfort today and opportunity for tomorrow. Inside, you'll find a functional split floor plan, beautiful original hardwood floors, a thoughtfully updated kitchen (2023), spacious living areas and roof replaced in 2021, blending timeless character with modern updates. On an exceptional approximately 15,000-square-foot (100-by-150-foot) homesite, the expansive backyard offers endless possibilities for entertaining, future additions, a pool, or simply enjoying the privacy that comes with one of the larger lots in the neighborhood. Beyond the home itself, the property presents a unique investment opportunity. Zoned R-1 with Low Density Residential (LDR) Future Land Use, Orange County has advised that the parcel is eligible to be divided if vacant, creating the potential for two buildable homesites (buyer to verify all subdivision requirements and approvals). Whether you're searching for a move-in-ready home with room to grow or a property with long-term redevelopment potential, opportunities like this are exceptionally rare. Conveniently just minutes from downtown Orlando, SoDo, Orlando Health, shopping, dining, major roadways and Orlando International Airport.
Accepting backups
Price cut: $25K (8/20)
$424,900
3742 MARTIN STREET, ORLANDO, FL 32806
3beds
1,806sqft
Single Family Residence
Built in 1951
0.34 Acres Lot
$-- Zestimate®
$235/sqft
$-- HOA
What's special
Thoughtfully updated kitchenExpansive backyardFunctional split floor planBeautiful original hardwood floors
- 88 days
- 92
- 1
Likely to sell faster than
Zillow last checked:
Listing updated:
Listed by:
Jon Messeroff 407-920-3645,
PREMIER SOTHEBY'S INTL. REALTY 407-644-3295
Source: Stellar MLS,MLS#: O6425057 Originating MLS: Orlando Regional
Originating MLS: Orlando Regional
Facts & features
Interior
Bedrooms & bathrooms
- Bedrooms: 3
- Bathrooms: 2
- Full bathrooms: 2
Primary bedroom
- Features: Walk-In Closet(s)
- Level: First
- Area: 221 Square Feet
- Dimensions: 17x13
Bedroom 2
- Features: Built-in Closet
- Level: First
- Area: 144 Square Feet
- Dimensions: 12x12
Bedroom 3
- Features: Built-in Closet
- Level: First
- Area: 120 Square Feet
- Dimensions: 12x10
Bonus room
- Features: No Closet
- Level: First
- Area: 243 Square Feet
- Dimensions: 27x9
Kitchen
- Level: First
- Area: 104 Square Feet
- Dimensions: 13x8
Living room
- Level: First
- Area: 238 Square Feet
- Dimensions: 14x17
Heating
- Central
Cooling
- Central Air
Appliances
- Included: Dishwasher, Dryer, Electric Water Heater, Freezer, Range, Refrigerator, Washer
- Laundry: In Garage
Features
- Ceiling Fan(s), Primary Bedroom Main Floor, Solid Wood Cabinets, Split Bedroom, Stone Counters, Walk-In Closet(s)
- Flooring: Tile, Hardwood
- Windows: Window Treatments
- Has fireplace: No
Interior area
- Total structure area: 2,744
- Total interior livable area: 1,806 sqft
Property
Parking
- Total spaces: 3
- Parking features: Driveway, Oversized
- Garage spaces: 2
- Carport spaces: 1
- Covered spaces: 3
- Has uncovered spaces: Yes
Features
- Levels: One
- Stories: 1
- Patio & porch: Covered, Front Porch, Patio, Rear Porch
- Exterior features: Irrigation System
Lot
- Size: 0.34 Acres
- Dimensions: 100' x 150'
- Features: Oversized Lot
Details
- Parcel number: 072330165004170
- Zoning: R-1
- Special conditions: None
Construction
Type & style
- Home type: SingleFamily
- Architectural style: Ranch
- Property subtype: Single Family Residence
Materials
- Block
- Foundation: Crawlspace, Slab
- Roof: Shingle
Condition
- New construction: No
- Year built: 1951
Utilities & green energy
- Sewer: Septic Tank
- Water: Public
- Utilities for property: BB/HS Internet Available, Electricity Connected, Public, Sewer Available, Sprinkler Well, Water Connected
Community & HOA
Community
- Pet fee: $0 monthly
- Subdivision: CONWAY ESTATES
HOA
- Has HOA: No
Location
- Region: Orlando
Financial & listing details
- Price per square foot: $235/sqft
- Tax assessed value: $361,218
- Annual tax amount: $3,483
- Date on market: 7/15/2026
- Cumulative days on market: 47 days
- Listing terms: Cash,Conventional,FHA,VA Loan
- Ownership: Fee Simple
- Total actual rent: 0
- Electric utility on property: Yes
- Road surface type: Paved, Concrete
Estimated market value
Not available
Estimated sales range
Not available
Not available
Price history
| Date | Event | Price |
|---|---|---|
| 8/20/2026 | Price change | $424,900-5.6%$235/sqft |
Source:  Stellar MLS #O6425057 Report a problem Stellar MLS #O6425057 Report a problem | ||
| 8/5/2026 | Price change | $449,900-4.3%$249/sqft |
Source: Stellar MLS #O6425057 Report a problem | ||
| 7/24/2026 | Price change | $469,900-4.1%$260/sqft |
Source: Stellar MLS #O6425057 Report a problem | ||
| 7/15/2026 | Listed for sale | $489,900+139%$271/sqft |
Source: Stellar MLS #O6425057 Report a problem | ||
| 9/2/2015 | Sold | $205,000+2.6%$114/sqft |
Source: Public Record Report a problem | ||
| 7/2/2015 | Listed for sale | $199,900$111/sqft |
Source: CHARLES RUTENBERG REALTY #O5370402 Report a problem | ||
| 6/26/2015 | Pending sale | $199,900$111/sqft |
Source: CHARLES RUTENBERG REALTY #O5370402 Report a problem | ||
| 6/8/2015 | Listed for sale | $199,900$111/sqft |
Source: CHARLES RUTENBERG REALTY #O5370402 Report a problem | ||
Public tax history
| Year | Property taxes | Tax assessment |
|---|---|---|
| 2024 | $3,288 +7.4% | $225,531 +3% |
| 2023 | $3,062 +4% | $218,962 +3% |
| 2022 | $2,944 +1.8% | $212,584 +3% |
| 2021 | $2,892 +0.9% | $206,392 +1.4% |
| 2020 | $2,864 +1.5% | $203,542 +2.3% |
| 2019 | $2,822 +0.9% | $198,966 +1.9% |
| 2018 | $2,797 | $195,256 +1.8% |
| 2017 | $2,797 +1.6% | $191,857 +2.4% |
| 2016 | $2,751 +1% | $187,307 +33.1% |
| 2015 | $2,724 +96.9% | $140,759 +35.8% |
| 2014 | $1,383 +2.6% | $103,629 +2.1% |
| 2013 | $1,348 -0.2% | $101,531 +0.4% |
| 2012 | $1,351 -6.6% | $101,149 -4.8% |
| 2011 | $1,446 +0.9% | $106,256 -14% |
| 2010 | $1,433 | $123,550 -18.4% |
| 2009 | -- | $151,484 -32.8% |
| 2008 | $1,314 -8.4% | $225,401 -6.6% |
| 2007 | $1,435 -4.9% | $241,441 -6.1% |
| 2006 | $1,509 +1.6% | $257,101 +46.9% |
| 2005 | $1,485 +5.1% | $175,073 +12.9% |
| 2004 | $1,413 +0.8% | $155,051 +23.3% |
| 2003 | $1,402 +3% | $125,791 +17% |
| 2002 | $1,361 -0.7% | $107,480 +7% |
| 2001 | $1,370 +2.4% | $100,460 +8% |
| 2000 | $1,338 | $93,033 |
Find assessor info on the county website
Monthly payment
Est. payment
Payment breakdown
Explore the cost of this home by adjusting the details. Changes won't be saved.Climate risks
Neighborhood: 32806
Nearby schools
Schools provided by the listing agent
- Elementary: Pershing Elem
- Middle: PERSHING K-8
- High: Boone High
Source: Stellar MLS. This data may not be complete. We recommend contacting the local school district to confirm school assignments for this home.
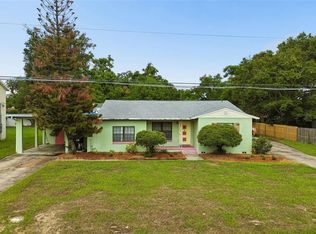
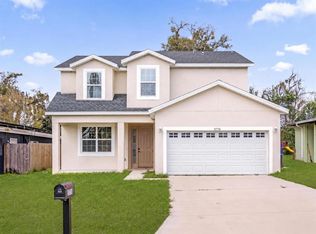
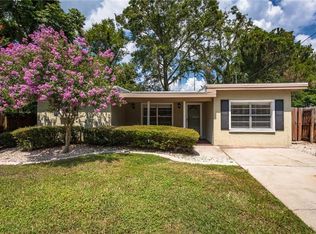
Similar homes
- $430,0003 bd2 ba1.3k sqft1502 MONTCALM STREET, ORLANDO, FL 32806For Sale

 MLS ID #O6425673, Peter Luu, REAL BROKER, LLC. Stellar MLS
 - $430,0003 bd2 ba1.7k sqft3318 FLORENE DRIVE, ORLANDO, FL 32806For Sale
 MLS ID #O6439708, Gretchen Chevalier, ALL REAL ESTATE & INVESTMENTS. Stellar MLS
 - $424,9003 bd2 ba1.3k sqft3615 S SUMMERLIN AVENUE, ORLANDO, FL 32806For Sale
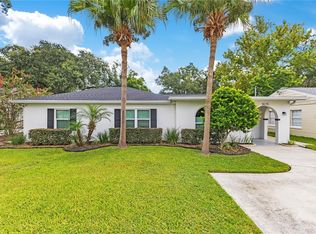 MLS ID #O6435465, Brad Young, HOMEVEST REALTY. Stellar MLS
 - $465,0003 bd2 ba1.3k sqft3215 JAN DRIVE, ORLANDO, FL 32806For Sale
 MLS ID #O6446670, Amy Fouraker, 4 ACRE REALTY LLC. Stellar MLS
 - $369,9002 bd2 ba1.7k sqft2418 E JERSEY AVENUE, ORLANDO, FL 32806For SaleMLS ID #O6425957, Brad Young, HOMEVEST REALTY. Stellar MLS
- $435,0003 bd2 ba1.5k sqft4542 FLAGG STREET, ORLANDO, FL 32812For SaleMLS ID #O6442209, Meagan McCutcheon, CENTURY 21 ALTON CLARK. Stellar MLS
- $465,0003 bd2 ba1.2k sqft3105 PICKFAIR STREET, ORLANDO, FL 32803For SaleMLS ID #O6440693, Katelyn Wheaton, COLDWELL BANKER REALTY. Stellar MLS
- $429,9003 bd2 ba1.2k sqft303 HALSEY STREET, ORLANDO, FL 32839For SaleMLS ID #O6441945, Paul Giles, COMPASS FLORIDA LLC. Stellar MLS
- $414,0003 bd1 ba1.3k sqft1909 FERN CIRCLE, ORLANDO, FL 32803For SaleMLS ID #O6418747, Kristin Duncan, CHARLES RUTENBERG REALTY ORLANDO. Stellar MLS
- $394,5003 bd2 ba1.5k sqft835 MARLOWE AVENUE, ORLANDO, FL 32809For SaleMLS ID #O6431122, Roberto Aponte, PA, REAL BROKER, LLC. Stellar MLS
- $430,0003 bd2 ba1.1k sqft816 E JEFFERSON STREET, ORLANDO, FL 32801For SaleMLS ID #O6436220, Kayla Mcclean, COMPASS FLORIDA LLC. Stellar MLS
- $524,9003 bd2 ba1.4k sqft4605 STILWELL DRIVE, ORLANDO, FL 32812For SaleMLS ID #O6446432, Stephen DeCristo, CORCORAN PREMIER REALTY. Stellar MLS
- $393,0003 bd2 ba1.2k sqft1031 WALTHAM AVENUE, ORLANDO, FL 32809For SaleMLS ID #O6439514, Daniel Rodriguez, NEW HEIGHTS REALTY GROUP. Stellar MLS
- $534,0004 bd2 ba1.4k sqft2410 CENTER AVENUE, ORLANDO, FL 32806For SaleMLS ID #O6415626, Denise Pellegrino, REAL BROKER, LLC. Stellar MLS
- $445,0002 bd1 ba1.1k sqft2917 PICKFAIR STREET, ORLANDO, FL 32803For SaleMLS ID #O6441128, Benjamin Crane, CITARELLI REALTY GROUP LLC. Stellar MLS
- $364,9003 bd2 ba2.1k sqft2604 REEF COURT, ORLANDO, FL 32805For SaleMLS ID #A4701893, Scott Fader, JOSEPH WALTER REALTY LLC. Stellar MLS
- $385,0003 bd1 ba1.1k sqft2511 KILGORE STREET, ORLANDO, FL 32803For SaleMLS ID #S5153819, Margarita Velasco, AGENT TRUST REALTY CORPORATION. Stellar MLS
- $520,0002 bd2 ba977 sqft3221 UNDERHILL COURT, ORLANDO, FL 32803For SaleMLS ID #O6447108, Daniel Rodriguez, NEW HEIGHTS REALTY GROUP. Stellar MLS
- $490,0004 bd2 ba1.8k sqft3726 SARASOTA COURT, ORLANDO, FL 32812For SaleMLS ID #O6422857, Victor Hernandez Penton, LPT REALTY, LLC. Stellar MLS
- $479,4003 bd2 ba1.7k sqft3823 QUANDO DRIVE, BELLE ISLE, FL 32812For SaleMLS ID #O6437420, Athena Melnicki, METROPOLIS R.E. SOLUTIONS, LLC. Stellar MLS
