PRICED BELOW MARKET VALUE Welcome to 3778 Martin Street, a beautiful newer-construction home offering 4 bedrooms, 2.5 bathrooms, and 2,031 square feet of thoughtfully designed living space in a convenient Orlando location. The bright, open-concept floor plan features a spacious living area, dining space, and modern kitchen that flow seamlessly together. Four generously sized bedrooms provide flexibility for a home office, guest room, playroom, or additional living space. NO HOA — enjoy the freedom and flexibility of homeownership without monthly association fees. Conveniently located just minutes from Orlando Health’s downtown campus and Downtown Orlando, with easy access to shopping, dining, entertainment, and major roadways. The home is currently zoned for Pershing School (K–8) and Boone High School within Orange County Public Schools. With newer construction, 4 bedrooms, 2.5 bathrooms, over 2,000 square feet, NO HOA, and a central Orlando location, this property offers an excellent opportunity for buyers seeking value and convenience. Virtually staged. Schedule your private showing today!
For sale
$559,990
3778 MARTIN STREET, ORLANDO, FL 32806
4beds
2,031sqft
Single Family Residence
Built in 2025
7,500 Square Feet Lot
$551,200 Zestimate®
$276/sqft
$-- HOA
What's special
- 62 days
- 359
- 41
Zillow last checked:
Listing updated:
Listed by:
Stephanie Li 407-538-7599,
KARDOSH REALTY 407-499-4466,
Giovanna Faria Guerrero 954-248-8001,
KARDOSH REALTY
Source: Stellar MLS,MLS#: O6431928 Originating MLS: Orlando Regional
Originating MLS: Orlando Regional
Facts & features
Interior
Bedrooms & bathrooms
- Bedrooms: 4
- Bathrooms: 3
- Full bathrooms: 2
- 1/2 bathrooms: 1
Primary bedroom
- Features: Walk-In Closet(s)
- Level: Second
- Area: 221 Square Feet
- Dimensions: 13x17
Bedroom 2
- Features: Walk-In Closet(s)
- Level: Second
- Area: 144 Square Feet
- Dimensions: 12x12
Bedroom 3
- Features: Walk-In Closet(s)
- Level: Second
- Area: 156 Square Feet
- Dimensions: 13x12
Kitchen
- Level: First
Living room
- Level: First
Heating
- Central
Cooling
- Central Air
Appliances
- Included: Convection Oven, Cooktop, Dishwasher, Disposal, Dryer, Electric Water Heater, Freezer, Microwave, Refrigerator, Washer
- Laundry: Laundry Room
Features
- Eating Space In Kitchen, Kitchen/Family Room Combo, Living Room/Dining Room Combo, PrimaryBedroom Upstairs, Thermostat, Walk-In Closet(s)
- Flooring: Ceramic Tile, Luxury Vinyl
- Doors: Sliding Doors
- Has fireplace: No
Interior area
- Total structure area: 2,633
- Total interior livable area: 2,031 sqft
Video & virtual tour
Property
Parking
- Total spaces: 2
- Parking features: Garage - Attached
- Attached garage spaces: 2
Features
- Levels: Two
- Stories: 2
- Exterior features: Lighting, Private Mailbox
Lot
- Size: 7,500 Square Feet
Details
- Parcel number: 072330165004160
- Zoning: R-1
- Special conditions: None
Construction
Type & style
- Home type: SingleFamily
- Property subtype: Single Family Residence
Materials
- Stucco
- Foundation: Concrete Perimeter, Slab
- Roof: Shingle
Condition
- New construction: No
- Year built: 2025
Utilities & green energy
- Sewer: Public Sewer
- Water: Public
- Utilities for property: Public
Community & HOA
Community
- Pet fee: $0 monthly
- Subdivision: CONWAY ESTATES
HOA
- Has HOA: No
Location
- Region: Orlando
Financial & listing details
- Price per square foot: $276/sqft
- Tax assessed value: $138,000
- Annual tax amount: $8,811
- Date on market: 8/10/2026
- Cumulative days on market: 56 days
- Ownership: Fee Simple
- Total actual rent: 0
- Road surface type: Concrete
Estimated market value
$551,200
$524,000 - $579,000
$3,299/mo
Price history
| Date | Event | Price |
|---|---|---|
| 8/31/2026 | Listing removed | $3,000$1/sqft |
Source: Zillow Rentals Report a problem | ||
| 8/10/2026 | Listed for rent | $3,000$1/sqft |
Source: Zillow Rentals Report a problem | ||
| 8/8/2025 | Listing removed | $599,900$295/sqft |
Source:  Stellar MLS #O6280372 Report a problem Stellar MLS #O6280372 Report a problem | ||
| 7/3/2025 | Listing removed | $3,000$1/sqft |
Source: Stellar MLS #O6301943 Report a problem | ||
| 5/28/2025 | Price change | $599,900-6.2%$295/sqft |
Source: Stellar MLS #O6280372 Report a problem | ||
| 5/6/2025 | Price change | $639,765-8.6%$315/sqft |
Source: Stellar MLS #O6280372 Report a problem | ||
| 4/22/2025 | Listed for rent | $3,000$1/sqft |
Source: Stellar MLS #O6301943 Report a problem | ||
| 4/9/2025 | Price change | $699,990-2.6%$345/sqft |
Source: Stellar MLS #O6280372 Report a problem | ||
| 3/17/2025 | Price change | $719,000-4.5%$354/sqft |
Source: Stellar MLS #O6280372 Report a problem | ||
| 2/19/2025 | Listed for sale | $753,000+746.1%$371/sqft |
Source: Stellar MLS #O6280372 Report a problem | ||
| 9/30/2016 | Sold | $89,000-1%$44/sqft |
Source: Public Record Report a problem | ||
| 9/9/2016 | Pending sale | $89,900$44/sqft |
Source: Keller Williams - Orlando Central #O5462649 Report a problem | ||
| 8/31/2016 | Listed for sale | $89,900$44/sqft |
Source: Keller Williams - Orlando Central #O5462649 Report a problem | ||
Public tax history
| Year | Property taxes | Tax assessment |
|---|---|---|
| 2024 | $2,201 +8.1% | $104,684 +10% |
| 2023 | $2,036 +5.2% | $95,167 +10% |
| 2022 | $1,935 +11.3% | $86,515 +10% |
| 2021 | $1,739 +0.5% | $78,650 +10% |
| 2020 | $1,730 +34.8% | $71,500 +10% |
| 2019 | $1,284 -17.3% | $65,000 -19.3% |
| 2018 | $1,552 | $80,557 +8.1% |
| 2017 | $1,552 +6.5% | $74,525 +21.4% |
| 2016 | $1,457 +111.7% | $61,410 +6.2% |
| 2015 | $688 -16% | $57,815 -14.5% |
| 2014 | $819 +1.6% | $67,633 +2.4% |
| 2013 | $806 +0.6% | $66,018 +1.9% |
| 2012 | $802 -4.3% | $64,757 -5.6% |
| 2011 | $837 -13.8% | $68,610 -15.7% |
| 2010 | $971 | $81,375 -18.2% |
| 2009 | -- | $99,440 -9.2% |
| 2008 | $1,188 -9.5% | $109,479 -6.7% |
| 2007 | $1,312 -49.4% | $117,361 -13.1% |
| 2006 | $2,591 +91.4% | $135,130 +50.4% |
| 2005 | $1,354 +226.2% | $89,819 +12.6% |
| 2004 | $415 +2.6% | $79,761 +22.5% |
| 2003 | $404 +4.4% | $65,099 +16.7% |
| 2002 | $387 +1.1% | $55,805 +11.3% |
| 2001 | $383 +3% | $50,128 +24.2% |
| 2000 | $372 | $40,350 |
Find assessor info on the county website
Monthly payment
Est. payment
Payment breakdown
Explore the cost of this home by adjusting the details. Changes won't be saved.Climate risks
Neighborhood: 32806
Nearby schools
Schools provided by the listing agent
- Elementary: Pershing Elem
- Middle: Conway Middle
Source: Stellar MLS. This data may not be complete. We recommend contacting the local school district to confirm school assignments for this home.
Similar homes
- $489,0004 bd3 ba1.9k sqft2506 DELANEY AVENUE, ORLANDO, FL 32806For Sale
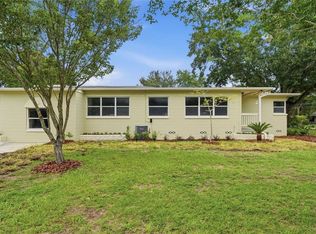
 MLS ID #O6426699, Chandler Williams, EXIT REALTY PREMIER LEGACY. Stellar MLS
 - $620,0003 bd3 ba1.8k sqft2338 S BROWN AVENUE, ORLANDO, FL 32806For Sale
 MLS ID #G5114529, Daniela Patton, EXP REALTY LLC. Stellar MLS
 - $565,0003 bd3 ba1.7k sqft5060 GYPSY LANE, ORLANDO, FL 32807For Sale
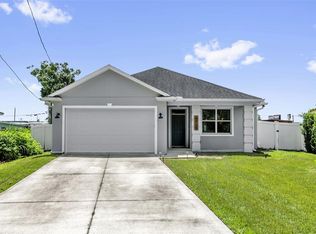 MLS ID #O6438063, Benny Tran, PREMIER BROKERS INTERNATIONAL. Stellar MLS
 - $575,0003 bd4 ba1.9k sqft1563 COMMON WAY ROAD, ORLANDO, FL 32814For Sale
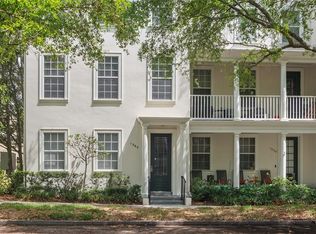 MLS ID #O6371726, Jenny Dunn, STOCKWORTH REALTY GROUP. Stellar MLS
 - $480,0003 bd2 ba1.3k sqft2800 E ANDERSON STREET, ORLANDO, FL 32803For SaleMLS ID #S5154650, Harelyn Rodriguez, GPS PROPERTY GROUP INC.. Stellar MLS
- $469,9004 bd3 ba2k sqft4528 S SHORE ROAD, ORLANDO, FL 32839For SaleMLS ID #S5146039, Alisson Fernandes, KELLER WILLIAMS LEGACY REALTY. Stellar MLS
- $489,0003 bd2 ba1.1k sqft1615 E CONCORD STREET, ORLANDO, FL 32803For SaleMLS ID #O6433704, Tony Marino, CHARLES RUTENBERG REALTY ORLANDO. Stellar MLS
- $544,0005 bd3 ba2.4k sqft1127 CRANE CREST WAY, ORLANDO, FL 32825For SaleMLS ID #O6435841, Edward Wallace, KELLER WILLIAMS ADVANTAGE III. Stellar MLS
- $565,0004 bd3 ba2.6k sqft2832 SUGAR MAGNOLIA DRIVE, OCOEE, FL 34761For SaleMLS ID #O6446132, Erica Diaz, HOMEVEST REALTY. Stellar MLS
- $435,0003 bd2 ba1.2k sqft116 S GLENWOOD AVENUE, ORLANDO, FL 32803For SaleMLS ID #O6417065, Elena Sanchez, BALDWIN PARK REALTY LLC. Stellar MLS
- $460,0003 bd2 ba1.5k sqft2434 TRACE AVE, BELLE ISLE, FL 32809For SaleMLS ID #G5116307, David Wilson, WHEATLEY REALTY GROUP. Stellar MLS
- $550,0003 bd2 ba2k sqft14335 FRESNO DRIVE, ORLANDO, FL 32832For SaleMLS ID #O6444336, Domenique Lombardo, ROYALTY R E BOUTIQUE INC. Stellar MLS
- $630,0003 bd3 ba2.2k sqft1030 WILKS AVENUE, ORLANDO, FL 32809New ConstructionMLS ID #O6338527, Marina Joseph, LPT REALTY, LLC. Stellar MLS
- $549,9994 bd3 ba2.2k sqft13031 SKYWAY LANE, ORLANDO, FL 32828For SaleMLS ID #O6414072, Xia Mei, YOUNG REAL ESTATE. Stellar MLS
- $535,0003 bd2 ba1.9k sqft14706 EAGLE VIEW COURT, ORLANDO, FL 32837For SaleMLS ID #O6429222, Alex Vastardis, COLDWELL BANKER REALTY. Stellar MLS
- $599,9004 bd3 ba2.3k sqft5232 HAMMOCK CIRCLE, ST CLOUD, FL 34771For SaleMLS ID #S5158158, Sherry Feck, WEICHERT REALTORS HALLMARK PRO. Stellar MLS
- $524,9003 bd2 ba1.4k sqft1741 WESTCHESTER AVENUE, WINTER PARK, FL 32789For SaleMLS ID #O6399014, Mick Night, PREMIER SOTHEBY'S INTL. REALTY. Stellar MLS
- $545,0003 bd2 ba1.4k sqft6939 HIGGS ALLEY, ORLANDO, FL 32827For SaleMLS ID #O6440091, Nancy Bhavsar, ANNE ROGERS REALTY GROUP INC. Stellar MLS
- $499,0005 bd3 ba2.8k sqft1404 SWAINSON COURT, ORLANDO, FL 32837For SaleMLS ID #S5154579, Deborah Charron, LPT REALTY, LLC. Stellar MLS
- $399,0003 bd2 ba1.3k sqft2780 PASEO AVENUE, ORLANDO, FL 32805For SaleMLS ID #O6421414, Bryan Burns, RE/MAX DOWNTOWN. Stellar MLS
