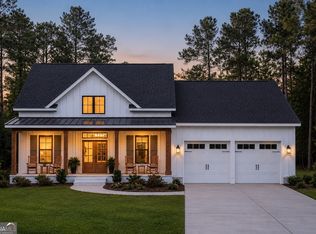
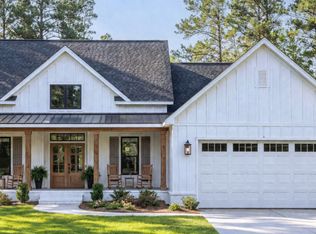
Welcome to this stunning new construction home, where long-range mountain views and rolling hills create the perfect backdrop with NO HOA. Thoughtfully designed with quality craftsmanship and modern farmhouse charm, this 3 bedroom, 2 bath home over a full unfinished basement offers an open-concept layout featuring durable LVP flooring, stainless steel appliances, and a spacious master suite on the main level. Enjoy year-round outdoor living on the covered "Game Day" porch complete with a cozy fireplace, along with beautiful exterior details including a rock water table and rock-accented front porch posts. This is a rare opportunity to secure a premium homesite and personalize your future dream home in the heart of North Georgia. Use 1092 May White Rd, Cleveland, GA as a location reference point, the subdivision is located just past it.
Pending
$408,800
87 White Oak Ct, Cleveland, GA 30528
3beds
1,400sqft
Single Family Residence
Built in 2026
1 Acres Lot
$-- Zestimate®
$292/sqft
$-- HOA
What's special
Long-range mountain viewsQuality craftsmanshipOpen-concept layoutStainless steel appliancesRock-accented front porch postsRock water tableModern farmhouse charm
- 193 days
- 24
- 2
Zillow last checked:
Listing updated:
Listed by:
Christopher McCall 770-654-8111,
Chris McCall Realty
Source: GAMLS,MLS#: 10716283
Facts & features
Interior
Bedrooms & bathrooms
- Bedrooms: 3
- Bathrooms: 2
- Full bathrooms: 2
- Main level bathrooms: 2
- Main level bedrooms: 3
Rooms
- Room types: Family Room, Foyer, Laundry
Dining room
- Features: L Shaped
Kitchen
- Features: Breakfast Area, Breakfast Room, Country Kitchen, Pantry, Solid Surface Counters
Heating
- Central, Electric, Heat Pump
Cooling
- Ceiling Fan(s), Electric, Heat Pump
Appliances
- Included: Dishwasher, Microwave, Refrigerator
- Laundry: Other
Features
- Master On Main Level
- Flooring: Other
- Windows: Double Pane Windows
- Basement: Bath/Stubbed,Daylight,Exterior Entry,Full,Unfinished
- Number of fireplaces: 2
- Fireplace features: Factory Built, Family Room, Outside
- Common walls with other units/homes: No Common Walls
Interior area
- Total structure area: 1,400
- Total interior livable area: 1,400 sqft
- Finished area above ground: 1,400
- Finished area below ground: 0
Property
Parking
- Total spaces: 2
- Parking features: Attached, Garage, Kitchen Level
- Has attached garage: Yes
Features
- Levels: One
- Stories: 1
- Patio & porch: Deck, Patio
- Has view: Yes
- View description: Mountain(s)
- Waterfront features: No Dock Or Boathouse
- Body of water: None
Lot
- Size: 1 Acres
- Features: Cul-De-Sac, Private
Details
- Parcel number: 0.0
Construction
Type & style
- Home type: SingleFamily
- Architectural style: Craftsman,Ranch
- Property subtype: Single Family Residence
Materials
- Concrete
- Roof: Other
Condition
- New Construction
- New construction: Yes
- Year built: 2026
Utilities & green energy
- Electric: 220 Volts
- Sewer: Septic Tank
- Water: Well
- Utilities for property: Cable Available, Electricity Available, High Speed Internet, Phone Available, Underground Utilities
Community & HOA
Community
- Features: None
- Security: Smoke Detector(s)
- Subdivision: White Oak Estates
HOA
- Has HOA: No
- Services included: None
Location
- Region: Cleveland
Financial & listing details
- Price per square foot: $292/sqft
- Annual tax amount: $3,000
- Date on market: 3/23/2026
- Cumulative days on market: 193 days
- Listing agreement: Exclusive Right To Sell
- Listing terms: Cash,Conventional,FHA,VA Loan
- Electric utility on property: Yes
Estimated market value
Not available
Estimated sales range
Not available
$2,270/mo
Price history
| Date | Event | Price |
|---|---|---|
| 5/18/2026 | Pending sale | $408,800$292/sqft |
Source:  GAMLS #10716283 Report a problem GAMLS #10716283 Report a problem | ||
| 5/7/2026 | Price change | $408,800+7.6%$292/sqft |
Source: GAMLS #10716283 Report a problem | ||
| 3/23/2026 | Listed for sale | $379,900$271/sqft |
Source:  FMLS GA #7739759 Report a problem FMLS GA #7739759 Report a problem | ||
Public tax history
Tax history is unavailable.
Monthly payment
Est. payment
Payment breakdown
Explore the cost of this home by adjusting the details. Changes won't be saved.Climate risks
Neighborhood: 30528
Nearby schools
Schools provided by the listing agent
- Elementary: Mossy Creek
- Middle: White
- High: White
Source: GAMLS. This data may not be complete. We recommend contacting the local school district to confirm school assignments for this home.
Similar homes
- $299,9004 bd2 ba1.2k sqft937 Sam Craven Rd, Cleveland, GA 30528Active

 MLS ID #10856306, The Ward Team, Ward Properties of North GA. GAMLS
 - $425,0004 bd2 ba2k sqft337 Spring Crest Rd, Cleveland, GA 30528Active
 MLS ID #10737100, Peter Jefferson, eXp Realty. GAMLS
 - $389,9004 bd2 ba1.9k sqft6104 Creekside View Ln, Clermont, GA 30527Active
 MLS ID #10812237, McCree Pratte, The Norton Agency. GAMLS
 - $375,0004 bd3 ba1.7k sqft500 Washboard Rd, Cleveland, GA 30528Active
 MLS ID #10826394, Josh Temple, Keller Williams Lanier Partners. GAMLS
 - $349,0003 bd3 ba1.7k sqft136 Mountain Overlook Dr, Cleveland, GA 30528ActiveMLS ID #10780093, Greg Adams, Chris McCall Realty. GAMLS
- $449,9003 bd2 ba1.5k sqft254 Spring Crest Rd, Cleveland, GA 30528ActiveMLS ID #10830349, Gay Davis, Keller Williams Lanier Partners. GAMLS
- $325,0003 bd3 ba1.2k sqft299 Washboard Rd, Cleveland, GA 30528ActiveMLS ID #10844137, Quinton Chambers, GA Realty LLC. GAMLS
- $310,9003 bd2 ba1.5k sqft692 Allen Anderson Rd, Cleveland, GA 30528ActiveMLS ID #10832240, Scott W Fader, Joseph Walter Realty, LLC. GAMLS
- $329,5003 bd3 ba1.7k sqft35 Clara Bell Dr, Cleveland, GA 30528ActiveMLS ID #10834089, Greg Adams, Chris McCall Realty. GAMLS
- $309,9003 bd2 ba1.3k sqft83 Ash Wood Ln, Cleveland, GA 30528ActiveMLS ID #10801559, Christopher McCall, Chris McCall Realty. GAMLS
- $320,0003 bd2 ba1.5k sqft3501 Looper Lake Rd, Gainesville, GA 30506ActiveMLS ID #10855359, Daniel A Thornhill, Keller Williams Realty Atl. Partners. GAMLS
- $369,9993 bd2 ba1.8k sqft5800 Yellow Creek Rd, Murrayville, GA 30564ActiveMLS ID #10795017, Steven T Koleno, Beycome Brokerage Realty LLC. GAMLS
- $315,0003 bd2 ba1.7k sqft208 Yonah Cir, Clarkesville, GA 30523ActiveMLS ID #10857412, David Zavala, K & A Realty Group LLC. GAMLS
- $515,0003 bd2 ba1.9k sqft5545 Odum Smallwood Rd, Gainesville, GA 30506ActiveMLS ID #10846802, Taylor McCoy, Virtual Properties Realty.com. GAMLS
- $409,9004 bd3 ba1.8k sqft180 Edwards Rd, Clarkesville, GA 30523ActiveMLS ID #10845912, Amanda Stewart, Keller Williams Lanier Partners. GAMLS
- $400,0002 bd2 ba1k sqft5740 Thompson Bridge Rd, Murrayville, GA 30564ActiveMLS ID #10824340, Jason Buffington, Keller Williams Lanier Partners. GAMLS
- $319,9002 bd1 ba1k sqft6806 Shoal Creek Rd, Clermont, GA 30527ActiveMLS ID #10824126, Christopher McCall, Chris McCall Realty. GAMLS
- $355,0003 bd2 ba1.1k sqft63 Wood Ridge Trl, Dawsonville, GA 30534ActiveMLS ID #10847714, Ashlee Watson, Keller Williams North GA Partners. GAMLS
- $399,0003 bd2 ba1.7k sqft5691 Julian Baugh Rd, Lula, GA 30554ActiveMLS ID #10813198, Sydney Segars, RE/MAX Signature. GAMLS
- $397,0003 bd3 ba1.8k sqft5442 Stepstone Way, Gainesville, GA 30506ActiveMLS ID #10783784, Rebecca Broich-Ragsdale, Re/Max Tru, Inc.. GAMLS
