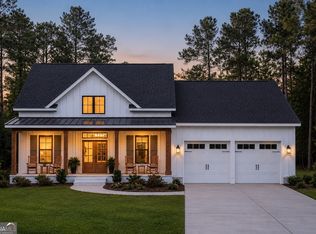
Brand-new construction on 1+ acre lots with NO HOA in the Cleveland, GA area! These quality-built homes feature a welcoming rocking chair front porch, front-entry garage approximately 24' x 29', and a spacious 3 bedroom, 2 bathroom split-bedroom floor plan. Inside, you'll love the open kitchen with a large island, oversized walk-in pantry, durable LVP flooring, and easy access to the covered rear patio overlooking a beautiful backyard. Buyers may choose from available floor plans and select finishes including cabinet colors, granite countertops, and wall colors, creating a more personalized new construction experience. Each home is serviced by shared well and septic systems. Enjoy land, privacy, thoughtful design, and a great North Georgia location. Use 1092 May White Road as a location reference point; the subdivision is just past it. - A $5,000 non-refundable builder deposit is required. Any approved builder upgrades must be paid in full at the time of contract execution and/or final selections. Buyers must be pre-qualified with preferred lender Pyper Macloskie. All images are AI-generated and intended for illustration purposes only and are not exact approved renderings or representations of the finished product.
Pending
$375,950
48 White Oak Ct, Cleveland, GA 30528
3beds
1,500sqft
Single Family Residence
Built in 2026
1 Acres Lot
$374,300 Zestimate®
$251/sqft
$-- HOA
What's special
- 187 days
- 20
- 3
Zillow last checked:
Listing updated:
Listed by:
Christopher McCall 770-654-8111,
Chris McCall Realty
Source: GAMLS,MLS#: 10716092
Facts & features
Interior
Bedrooms & bathrooms
- Bedrooms: 3
- Bathrooms: 2
- Full bathrooms: 2
- Main level bathrooms: 2
- Main level bedrooms: 3
Rooms
- Room types: Family Room, Foyer, Laundry
Dining room
- Features: L Shaped
Kitchen
- Features: Breakfast Area, Breakfast Room, Country Kitchen, Pantry, Solid Surface Counters
Heating
- Central, Electric, Heat Pump
Cooling
- Ceiling Fan(s), Electric, Heat Pump
Appliances
- Included: Dishwasher, Microwave, Refrigerator
- Laundry: Mud Room
Features
- Master On Main Level
- Flooring: Laminate, Vinyl
- Windows: Double Pane Windows
- Basement: None
- Number of fireplaces: 1
- Fireplace features: Factory Built, Family Room
- Common walls with other units/homes: No Common Walls
Interior area
- Total structure area: 1,500
- Total interior livable area: 1,500 sqft
- Finished area above ground: 1,500
- Finished area below ground: 0
Property
Parking
- Total spaces: 2
- Parking features: Attached, Garage, Kitchen Level
- Has attached garage: Yes
Accessibility
- Accessibility features: Accessible Doors
Features
- Levels: One
- Stories: 1
- Patio & porch: Deck, Patio, Porch
- Has view: Yes
- View description: Mountain(s)
- Waterfront features: No Dock Or Boathouse
- Body of water: None
Lot
- Size: 1 Acres
- Features: Cul-De-Sac, Private
- Residential vegetation: Grassed
Details
- Parcel number: 0.0
Construction
Type & style
- Home type: SingleFamily
- Architectural style: Craftsman,Ranch
- Property subtype: Single Family Residence
Materials
- Concrete
- Foundation: Slab
- Roof: Other
Condition
- New Construction
- New construction: Yes
- Year built: 2026
Utilities & green energy
- Electric: 220 Volts
- Sewer: Septic Tank
- Water: Shared Well, Well
- Utilities for property: Cable Available, Electricity Available, High Speed Internet, Phone Available, Underground Utilities
Community & HOA
Community
- Features: None
- Security: Smoke Detector(s)
- Subdivision: White Oak Estates
HOA
- Has HOA: No
- Services included: None
Location
- Region: Cleveland
Financial & listing details
- Price per square foot: $251/sqft
- Annual tax amount: $3,000
- Date on market: 3/23/2026
- Cumulative days on market: 186 days
- Listing agreement: Exclusive Right To Sell
- Listing terms: Cash,Conventional,FHA,VA Loan
- Electric utility on property: Yes
Estimated market value
$374,300
$356,000 - $393,000
$2,219/mo
Price history
| Date | Event | Price |
|---|---|---|
| 5/7/2026 | Pending sale | $375,950$251/sqft |
Source:  GAMLS #10716092 Report a problem GAMLS #10716092 Report a problem | ||
| 5/7/2026 | Price change | $375,950+7.4%$251/sqft |
Source: GAMLS #10716092 Report a problem | ||
| 3/23/2026 | Listed for sale | $349,900$233/sqft |
Source:  FMLS GA #7739782 Report a problem FMLS GA #7739782 Report a problem | ||
Public tax history
Tax history is unavailable.
Monthly payment
Est. payment
Payment breakdown
Explore the cost of this home by adjusting the details. Changes won't be saved.Climate risks
Neighborhood: 30528
Nearby schools
Schools provided by the listing agent
- Elementary: Mossy Creek
- Middle: White
- High: White
Source: GAMLS. This data may not be complete. We recommend contacting the local school district to confirm school assignments for this home.

Similar homes
- $375,0004 bd3 ba1.7k sqft500 Washboard Rd, Cleveland, GA 30528Active

 MLS ID #10826394, Josh Temple, Keller Williams Lanier Partners. GAMLS
 - $349,0003 bd3 ba1.7k sqft136 Mountain Overlook Dr, Cleveland, GA 30528Active
 MLS ID #10780093, Greg Adams, Chris McCall Realty. GAMLS
 - $469,9003 bd2 ba1.8k sqft229 Samson Way, Cleveland, GA 30528For Sale

 MLS ID #7840941, Tiffany Butera, HomeSmart. FMLS GA
 - $365,0004 bd3 ba1.7k sqft8834 Shallow Creek Trl, Clermont, GA 30527Active
 MLS ID #10846048, Drew Harris, Ward Properties of North GA. GAMLS
 - $325,0003 bd3 ba1.2k sqft299 Washboard Rd, Cleveland, GA 30528ActiveMLS ID #10844137, Quinton Chambers, GA Realty LLC. GAMLS
- $389,9004 bd2 ba1.9k sqft6104 Creekside View Ln, Clermont, GA 30527ActiveMLS ID #10812237, McCree Pratte, The Norton Agency. GAMLS
- $329,5003 bd3 ba1.7k sqft35 Clara Bell Dr, Cleveland, GA 30528ActiveMLS ID #10834089, Greg Adams, Chris McCall Realty. GAMLS
- $299,9004 bd2 ba1.2k sqft937 Sam Craven Rd, Cleveland, GA 30528ActiveMLS ID #10829925, The Ward Team, Ward Properties of North GA. GAMLS
- $425,0004 bd2 ba2k sqft337 Spring Crest Rd, Cleveland, GA 30528ActiveMLS ID #10737100, Peter Jefferson, eXp Realty. GAMLS
- $309,9003 bd2 ba1.3k sqft83 Ash Wood Ln, Cleveland, GA 30528ActiveMLS ID #10801559, Christopher McCall, Chris McCall Realty. GAMLS
- $339,9002 bd1 ba1k sqft6806 Shoal Creek Rd, Clermont, GA 30527ActiveMLS ID #10824126, Christopher McCall, Chris McCall Realty. GAMLS
- $449,9003 bd2 ba1.5k sqft254 Spring Crest Rd, Cleveland, GA 30528ActiveMLS ID #10830349, Gay Davis, Keller Williams Lanier Partners. GAMLS
- $485,0004 bd2 ba2.1k sqft70 Stone Hearth Dr, Cleveland, GA 30528ActiveMLS ID #10802241, Zach Garvey Team, Keller Williams Lanier Partners. GAMLS
- $399,9993 bd2 ba1.8k sqft5800 Yellow Creek Rd, Murrayville, GA 30564ActiveMLS ID #10795017, Steven T Koleno, Beycome Brokerage Realty LLC. GAMLS
- $355,0003 bd2 ba1.1k sqft5387 Auraria Rd, Dawsonville, GA 30534ActiveMLS ID #10836405, Shari Martin, Atlanta Communities. GAMLS
- $372,9003 bd2 ba1.8k sqft387 Cross Creek Trl, Demorest, GA 30535ActiveMLS ID #10812141, Dana Gregory, Dana Gregory Properties. GAMLS
- $319,0003 bd3 ba1.4k sqft16 Welch Cir, Dahlonega, GA 30533ActiveMLS ID #10834249, Sam Nissen, Coldwell Banker Realty. GAMLS
- $397,0003 bd3 ba1.8k sqft5442 Stepstone Way, Gainesville, GA 30506ActiveMLS ID #10783784, Rebecca Broich-Ragsdale, Re/Max Tru, Inc.. GAMLS
- $409,9004 bd3 ba1.8k sqft180 Edwards Rd, Clarkesville, GA 30523ActiveMLS ID #10845912, Amanda Stewart, Keller Williams Lanier Partners. GAMLS
- $399,5003 bd2 ba1.8k sqft3309 Jean Marie Ln, Gainesville, GA 30506ActiveMLS ID #10843486, Danielle Smith, Waldrip Real Estate. GAMLS
