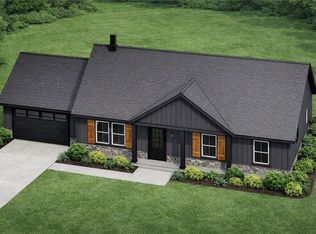
Welcome to this stunning to-be-built new construction home in the sought-after Cleveland area, where breathtaking long-range mountain views and rolling hills set the stage on a premium lot with NO HOA. This thoughtfully designed 4 bedroom, 3 bath home will feature an open layout with LVP flooring, stainless steel appliances, granite countertops, and a spacious pantry with a barn door, while the main-level primary is planned as a private retreat with a barn door closet, glass door leading to the covered back patio, and the bathroom complete with a built-in bench in the shower. The basement offers incredible flexibility with an oversized bedroom, full bath, and is stubbed for an additional kitchen, along with a double steel full-glass door opening to the patio. Additional highlights will include a mudroom with double-door closet, transom windows above the front, back, and basement doors for enhanced natural light, board and batten accents on the front gables for added curb appeal, a full-size covered patio perfect for taking in the views, front right side garage, and a septic system sized for 5 bedrooms, offering room to grow. This is a rare opportunity to secure a premium homesite and bring your future home to life with modern farmhouse charm in the heart of North Georgia. Use 1092 May White Rd as a location reference point, the subdivision is just past it.
Pending
Price increase: $83.7K (5/7)
$463,550
88 White Oak Ct, Cleveland, GA 30528
4beds
1,900sqft
Single Family Residence, Residential
Built in 2026
1.05 Acres Lot
$-- Zestimate®
$244/sqft
$-- HOA
What's special
- 120 days |
- 28 |
- 2 |
Zillow last checked:
Listing updated:
Listed by:
Chris McCall,
Chris McCall Realty, LLC 770-297-6800
Source: FMLS GA,MLS#: 7739637
Facts & features
Interior
Bedrooms & bathrooms
- Bedrooms: 4
- Bathrooms: 3
- Full bathrooms: 3
- Main level bathrooms: 2
- Main level bedrooms: 3
Rooms
- Room types: Basement, Family Room
Primary bedroom
- Features: Master on Main
- Level: Master on Main
Bedroom
- Features: Master on Main
Primary bathroom
- Features: Tub/Shower Combo
Dining room
- Features: Dining L, Open Concept
Kitchen
- Features: Breakfast Room, Cabinets Other, Country Kitchen, Eat-in Kitchen, Pantry, Solid Surface Counters, View to Family Room
Heating
- Central, Electric, Heat Pump
Cooling
- Ceiling Fan(s), Electric, Heat Pump
Appliances
- Included: Dishwasher, Electric Range, Microwave, Refrigerator
- Laundry: Laundry Room, Other
Features
- Cathedral Ceiling(s), Entrance Foyer, High Speed Internet
- Flooring: Luxury Vinyl, Other
- Windows: Double Pane Windows, Insulated Windows
- Basement: Daylight,Exterior Entry,Finished Bath,Full,Partial,Walk-Out Access
- Number of fireplaces: 1
- Fireplace features: Factory Built, Family Room
- Common walls with other units/homes: No Common Walls
Interior area
- Total structure area: 1,900
- Total interior livable area: 1,900 sqft
- Finished area above ground: 1,560
- Finished area below ground: 340
Video & virtual tour
Property
Parking
- Total spaces: 2
- Parking features: Attached, Garage, Garage Faces Front, Kitchen Level
- Attached garage spaces: 2
Accessibility
- Accessibility features: None
Features
- Levels: One
- Stories: 1
- Patio & porch: Covered, Deck, Front Porch, Patio, Rear Porch
- Exterior features: Private Yard, No Dock
- Pool features: None
- Spa features: None
- Fencing: None
- Has view: Yes
- View description: Mountain(s), Trees/Woods
- Waterfront features: None
- Body of water: None
Lot
- Size: 1.05 Acres
- Features: Back Yard, Cul-De-Sac, Front Yard, Private
Details
- Additional structures: None
- Other equipment: None
- Horse amenities: None
Construction
Type & style
- Home type: SingleFamily
- Architectural style: Craftsman,Ranch
- Property subtype: Single Family Residence, Residential
Materials
- Cement Siding, Fiber Cement, HardiPlank Type
- Foundation: Concrete Perimeter
- Roof: Shingle,Other
Condition
- New Construction
- New construction: Yes
- Year built: 2026
Utilities & green energy
- Electric: 220 Volts
- Sewer: Septic Tank
- Water: Well
- Utilities for property: Cable Available, Electricity Available, Phone Available, Underground Utilities
Green energy
- Energy efficient items: Windows
- Energy generation: None
Community & HOA
Community
- Features: None
- Security: Smoke Detector(s)
- Subdivision: White Oak Estates
HOA
- Has HOA: No
Location
- Region: Cleveland
Financial & listing details
- Price per square foot: $244/sqft
- Annual tax amount: $3,000
- Date on market: 3/23/2026
- Cumulative days on market: 50 days
- Listing terms: Cash,Conventional,FHA,VA Loan
- Ownership: Fee Simple
- Electric utility on property: Yes
- Road surface type: Asphalt, Paved
- Body type: Other
Estimated market value
Not available
Estimated sales range
Not available
$2,438/mo
Price history
| Date | Event | Price |
|---|---|---|
| 5/18/2026 | Pending sale | $463,550$244/sqft |
Source:  GAMLS #10716079 Report a problem GAMLS #10716079 Report a problem | ||
| 5/7/2026 | Price change | $463,550+22%$244/sqft |
Source: GAMLS #10716079 Report a problem | ||
| 3/23/2026 | Listed for sale | $379,900$200/sqft |
Source:  FMLS GA #7739637 Report a problem FMLS GA #7739637 Report a problem | ||
Public tax history
Tax history is unavailable.
Monthly payment
Est. payment
Payment breakdown
Explore the cost of this home by adjusting the details. Changes won't be saved.Climate risks
Neighborhood: 30528
Getting around
0 / 100
Car-DependentNearby schools
GreatSchools rating
- 7/10Mossy Creek Elemetary SchoolGrades: PK-5Distance: 5.2 mi
- 6/10White County Middle SchoolGrades: 6-8Distance: 8.1 mi
- 8/10White County High SchoolGrades: 9-12Distance: 9.9 mi
Schools provided by the listing agent
- Elementary: Mossy Creek
- Middle: White County
- High: White County
Source: FMLS GA. This data may not be complete. We recommend contacting the local school district to confirm school assignments for this home.
- $375,9503 bd2 ba1.5k sqft48 White Oak Ct, Cleveland, GA 30528Pending
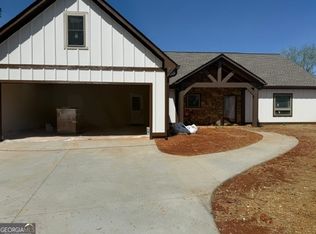
- $408,8003 bd2 ba1.4k sqft87 White Oak Ct, Cleveland, GA 30528Pending

- $497,0003 bd2 ba2.7k sqft1093 May White Rd, Cleveland, GA 30528Sold
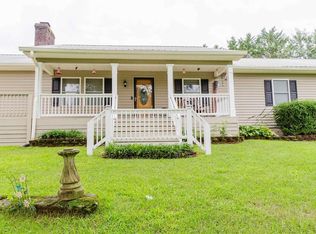
- $465,2205 bd3 ba3k sqft1135 May White Rd, Cleveland, GA 30528Sold
- $375,0002 bd2 ba1.2k sqft1092 May White Rd, Cleveland, GA 30528Sold
- $375,0002 bd2 ba1.1k sqft1092 May White Rd, Cleveland, GA 30528Sold
- $505,9003 bd2 ba1.9k sqft1020 May White Rd, Cleveland, GA 30528Off Market
- $50,0003 bd2 ba900 sqft983 May White Rd, Cleveland, GA 30528Sold
A local agent can set up tours, give advice and negotiate with sellers.
Similar homes
- $370,0003 bd3 ba1.7k sqft308 Fowler Creek Dr, Cleveland, GA 30528For Sale

 MLS ID #7780265, Jaime Moore, Chris McCall Realty, LLC. FMLS GA
 - $--3 bd2 ba1.8k sqft41 Martin Dr, Cleveland, GA 30528Auction
 Auction.com 2
 - $449,0003 bd2 ba1.5k sqft1320 Heads Ferry Rd, Cornelia, GA 30531For Sale
 MLS ID #7798223, Joshua Grindle, Grindle Real Estate Group. FMLS GA
 - $328,0003 bd2 ba1.3k sqft102 Putnam Rd, Cleveland, GA 30528For Sale
 MLS ID #7800922, CJ Clements, Crye-Leike, Realtors. FMLS GA
 - $465,0005 bd3 ba2.4k sqft272 Cherry St, Cornelia, GA 30531For SaleMLS ID #7806584, JASON BUFFINGTON, Keller Williams Lanier Partners. FMLS GA
- $399,9003 bd2 ba1.5k sqft37 Gold Ditch Rd, Cleveland, GA 30528For SaleMLS ID #7771762, Anita G Wheeler, The Wheeler Group, Inc. S.E.. FMLS GA
- $399,0003 bd2 ba2k sqft8835 Grassy Knoll Ln, Clermont, GA 30527For SaleMLS ID #7770048, Kimberly Smith, Living Down South Realty, LLC. FMLS GA
- $--4 bd3 ba2.3k sqft1015 Meadow View Rdg, Clarkesville, GA 30523AuctionAuction.com 2
- $--3 bd2 ba1.4k sqft271 Southgate Rd, Alto, GA 30510AuctionAuction.com 2
- $495,0003 bd3 ba2.2k sqft6628 Windvane Point, Clermont, GA 30527For SaleMLS ID #7752040, Steven Adams, Keller Williams Lanier Partners. FMLS GA
- $--3 bd2 ba1.3k sqft3191 Gainesville Hwy, Alto, GA 30510AuctionAuction.com 2
- $495,0004 bd3 ba2.6k sqft788 Starlight Dr, Sautee Nacoochee, GA 30571For SaleMLS ID #7788751, MARK SPAIN, Mark Spain Real Estate. FMLS GA
- $599,9004 bd3 ba2.4k sqft86 Back Trl, Cleveland, GA 30528For SaleMLS ID #7759657, OLGA BUCHKOVSKY, Century 21 Results. FMLS GA
- $369,0003 bd3 ba1.4k sqft337 Claystone Walk, Cleveland, GA 30528For SaleMLS ID #7730954, William Chatham, Chattahoochee Real Estate Assoc.. FMLS GA
- $639,0003 bd3 ba2.2k sqft140 Forked Leaf Rd N, Cleveland, GA 30528For SaleMLS ID #7717193, Gail Detraz, Harry Norman Realtors. FMLS GA
- $519,0004 bd3 ba2k sqft6474 Dahlonega Hwy, Clermont, GA 30527For SaleMLS ID #7790120, Stewart and Associates, Keller Williams Realty Atlanta Partners. FMLS GA
- $350,0004 bd3 ba2.1k sqft2710 Mud Creek Rd, Cornelia, GA 30531For SaleMLS ID #7789312, Jessica Beauchamp, Chapman Hall Professionals Realty, LLC.. FMLS GA
- $--3 bd2 ba1.3k sqft4617 Gillsville Hwy, Gillsville, GA 30543AuctionAuction.com 2
- $465,0003 bd3 ba2.8k sqft3627 E Hall Rd, Gainesville, GA 30507For SaleMLS ID #7793813, Jodie Buckley, Chapman Hall Professionals. FMLS GA
- $289,9004 bd3 ba2.1k sqft1460 John Morris Rd, Maysville, GA 30558For SaleMLS ID #7807340, Tyler Walton, Humphries & King Realty, LLC.. FMLS GA
