Fantastic opportunity! Large home with 4 car garage (2-car attached, 2-car detached) on a 1.52 acre lot. 4 bedrooms, 3.5 baths. Full basement. All 4 bedrooms and 2 full baths on second floor, with additional rec room with office and full bath in basement. Kitchen open to family room. Covered front porch. 28X10 deck in the rear. Bonus room with secret room attached on the 2nd floor. Great location in Springdale Estates within the Leesville school system. Located within 10 minutes of the RDU International Airport and 15 minutes to RTP. City of Raleigh will require new permits to be pulled for any repairs needed. Contact listing agent with additional questions.
Foreclosure
$500,000
8700 Cliff Top Ct, Raleigh, NC 27613
4beds
3,412sqft
Single Family Residence
Built in 1975
1.52 Acres Lot
$482,400 Zestimate®
$147/sqft
$13/mo HOA
What's special
Full basementCovered front porch
- 9 days
- 1,958
- 180
Likely to sell faster than
Zillow last checked:
Listing updated:
Listed by:
Peter Greijn peter@referralrealtygrp.com,
Referral Realty US LLC
Source: Doorify MLS,MLS#: 10203369
Facts & features
Interior
Bedrooms & bathrooms
- Bedrooms: 4
- Bathrooms: 4
- Full bathrooms: 3
- 1/2 bathrooms: 1
Primary bedroom
- Level: Second
- Area: 194.4 Square Feet
- Dimensions: 13.5 x 14.4
Bedroom 2
- Level: Second
- Area: 133.21 Square Feet
- Dimensions: 12.11 x 11.0
Bedroom 3
- Level: Second
- Area: 157.44 Square Feet
- Dimensions: 12.8 x 12.3
Bedroom 4
- Level: Second
- Area: 129.8 Square Feet
- Dimensions: 11.8 x 11.0
Bonus room
- Level: Second
- Area: 285.36 Square Feet
- Dimensions: 23.2 x 12.3
Dining room
- Level: Main
- Area: 151.25 Square Feet
- Dimensions: 12.5 x 12.1
Family room
- Level: Main
- Area: 286.77 Square Feet
- Dimensions: 23.7 x 12.1
Kitchen
- Level: Main
- Area: 332.2 Square Feet
- Dimensions: 22.0 x 15.1
Laundry
- Level: Basement
- Area: 73.71 Square Feet
- Dimensions: 9.1 x 8.1
Living room
- Level: Main
- Area: 261.67 Square Feet
- Dimensions: 19.1 x 13.7
Office
- Level: Basement
- Area: 192.57 Square Feet
- Dimensions: 14.7 x 13.1
Other
- Level: Basement
- Area: 146.63 Square Feet
- Dimensions: 34.1 x 4.3
Recreation room
- Level: Basement
- Area: 658.2 Square Feet
- Dimensions: 24.11 x 27.3
Heating
- Central
Cooling
- Central Air
Appliances
- Laundry: In Basement
Features
- Flooring: None, Other
- Basement: Exterior Entry,Interior Entry,Other,Unfinished,Walk-Out Access
- Number of fireplaces: 1
- Fireplace features: Family Room
Interior area
- Total structure area: 3,412
- Total interior livable area: 3,412 sqft
- Finished area above ground: 2,482
- Finished area below ground: 930
Property
Parking
- Total spaces: 6
- Parking features: Attached, Detached, Driveway, Garage
- Garage spaces: 4
- Has uncovered spaces: Yes
Features
- Levels: Three Or More
- Stories: 2
- Patio & porch: Covered, Deck, Front Porch
Lot
- Size: 1.52 Acres
- Dimensions: 278 x 447 x 71 x 160 x 210
- Features: Many Trees, Sloped, Hardwood Trees, Partially Cleared
- Residential vegetation: Grassed, Wooded
Details
- Parcel number: 078819621347
- Zoning: R-2
- Special conditions: Real Estate Owned,Standard
Construction
Type & style
- Home type: SingleFamily
- Architectural style: Traditional
- Property subtype: Single Family Residence
Materials
- Brick Veneer, Other
- Foundation: Block, Slab
- Roof: Shingle
Condition
- Fixer
- New construction: No
- Year built: 1975
Utilities & green energy
- Sewer: Public Sewer
- Water: Public
Community & HOA
Community
- Subdivision: Springdale Estates
HOA
- Has HOA: Yes
- Services included: Unknown
- HOA fee: $150 annually
- HOA name: Springdale Estates
- HOA phone: 919-264-4711
Location
- Region: Raleigh
Financial & listing details
- Price per square foot: $147/sqft
- Tax assessed value: $529,613
- Annual tax amount: $3,513
- Date on market: 11/13/2026
- Listing agreement: Exclusive Right To Sell
- Listing terms: Cash,Conventional
- Road surface type: Paved
Foreclosure details
Estimated market value
$482,400
$458,000 - $507,000
$3,967/mo
Price history
| Date | Event | Price |
|---|---|---|
| 9/24/2026 | Sold | $525,000-19.2%$154/sqft |
Source: Public Record Report a problem | ||
| 9/1/2026 | Pending sale | -- |
Source:  Hubzu REO #92917604942 Report a problem | ||
| 8/31/2026 | Listed for sale | $649,900$190/sqft |
Source:  Doorify MLS #10189726 Report a problem | ||
| 8/3/2026 | Listing removed | $649,900$190/sqft |
Source: Doorify MLS #10159449 Report a problem | ||
| 5/1/2026 | Price change | $649,900-1.5%$190/sqft |
Source: Doorify MLS #10159449 Report a problem | ||
| 4/22/2026 | Price change | $660,000-5.7%$193/sqft |
Source: Doorify MLS #10159449 Report a problem | ||
| 4/11/2026 | Listed for sale | $700,000+16.9%$205/sqft |
Source: Doorify MLS #10159449 Report a problem | ||
| 9/24/2024 | Listing removed | $599,000$176/sqft |
Source: Doorify MLS #10050044 Report a problem | ||
| 8/31/2024 | Listed for sale | $599,000+40.6%$176/sqft |
Source: Doorify MLS #10050044 Report a problem | ||
| 6/10/2024 | Sold | $426,000$125/sqft |
Source: Public Record Report a problem | ||
| 12/23/2019 | Listing removed | -- |
Source: Auction.com Report a problem | ||
| 12/21/2019 | Listed for sale | -- |
Source: Auction.com Report a problem | ||
Public tax history
| Year | Property taxes | Tax assessment |
|---|---|---|
| 2025 | $3,440 +3% | $534,732 |
| 2024 | $3,341 -4.6% | $534,732 +19.8% |
| 2023 | $3,501 +7.9% | $446,487 |
| 2022 | $3,245 +2.8% | $446,487 |
| 2021 | $3,157 +1.7% | $446,487 |
| 2020 | $3,105 -1.2% | $446,487 +16.7% |
| 2019 | $3,143 | $382,452 |
| 2018 | $3,143 +14.8% | $382,452 |
| 2017 | $2,739 +2.1% | $382,452 |
| 2016 | $2,684 -1.4% | $382,452 -1.7% |
| 2015 | $2,722 +5.5% | $389,035 |
| 2014 | $2,580 | $389,035 |
| 2013 | -- | $389,035 |
| 2012 | -- | $389,035 |
| 2011 | -- | $389,035 |
| 2010 | -- | $389,035 |
| 2009 | -- | $389,035 |
| 2008 | -- | -- |
| 2007 | -- | -- |
| 2006 | -- | -- |
| 2005 | -- | -- |
| 2004 | -- | -- |
| 2003 | -- | -- |
| 2002 | -- | -- |
Find assessor info on the county website
Monthly payment
Climate risks
Neighborhood: 27613
Nearby schools
Schools provided by the listing agent
- Elementary: Wake - Leesville Road Elementary
- Middle: Wake - Leesville Road Middle
- High: Wake - Leesville Road High
Source: Doorify MLS. This data may not be complete. We recommend contacting the local school district to confirm school assignments for this home.
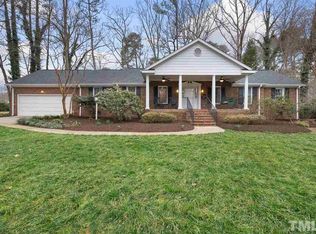

Similar homes
- $624,9003 bd3 ba2.2k sqft9701 Rock Creek Rd, Raleigh, NC 27613For Sale
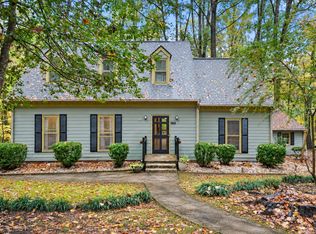
 MLS ID #10201467, Adam Noe. Doorify MLS
- $499,0003 bd3 ba1.7k sqft8208 Hillside Dr, Raleigh, NC 27612For Sale
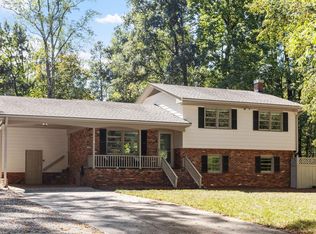 MLS ID #10197176, Wendy Preble. Doorify MLS
- $600,0004 bd3 ba3.2k sqft425 Amelia Ave, Raleigh, NC 27615For Sale
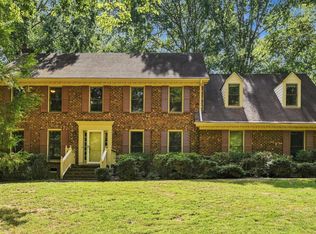 MLS ID #10201083, Joshua Pertzborn. Doorify MLS
- $588,9004 bd3 ba2k sqft4324 Glen Erin Way, Raleigh, NC 27613For Sale
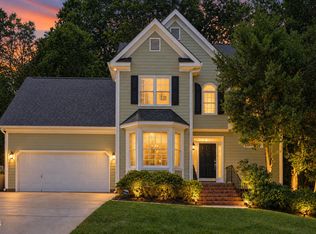 MLS ID #10191992, Carol Dunn. Doorify MLS
- $580,0003 bd4 ba2.9k sqft11308 Leesville Rd, Raleigh, NC 27613For SaleMLS ID #10163484, Chance Lee. Doorify MLS
- $550,0005 bd4 ba3k sqft3704 Pembrook Pl, Raleigh, NC 27612For SaleMLS ID #10190788, Robin Samuel Franc Hug. Doorify MLS
- $729,9005 bd3 ba2.7k sqft8813 Braceridge Rd, Raleigh, NC 27613For SaleMLS ID #10199380, Tammy Anderson. Doorify MLS
- $499,9004 bd3 ba1.7k sqft1006 Suterland Rd, Cary, NC 27511For SaleMLS ID #10203852, Tyler Chestnutt. Doorify MLS
- $699,0004 bd3 ba2.7k sqft4900 Larchmont Dr, Raleigh, NC 27612For SaleMLS ID #10202701, Kim Mann. Doorify MLS
- $385,0004 bd2 ba2k sqft5812 Deblyn Ave, Raleigh, NC 27612For SaleMLS ID #10199122, Gabie Lambrechtse. Doorify MLS
- $500,0003 bd2 ba2.2k sqft4704 Bernie Pl, Raleigh, NC 27616For SaleMLS ID #10171888, Tricia Sloan. Doorify MLS
- $589,0005 bd3 ba2.4k sqft3812 Oak Park Rd, Raleigh, NC 27612For SaleMLS ID #10199779, Catie Sherry. Doorify MLS
- $499,0004 bd3 ba2.2k sqft3713 Vesta Dr, Raleigh, NC 27603For SaleMLS ID #10201867, Matt Perry. Doorify MLS
- $470,0003 bd2 ba1.8k sqft7301 Fiesta Way, Raleigh, NC 27615For SaleMLS ID #10183851, Taylor McMurray. Doorify MLS
- $459,0003 bd2 ba1.9k sqft8109 Sapwood Ct, Raleigh, NC 27615For SaleMLS ID #10196236, Dena Vore. Doorify MLS
- $679,0004 bd3 ba3k sqft14401 Possum Track Rd, Raleigh, NC 27614For SaleMLS ID #10201918, Nev Nelson. Doorify MLS
- $609,0003 bd2 ba2k sqft11500 Coachmans Way, Raleigh, NC 27614For SaleMLS ID #10201722, Joelle poole. Doorify MLS
- $500,0003 bd3 ba3.3k sqft2116 Purnell Rd, Wake Forest, NC 27587For SaleMLS ID #10166809, Samara Presley. Doorify MLS
- $650,0003 bd3 ba2.6k sqft5405 Parkwood Dr, Raleigh, NC 27612For SaleMLS ID #10183241, Beth Gonella. Doorify MLS
- $725,0004 bd3 ba2.7k sqft805 Berwyn Way, Raleigh, NC 27615For SaleMLS ID #10202136, Samuel Spangler Duncan. Doorify MLS
