This 3-bedroom, 2.5-bath home offers plenty of space to entertain and enjoy. The finished recreation room provides additional living and gathering space, while the backyard swimming pool sets the stage for summer fun, cookouts, and memorable gatherings. Situated on a large corner lot, there is room to spread out both inside and outside. With its inviting layout and entertainment-friendly features, this home is ready for its next owner to make it their own.
Property is being sold AS-IS. Seller will make no repairs or improvements. Buyers are encouraged to conduct their own inspections and due diligence. Come see the endless possibilities.
Pending
$225,000
8701 Evanston Ave, Raytown, MO 64138
3beds
2,972sqft
Single Family Residence
Built in 1965
0.28 Acres Lot
$-- Zestimate®
$76/sqft
$-- HOA
What's special
- 25 days
- 1,217
- 159
Zillow last checked:
Listing updated:
Listed by:
Rachel Davis 816-550-2946,
KW KANSAS CITY METRO
Source: Heartland MLS as distributed by MLS GRID,MLS#: 2624377
Facts & features
Interior
Bedrooms & bathrooms
- Bedrooms: 3
- Bathrooms: 3
- Full bathrooms: 2
- 1/2 bathrooms: 1
Dining room
- Description: Formal
Heating
- Natural Gas
Cooling
- Electric
Appliances
- Laundry: In Basement
Features
- Ceiling Fan(s)
- Basement: Concrete,Walk-Out Access
- Number of fireplaces: 1
- Fireplace features: Family Room
Interior area
- Total structure area: 2,972
- Total interior livable area: 2,972 sqft
- Finished area above ground: 1,495
- Finished area below ground: 1,477
Property
Parking
- Total spaces: 2
- Parking features: Attached
- Attached garage spaces: 2
Features
- Fencing: Metal,Wood
Lot
- Size: 0.28 Acres
- Dimensions: 95 x 130
- Features: Corner Lot
Details
- Parcel number: 50240010300000000
Construction
Type & style
- Home type: SingleFamily
- Architectural style: Traditional
- Property subtype: Single Family Residence
Materials
- Brick Trim
- Roof: Composition
Condition
- Year built: 1965
Utilities & green energy
- Sewer: Public Sewer
- Water: Public
Community & HOA
Community
- Subdivision: White Oak Manor
HOA
- Has HOA: No
Location
- Region: Raytown
Financial & listing details
- Price per square foot: $76/sqft
- Tax assessed value: $160,020
- Annual tax amount: $2,710
- Date on market: 9/21/2026
- Listing terms: Cash,Conventional,FHA,VA Loan
- Ownership: Private
Estimated market value
Not available
Estimated sales range
Not available
Not available
Price history
| Date | Event | Price |
|---|---|---|
| 10/12/2026 | Pending sale | $225,000$76/sqft |
Source:  Heartland MLS as distributed by MLS GRID #2624377 Report a problem Heartland MLS as distributed by MLS GRID #2624377 Report a problem | ||
| 9/30/2026 | Contingent | $225,000$76/sqft |
Source: Heartland MLS as distributed by MLS GRID #2624377 Report a problem | ||
| 9/30/2026 | Pending sale | $225,000$76/sqft |
Source: Heartland MLS as distributed by MLS GRID #2624377 Report a problem | ||
| 9/21/2026 | Listed for sale | $225,000$76/sqft |
Source: Heartland MLS as distributed by MLS GRID #2624377 Report a problem | ||
Public tax history
| Year | Property taxes | Tax assessment |
|---|---|---|
| 2025 | $2,710 -5.7% | $30,404 -8.8% |
| 2024 | $2,874 +1.9% | $33,323 |
| 2023 | $2,821 +23.3% | $33,323 +44.9% |
| 2022 | $2,288 +15.4% | $22,990 |
| 2021 | $1,983 -5.2% | $22,990 0% |
| 2020 | $2,093 +4.1% | $23,000 |
| 2019 | $2,010 | $23,000 +14.9% |
| 2018 | $2,010 -1% | $20,017 |
| 2017 | $2,030 +10.7% | $20,017 +2.6% |
| 2016 | $1,834 +4.1% | $19,515 +2% |
| 2014 | $1,762 -8% | $19,133 |
| 2013 | $1,914 +0.1% | $19,133 -8.1% |
| 2012 | $1,913 +0.3% | $20,813 |
| 2011 | $1,907 +0.2% | $20,813 |
| 2010 | $1,904 | $20,813 |
| 2009 | -- | $20,813 -14% |
| 2008 | -- | $24,201 |
| 2007 | $1,952 +5.9% | $24,201 +3% |
| 2006 | $1,844 +14.8% | $23,496 |
| 2005 | $1,606 +0.9% | $23,496 +11% |
| 2004 | $1,591 +19.6% | $21,168 |
| 2003 | $1,330 +0.6% | $21,168 +15% |
| 2002 | $1,322 +4.3% | $18,407 |
| 2001 | $1,267 | $18,407 |
Find assessor info on the county website
Monthly payment
Est. payment
Payment breakdown
Explore the cost of this home by adjusting the details. Changes won't be saved.Climate risks
Neighborhood: 64138
Nearby schools
Schools provided by the listing agent
- Elementary: Dobbs
- Middle: Hickman Mills
- High: Hickman Mills
Source: Heartland MLS as distributed by MLS GRID. This data may not be complete. We recommend contacting the local school district to confirm school assignments for this home.

Similar homes
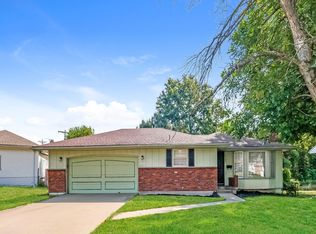
- $--4 bd3 ba1.8k sqft8816 E 81st St, Raytown, MO 64138Auction
 Xome
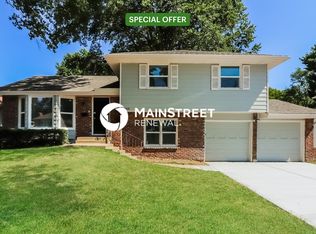
Xome - $237,0003 bd3 ba1.9k sqft8700 Ford Ave, Raytown, MO 64138For Sale
 MLS ID #2622153, Tri Nguyen, Nguyen Group Realty. Heartland MLS as distributed by MLS GRID
 - $214,5004 bd3 ba1.4k sqft9320 Oakland Ave, Kansas City, MO 64138For Sale
 MLS ID #2641857, Riyad Naser, Keller Williams Platinum Prtnr. Heartland MLS as distributed by MLS GRID
 - $199,0003 bd2 ba1.8k sqft8416 E 92nd Pl, Kansas City, MO 64138For Sale
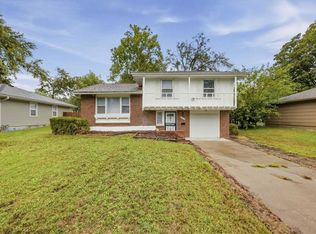 MLS ID #2644016, Emily Connor, Platinum Realty LLC. Heartland MLS as distributed by MLS GRID
