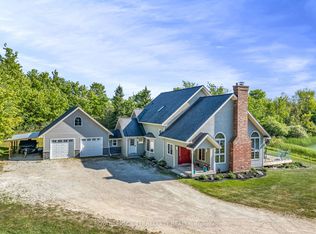
Set on 51 acres between Thornbury and Meaford, with over 4,500 square feet of living space across the main residence and The Loft House, this private country estate offers six bedrooms and four bathrooms and captures the essence of Southern Georgian Bay living: space to breathe, room to gather, and immediate access to the region's celebrated four-season lifestyle. Surrounded by rolling countryside, yet only minutes from restaurants, shops, Blue Mountain and the area's private ski and golf clubs, the property offers remarkable privacy without sacrificing convenience. Thoughtfully designed interiors balance comfort and function, while expansive windows frame views of the surrounding landscape. The Loft House provides exceptional flexibility for family and guests, creating a property equally suited to weekend escapes and full-time living. Outside, the grounds invite a slower pace. Summer days unfold around the saltwater pool and one-acre pond, while evenings are spent beneath open skies, beside the fire or unwinding in the sauna and cold plunge. Every element has been carefully considered to create a home that feels both deeply connected to nature and effortlessly livable. Rarely does a property offer this combination of privacy, livability and proximity to the best of Southern Georgian Bay. Here, you can truly feel a world away, without ever being far from it.
For sale
C$3,995,000
87024 Side Road 7, Meaford, ON N4L 1W6
6beds
4baths
Single Family Residence
Built in ----
51 Square Feet Lot
$-- Zestimate®
C$--/sqft
C$-- HOA
What's special
Six bedroomsFour bathroomsSurrounded by rolling countrysideSaltwater poolOne-acre pondSauna and cold plunge
- 10 days |
- 31 |
- 2 |
Zillow last checked:
Listing updated:
Listed by:
Forest Hill Real Estate Inc.
Source: TRREB,MLS®#: X13559846 Originating MLS®#: One Point Association of REALTORS
Originating MLS®#: One Point Association of REALTORSFacts & features
Interior
Bedrooms & bathrooms
- Bedrooms: 6
- Bathrooms: 4
Primary bedroom
- Level: Second
- Dimensions: 6.06 x 4.75
Bedroom
- Level: Second
- Dimensions: 3.75 x 5.28
Bedroom
- Level: Second
- Dimensions: 11'1 X 8'5
Bedroom 2
- Features: Ensuite Bath
- Level: Second
- Dimensions: 3.7 x 3.77
Bedroom 3
- Level: Second
- Dimensions: 12'9 X 11'7
Bedroom 4
- Level: Second
- Dimensions: 11'1 X 8'9
Bathroom
- Level: Second
- Dimensions: 14 X 11'10
Bathroom
- Level: Second
- Dimensions: 10'10 X 6'8
Bathroom
- Level: Second
- Dimensions: 1.86 x 2.87
Dining room
- Level: Main
- Dimensions: 16'6 X 11'10
Kitchen
- Level: Main
- Dimensions: 16'4 X 8'9
Living room
- Level: Main
- Dimensions: 12'2 X 20'7
Loft
- Level: Second
- Dimensions: 10'9 X 7'8
Mud room
- Level: Main
- Dimensions: 15'1 X 18'11
Other
- Level: Main
- Dimensions: 10'11 X 18'11
Heating
- Forced Air, Propane
Cooling
- Central Air
Appliances
- Included: Disposal, Water Heater Owned, Water Treatment
Features
- Guest Accommodations, In-Law Suite, Sauna, Upgraded Insulation
- Flooring: Accessory Apartment
- Basement: Other
- Has fireplace: Yes
- Fireplace features: Living Room, Wood Burning
Interior area
- Living area range: 3500-5000 null
Video & virtual tour
Property
Parking
- Total spaces: 6
- Parking features: Private, Circular Driveway, Garage Door Opener
- Has garage: Yes
Features
- Stories: 2
- Patio & porch: Deck
- Exterior features: Privacy
- Has private pool: Yes
- Pool features: In Ground, Salt Water
- Has spa: Yes
- Spa features: Hot Tub
- Has view: Yes
- View description: Forest, Meadow, Orchard, Pond, Pool, Trees/Woods
- Has water view: Yes
- Water view: Pond
- Waterfront features: None
Lot
- Size: 51 Square Feet
- Features: Cul de Sac/Dead End, Golf, River/Stream, School, Skiing, Wooded/Treed, Rectangular Lot
- Topography: Level,Rolling,Wooded/Treed
Details
- Additional structures: Drive Shed, Out Buildings, Sauna
- Parcel number: 371190268
- Other equipment: Propane Tank
Construction
Type & style
- Home type: SingleFamily
- Property subtype: Single Family Residence
- Attached to another structure: Yes
Materials
- Board & Batten, Brick
- Foundation: Stone, Block, Poured Concrete
- Roof: Metal
Utilities & green energy
- Sewer: Septic
- Water: Cistern, Drilled Well
Community & HOA
Community
- Security: Alarm System
Location
- Region: Meaford
Financial & listing details
- Annual tax amount: C$6,916
- Date on market: 7/14/2026
Forest Hill Real Estate Inc.
Forest Hill Real Estate Inc.
By pressing Contact Agent, you agree that the real estate professional identified above may call/text you about your search, which may involve use of automated means and pre-recorded/artificial voices. You don't need to consent as a condition of buying any property, goods, or services. Message/data rates may apply. You also agree to our Terms of Use. Zillow does not endorse any real estate professionals. We may share information about your recent and future site activity with your agent to help them understand what you're looking for in a home.
Price history
Price history is unavailable.
Public tax history
Tax history is unavailable.
Climate risks
Neighborhood: N4L
Nearby schools
GreatSchools rating
No schools nearby
We couldn't find any schools near this home.
- C$2,675,000131 Square Feet157659 7th Line, Meaford, ON N4L1W6Lot/Land
- C$1,349,0003 bd2 ba-- sqft125552 Side Road 13, Meaford, ON N4L1W6For Sale
- C$1,100,0004 bd3 ba-- sqft109 Robertson Ave, Meaford, ON N4L1W7For Sale

- C$1,399,0003 bd2 ba-- sqft58165 12th Line, Meaford, ON N4L1W5For Sale
- C$1,100,0005 bd3 ba-- sqft355 Union St, Meaford, ON N4L1W7For Sale
- C$35,0005 bd5 ba-- sqft46479 Old Mail Rd, Meaford, ON N4L1W7For Rent
- C$599,0002 bd2 ba-- sqft111 Empire Ln #18, Meaford, ON N4L0A5For Sale
- C$625,0002 bd2 ba-- sqft216 Macintosh Ln, Meaford, ON N4L0A5For Sale
Similar homes
- C$3,999,0004 bd3 ba-- sqft158523 7th Line, Meaford, ON N4L 1W5For Sale
 MLS ID #X12918508, Sotheby's International Realty Canada. TRREB
 - C$4,800,0004 bd4 ba3.8k sqft599450 2nd Concession N, Annan, ON N0H 1B0For Sale
 MLS ID #40849974, Sandy Mackay, Salesperson, Real Broker Ontario Ltd.. ITSO
 - C$3,920,0006 bd5 ba-- sqft110 Pheasant Run, The Blue Mountains, ON N0H 2P0For Sale
 MLS ID #X13146078, Royal LePage Locations North. TRREB
 - C$3,999,9995 bd3 ba-- sqft516452 7th Line, The Blue Mountains, ON N0H 1J0For Sale
 MLS ID #X13243052, ROYAL LEPAGE TERREQUITY REALTY. TRREB
 - C$3,995,0005 bd4 ba-- sqft109 Pheasant Run, Blue Mountains, ON N0H 2P0New ConstructionMLS ID #X13150944, Royal LePage Locations North. TRREB
- C$3,495,0006 bd4 ba-- sqft113 Fieldcrest Ct, The Blue Mountains, ON N0H 1J0For SaleMLS ID #X13564878, Royal LePage Locations North. TRREB
- C$2,988,0004 bd4 ba-- sqft104 Ridgecrest Ln, Meaford, ON N0H 2P0For SaleMLS ID #X13573750, CV Real Estate. TRREB
- C$4,250,0004 bd6 ba-- sqft138 Georgian Beach Rd S, Meaford, ON N4L 0A7For SaleMLS ID #X13134438, Sea and Ski Realty Limited. TRREB
- C$3,668,8884 bd3 ba-- sqft198 Hidden Lake Rd, The Blue Mountains, ON L9Y 0T6For SaleMLS ID #X13594478, CV Real Estate. TRREB
- C$3,995,0009 bd6 ba-- sqft18 Raintree Ct, Clearview, ON L9Y 0K2For SaleMLS ID #S13175748, RE/MAX By The Bay Brokerage. TRREB
- C$4,295,0005 bd5 ba-- sqft115 Ellis Dr, Blue Mountains, ON N0H 1J0For SaleMLS ID #X12699014, Royal LePage Locations North. TRREB
- C$3,995,0005 bd5 ba-- sqft415763 10th Line, Blue Mountains, ON N0H 1J0For SaleMLS ID #X13072736, Forest Hill Real Estate Inc.. TRREB
- C$4,995,0005 bd7 ba-- sqft4 Raintree Ct, Clearview, ON L9Y 0K2For SaleMLS ID #S13594758, PSR. TRREB
- C$2,950,0005 bd5 ba-- sqft214 Russell St E, The Blue Mountains, ON N0H 2P0For SaleMLS ID #X13513678, H.R. HORIZON REALTY LTD.. TRREB
- C$4,244,0003 bd5 ba-- sqft108 George McRae Rd W, The Blue Mountains, ON N0H 1J0For SaleMLS ID #X13223260, RE/MAX Four Seasons Realty Limited. TRREB
- C$3,950,0009 bd5 ba-- sqft156 Bartlett Blvd, Collingwood, ON L9Y 5C9For SaleMLS ID #S12794486, SOTHEBY'S INTERNATIONAL REALTY CANADA. TRREB
- C$4,249,0004 bd4 ba-- sqft107 Maple Ln, The Blue Mountains, ON N0H 2E0For SaleMLS ID #X12646980, Sotheby's International Realty Canada. TRREB
- C$4,550,0004 bd4 ba-- sqft110 Stone Zack Ln, The Blue Mountains, ON N0H 1J0For SaleMLS ID #X13109498, Sotheby's International Realty Canada. TRREB
- C$2,999,9996 bd5 ba-- sqft131 Grand Cypress Ln, The Blue Mountains, ON L9Y 0K7For SaleMLS ID #X13573792, Chestnut Park Real Estate. TRREB
- C$2,500,0004 bd2 ba-- sqft127 Fraser St, Meaford, ON N0H 2P0For SaleMLS ID #X13147684, Royal LePage Locations North. TRREB
