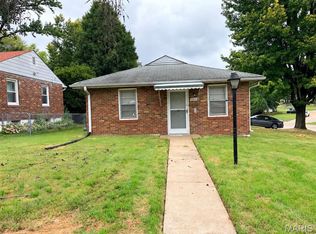
Well-maintained brick ranch on a generous 7,349 sq ft corner lot, offered As-Is. The lot’s standout feature is the spacious, well-kept backyard, fully enclosed by wood-look vinyl privacy fencing that gives you a private retreat with lots of room to garden, entertain or relax on the patio. Clean, fresh landscaping carries around the home, from the tiered block planters out front to the neatly trimmed shrubs along the side. This 2 bedroom, 1.5 bath home also offers an attached 1-car garage and two driveways for extra driveway parking. Inside, you’ll find hardwood floors in the bedrooms and hall, a generously sized living room, and a separate dining room that opens to a kitchen with abundant cabinetry and counter space. Ceiling fans in most rooms, central air, and a standby generator add everyday comfort. Curb appeal includes a covered front entry with wrought-iron railings and window awnings. Great bones and lots of potential for buyers or investors ready to update and build equity. Sold strictly As-Is; seller will make no repairs.
Pending
Listed by: Compass Realty Group • Aaron Mueller • 314-392-7125
$70,000
8704 Agate Ct, Saint Louis, MO 63136
2beds
925sqft
Single Family Residence
Built in 1950
7,348 Square Feet Lot
$-- Zestimate®
$76/sqft
$-- HOA
What's special
Spacious well-kept backyardWell-maintained brick ranchPrivate retreatStandby generatorCentral airWindow awningsSeparate dining room
- 12 days
- 207
- 26
Zillow last checked:
Listing updated:
Listed by:
Aaron Mueller 314-392-7125,
Compass Realty Group
Source: MARIS,MLS#: 26065639 Originating MLS: St. Louis Association of REALTORS
Facts & features
Interior
Bedrooms & bathrooms
- Bedrooms: 2
- Bathrooms: 2
- Full bathrooms: 1
- 1/2 bathrooms: 1
- Main level bathrooms: 1
- Main level bedrooms: 2
Heating
- Forced Air, Natural Gas
Cooling
- Ceiling Fan(s), Central Air
Features
- Basement: Storage Space,Sump Pump
- Has fireplace: No
Interior area
- Total structure area: 925
- Total interior livable area: 925 sqft
- Finished area above ground: 925
Property
Parking
- Total spaces: 1
- Parking features: Driveway, Garage, Off Street
- Garage spaces: 1
- Has uncovered spaces: Yes
Features
- Levels: One
Lot
- Size: 7,348 Square Feet
- Features: Back Yard, Corner Lot, Front Yard
Details
- Parcel number: 13F110554
- Special conditions: Listing As Is
Construction
Type & style
- Home type: SingleFamily
- Architectural style: Ranch,Traditional
- Property subtype: Single Family Residence
Materials
- Brick
Condition
- Year built: 1950
Utilities & green energy
- Electric: Single Phase
- Sewer: Public Sewer
- Water: Public
Community & HOA
Community
- Subdivision: Parnello Court
HOA
- Has HOA: No
Location
- Region: Saint Louis
Financial & listing details
- Price per square foot: $76/sqft
- Tax assessed value: $81,800
- Annual tax amount: $1,478
- Date on market: 10/12/2026
- Cumulative days on market: 12 days
- Listing terms: Cash,Conventional
Estimated market value
Not available
Estimated sales range
Not available
Not available
Price history
| Date | Event | Price |
|---|---|---|
| 10/16/2026 | Pending sale | $70,000$76/sqft |
Source:  MARIS #26065639 Report a problem | ||
| 10/12/2026 | Listed for sale | $70,000$76/sqft |
Source: MARIS #26065639 Report a problem | ||
Public tax history
| Year | Property taxes | Tax assessment |
|---|---|---|
| 2025 | $1,478 -4.3% | $15,540 +6.2% |
| 2024 | $1,544 +0.8% | $14,630 |
| 2023 | $1,532 -0.8% | $14,630 +21.8% |
| 2022 | $1,544 +1.5% | $12,010 |
| 2021 | $1,521 +3.1% | $12,010 +8.6% |
| 2020 | $1,474 +50.8% | $11,060 |
| 2019 | $978 | $11,060 +55.8% |
| 2018 | $978 | $7,100 |
| 2017 | $978 +4.2% | $7,100 -21.8% |
| 2016 | $938 -21.7% | $9,080 |
| 2015 | $1,199 | $9,080 +1.9% |
| 2014 | $1,199 +1.9% | $8,910 |
| 2013 | $1,176 | $8,910 -13.6% |
| 2012 | -- | $10,310 |
| 2011 | -- | $10,310 -4.3% |
| 2010 | $978 +7.2% | $10,770 |
| 2009 | $912 -2.3% | $10,770 -11% |
| 2008 | $934 +8.5% | $12,100 |
| 2007 | $861 | $12,100 +11% |
| 2006 | $861 -0.9% | $10,900 |
| 2005 | $869 +23.8% | $10,900 +10.3% |
| 2003 | $702 +0.1% | $9,880 +29% |
| 2002 | $701 +4.7% | $7,660 |
| 2001 | $670 | $7,660 |
Find assessor info on the county website
Monthly payment
Est. payment
Payment breakdown
Explore the cost of this home by adjusting the details. Changes won't be saved.Climate risks
Neighborhood: 63136
Nearby schools
Schools provided by the listing agent
- Elementary: Northview / Gary Gore
- Middle: Jennings Jr. High
- High: Jennings High
Source: MARIS. This data may not be complete. We recommend contacting the local school district to confirm school assignments for this home.


Similar homes
- $67,0002 bd1 ba1.1k sqft8933 Hillview Ave, Saint Louis, MO 63136For Sale
 MLS ID #26060069, Lethea L Caine, Worth Clark Realty. MARIS
- $75,0002 bd1 ba832 sqft2504 Mary Ave, Saint Louis, MO 63136For Sale
 MLS ID #26043478, Michael Berra, Berra Commercial Real Estate LLC. MARIS
- $70,0002 bd1 ba855 sqft8821 Tyrell Dr, Saint Louis, MO 63136For Sale By Owner
- $75,0002 bd1 ba750 sqft8347 Octavia Ave, Saint Louis, MO 63136For Sale
 MLS ID #26060301, Tammy K Derrigan, Worth Clark Realty. MARIS
- $65,0002 bd1 ba1.3k sqft2426 Mary Ave, Saint Louis, MO 63136For SaleMLS ID #26045879, Keith M Yuede, RE/MAX EDGE. MARIS
- $68,0003 bd2 ba1.1k sqft7034 Beulah Ave, Saint Louis, MO 63136For SaleMLS ID #26025962, Brandon A Williams, Williams Claytor Realty, LLC. MARIS
- $64,9002 bd1 ba700 sqft2316 Shields Ave, Saint Louis, MO 63136For SaleMLS ID #26040160, Tim S Branneky, MORE, REALTORS. MARIS
- $75,0002 bd1 ba792 sqft7141 Greenhaven Dr, Saint Louis, MO 63136For SaleMLS ID #26046167, Jesse J Pummer, RE/MAX Results. MARIS
- $75,0002 bd1 ba750 sqft8356 College Ave, Saint Louis, MO 63136For SaleMLS ID #26052229, Julie A Thorngren, EXP Realty, LLC. MARIS
- $74,9002 bd1 ba1k sqft9006 Edna St, Saint Louis, MO 63147For SaleMLS ID #26066320, David A Dyer, EXP Realty, LLC. MARIS
- $72,0002 bd1 ba922 sqft5240 Helen Ave, Saint Louis, MO 63136For SaleMLS ID #26030170, Miranda Hedrick, Gateway Real Estate. MARIS
- $79,9003 bd1 ba1k sqft2049 Coleridge Dr, Saint Louis, MO 63136For SaleMLS ID #26024006, Taneka N Jefferson, Trelora Realty, Inc. MARIS
- $75,0002 bd1 ba816 sqft5707 Helen Ave, Saint Louis, MO 63136For SaleMLS ID #25082335, Maria A Stewart, Coldwell Banker Realty - Gundaker. MARIS
- $67,0002 bd1 ba720 sqft2728 Kinamore Dr, Saint Louis, MO 63136For SaleMLS ID #26027946, Rae Y Johnson, BHHS Select Properties. MARIS
- $60,0002 bd1 ba905 sqft5714 Pamplin Pl, Saint Louis, MO 63136For SaleMLS ID #26051946, JT Ross, Keller Williams Marquee. MARIS
- $80,0003 bd1 ba919 sqft5462 Helen Ave, Saint Louis, MO 63136For SaleMLS ID #26062313, Paris S Frairson, Nettwork Global. MARIS
- $75,0002 bd1 ba910 sqft5614 Leverette Ave, Saint Louis, MO 63136For SaleMLS ID #26045458, Ellen J Sandweiss, Ellen J. Sandweiss. MARIS
