Welcome home to your private retreat! Tucked inside a gated community that is also privately gated, this 4 bedroom, 4 bath home with an office sits on almost half an acre and has space for everything you love. Have a RV or boat? This is the only home in the neighborhood with an RV garage, with room for a boat or several cars too! Step through the double doors into a spacious formal living and dining area that instantly feels like home. The kitchen is made for gathering, with a huge granite island, breakfast bar, stainless appliances, a 166-bottle wine fridge, a pot filler, and a casual dining area. Skylights throughout fill the home with natural light. The family room’s triple pocket sliders open to your backyard resort, where you’ll find a brand-new saltwater pool and spa (2024), plus electric and solar heating to enjoy it year-round. Entertain at the outdoor kitchen, relax by the wood or gas fireplace, and take advantage of the pool bath and storage room, all inside a screened enclosure with a new pool screen (2025), a new fence (2023), and landscape lighting. Your primary suite is a true retreat, with his and her closets and a spa-like bath with a jetted tub, separate shower, and two granite vanities. Two more bedrooms and an updated full bath are on the opposite side of the home. The FULL IN-LAW SUITE has a sitting room and a full kitchen with new stainless appliances, perfect for guests or multi-generational living. Peace of mind comes with two new AC units (2024), a new water heater and dishwasher (2023). The community also offers a tennis court and playground, and shops and plazas are close by. Come see it today!
For sale
Price cut: $35K (11/1)
$890,000
8705 CRESCENT FOREST BOULEVARD, NEW PORT RICHEY, FL 34654
4beds
3,356sqft
Single Family Residence
Built in 1994
0.48 Acres Lot
$-- Zestimate®
$265/sqft
$159/mo HOA
What's special
New pool screenWood or gas fireplaceHuge granite islandOutdoor kitchenBreakfast barDouble doorsPrivately gated
- 30 days
- 438
- 22
Likely to sell faster than
Zillow last checked:
Listing updated:
Listed by:
Pilar Walker 859-221-0458,
KELLER WILLIAMS TAMPA CENTRAL 813-865-0700
Source: Stellar MLS,MLS#: TB8558565 Originating MLS: Suncoast Tampa
Facts & features
Interior
Bedrooms & bathrooms
- Bedrooms: 4
- Bathrooms: 4
- Full bathrooms: 4
Primary bedroom
- Features: Walk-In Closet(s)
- Level: First
- Area: 280 Square Feet
- Dimensions: 20x14
Bedroom 2
- Features: Built-in Closet
- Level: First
- Area: 180 Square Feet
- Dimensions: 12x15
Bedroom 3
- Features: Built-in Closet
- Level: First
- Area: 225 Square Feet
- Dimensions: 15x15
Primary bathroom
- Features: Granite Counters
- Level: First
- Area: 231 Square Feet
- Dimensions: 21x11
Bathroom 2
- Level: First
- Area: 50 Square Feet
- Dimensions: 10x5
Bathroom 3
- Level: First
- Area: 50 Square Feet
- Dimensions: 5x10
Bathroom 4
- Level: First
- Area: 40 Square Feet
- Dimensions: 8x5
Dining room
- Level: First
- Area: 192 Square Feet
- Dimensions: 16x12
Family room
- Level: First
- Area: 288 Square Feet
- Dimensions: 16x18
Foyer
- Level: First
- Area: 312 Square Feet
- Dimensions: 24x13
Kitchen
- Level: First
- Area: 306 Square Feet
- Dimensions: 17x18
Laundry
- Level: First
- Area: 66 Square Feet
- Dimensions: 11x6
Living room
- Level: First
- Area: 336 Square Feet
- Dimensions: 21x16
Office
- Level: First
- Area: 100 Square Feet
- Dimensions: 10x10
Heating
- Central, Electric
Cooling
- Central Air
Appliances
- Included: Oven, Dishwasher, Disposal, Dryer, Electric Water Heater, Exhaust Fan, Microwave, Other, Range, Refrigerator, Washer, Water Softener, Wine Refrigerator
- Laundry: Inside, Laundry Room
Features
- Ceiling Fan(s), Crown Molding, Eating Space In Kitchen, High Ceilings, Kitchen/Family Room Combo, Open Floorplan, Primary Bedroom Main Floor, Stone Counters, Thermostat, Walk-In Closet(s), In-Law Floorplan
- Flooring: Ceramic Tile, Tile
- Doors: Outdoor Kitchen, Sliding Doors
- Windows: Skylight(s)
- Has fireplace: Yes
- Fireplace features: Family Room, Gas, Living Room, Wood Burning
Interior area
- Total structure area: 4,920
- Total interior livable area: 3,356 sqft
Property
Parking
- Total spaces: 6
- Parking features: Driveway, Garage Door Opener, RV Garage, RV Access/Parking, Workshop in Garage
- Attached garage spaces: 6
- Has uncovered spaces: Yes
Features
- Levels: One
- Stories: 1
- Patio & porch: Screened
- Exterior features: Basketball Court, Lighting, Outdoor Kitchen, Private Entrance, Private Mailbox, Tennis Court(s)
- Has private pool: Yes
- Pool features: In Ground
- Has spa: Yes
- Spa features: In Ground
- Fencing: Fenced
Lot
- Size: 0.48 Acres
- Features: Conservation Area, Corner Lot, Sidewalk
Details
- Parcel number: 1625260080000000010
- Zoning: R2
- Special conditions: None
Construction
Type & style
- Home type: SingleFamily
- Property subtype: Single Family Residence
Materials
- Block, Stucco
- Foundation: Slab
- Roof: Shingle
Condition
- New construction: No
- Year built: 1994
Utilities & green energy
- Sewer: Septic Tank
- Water: Public
- Utilities for property: Cable Available, Electricity Available, Phone Available, Propane, Sprinkler Meter, Street Lights, Water Available
Community & HOA
Community
- Features: Gated Community - No Guard, Playground, Tennis Court(s)
- Security: Gated Community
- Pet fee: $0 monthly
- Subdivision: CRESCENT FOREST
HOA
- Has HOA: Yes
- HOA fee: $159 monthly
- HOA name: Crescent Forest Homeowners Association, Inc.
Location
- Region: New Port Richey
Financial & listing details
- Price per square foot: $265/sqft
- Tax assessed value: $636,588
- Annual tax amount: $10,914
- Date on market: 10/16/2026
- Cumulative days on market: 31 days
- Listing terms: Cash,Conventional,FHA,VA Loan
- Ownership: Fee Simple
- Total actual rent: 0
- Electric utility on property: Yes
- Road surface type: Paved, Asphalt
Estimated market value
Not available
Estimated sales range
Not available
Not available
Price history
| Date | Event | Price |
|---|---|---|
| 11/1/2026 | Price change | $890,000-3.8%$265/sqft |
Source:  Stellar MLS #TB8558565 Report a problem | ||
| 10/16/2026 | Listed for sale | $925,000+25.2%$276/sqft |
Source: Stellar MLS #TB8558565 Report a problem | ||
| 5/27/2022 | Sold | $739,000-1.3%$220/sqft |
Source: Public Record Report a problem | ||
| 4/27/2022 | Pending sale | $749,000$223/sqft |
Source: Stellar MLS #T3368068 Report a problem | ||
| 4/21/2022 | Listed for sale | $749,000+74.2%$223/sqft |
Source:  Berkshire Hathaway HomeServices Florida Properties Group #T3368068 Report a problem | ||
| 12/4/2019 | Sold | $430,000+1.2%$128/sqft |
Source: Stellar MLS #U8063116 Report a problem | ||
| 10/29/2019 | Pending sale | $425,000$127/sqft |
Source: EXP REALTY LLC #U8063116 Report a problem | ||
| 10/25/2019 | Listed for sale | $425,000-0.2%$127/sqft |
Source: EXP REALTY LLC #U8063116 Report a problem | ||
| 2/20/2007 | Sold | $426,000+17.5%$127/sqft |
Source: Public Record Report a problem | ||
| 6/2/2003 | Sold | $362,400$108/sqft |
Source: Public Record Report a problem | ||
Public tax history
| Year | Property taxes | Tax assessment |
|---|---|---|
| 2025 | $10,914 -0.6% | $636,588 -2.8% |
| 2024 | $10,982 +12.3% | $654,985 +15.4% |
| 2023 | $9,783 +71.2% | $567,451 +12.9% |
| 2022 | $5,714 +1.7% | $502,563 +31.6% |
| 2021 | $5,618 +0.6% | $381,986 +0.5% |
| 2020 | $5,587 +69.6% | $379,969 +62.1% |
| 2019 | $3,294 | $234,450 +1.9% |
| 2018 | $3,294 +1.9% | $230,083 |
| 2017 | $3,232 +0.4% | $230,083 +4.2% |
| 2016 | $3,218 +0.9% | $220,716 +0.7% |
| 2015 | $3,190 +2.8% | $219,182 -10.6% |
| 2014 | $3,103 | $245,243 +5% |
| 2013 | -- | $233,658 +10.9% |
| 2012 | -- | $210,648 -3.7% |
| 2011 | -- | $218,850 -0.4% |
| 2010 | -- | $219,630 -19.2% |
| 2009 | -- | $271,661 -25.1% |
| 2008 | -- | $362,836 -4.9% |
| 2007 | -- | $381,574 +5.4% |
| 2006 | -- | $362,140 +16.5% |
| 2005 | -- | $310,921 +6% |
| 2004 | -- | $293,423 +29.8% |
| 2003 | -- | $226,053 -2.3% |
| 2002 | -- | $231,299 +11.8% |
| 2000 | -- | $206,930 +0.1% |
| 1999 | -- | $206,753 |
Find assessor info on the county website
Monthly payment
Est. payment
Payment breakdown
Explore the cost of this home by adjusting the details. Changes won't be saved.Climate risks
Neighborhood: 34654
Nearby schools
Schools provided by the listing agent
- Elementary: Cypress Elementary-PO
- Middle: River Ridge Middle-PO
- High: River Ridge High-PO
Source: Stellar MLS. This data may not be complete. We recommend contacting the local school district to confirm school assignments for this home.
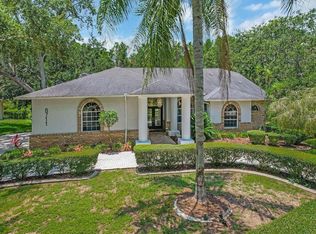
- $---- bd-- ba-- sqft8711 Crescent Forest Blvd, New Pt Richey, FL 34654Off Market
- $585,0004 bd2 ba2.4k sqft8711 Crescent Forest Blvd, New Port Richey, FL 34654Sold
- $419,9003 bd2 ba1.9k sqft8800 Crescent Forest Blvd, New Port Richey, FL 34654Off Market
- $530,7003 bd3 ba2.1k sqft8806 Crescent Forest Blvd, New Port Richey, FL 34654Off Market

Similar homes
- $850,0005 bd3 ba4.1k sqft9710 BLACK BEAR COURT, NEW PORT RICHEY, FL 34654For Sale
 MLS ID #TB8543601, Tina Osthus, HENDRIK MARIE REAL ESTATE SERVICES. Stellar MLS
- $849,9904 bd3 ba2.5k sqft10706 ALICO PASS, NEW PORT RICHEY, FL 34655For Sale
 MLS ID #TB8560592, Tony Russo, COASTAL PROPERTIES GROUP INTERNATIONAL. Stellar MLS
- $550,0004 bd3 ba2.3k sqft10033 FOUNTAIN COURT, NEW PORT RICHEY, FL 34654For Sale
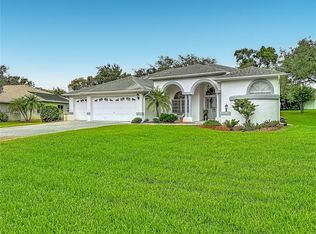 MLS ID #W7890612, Lisa McClure, BHHS FLORIDA PROPERTIES GROUP. Stellar MLS
- $452,0003 bd3 ba2.7k sqft7519 KATHERINE DRIVE, NEW PORT RICHEY, FL 34654For Sale
 MLS ID #GC544839, Victoria Carlisle, CARLISLE & CO. REAL ESTATE SERVICES. Stellar MLS
- $775,0005 bd5 ba3.9k sqft9137 CREEDMOOR LANE, NEW PORT RICHEY, FL 34654For SaleMLS ID #OM727518, Madison Allen, HOMERUN REALTY. Stellar MLS
- $710,0005 bd3 ba2.9k sqft11644 PARABLE COURT, NEW PORT RICHEY, FL 34654For SaleMLS ID #W7888176, Carolyn Saunders, RE/MAX MARKETING SPECIALISTS. Stellar MLS
- $1,100,0006 bd5 ba4k sqft8906 SKYMASTER DRIVE, NEW PORT RICHEY, FL 34654For SaleMLS ID #W7890745, Linda Beach, SANDPEAK REALTY. Stellar MLS
- $949,9005 bd4 ba3.8k sqft8909 JASMINE BOULEVARD, PORT RICHEY, FL 34668For SaleMLS ID #W7890450, Araceli Vera-Goffar, SANDPEAK REALTY. Stellar MLS
- $735,0004 bd5 ba3.9k sqft7640 MOKENA COURT, NEW PORT RICHEY, FL 34654For SaleMLS ID #W7887538, DJ Arrazcaeta Jr, LLC, RE/MAX ALLIANCE GROUP. Stellar MLS
- $467,0003 bd2 ba1.9k sqft8020 MOONLIGHT LANE, NEW PORT RICHEY, FL 34654For SaleMLS ID #W7886358, Neil Biswas, FLORIDA REAL ESTATE PARTNERS. Stellar MLS
- $635,0003 bd3 ba2.1k sqft10106 LAKEVIEW DRIVE, NEW PORT RICHEY, FL 34654For SaleMLS ID #TB8558664, Luciana Rivera, AVENUE HOMES LLC. Stellar MLS
- $579,9994 bd2 ba2.3k sqft10124 MAYBROOK COURT, NEW PORT RICHEY, FL 34654For SaleMLS ID #TB8561808, Heather Anderson, SIGNATURE REALTY ASSOCIATES. Stellar MLS
- $750,0005 bd3 ba2.8k sqft6043 LAFAYETTE STREET, NEW PORT RICHEY, FL 34652For SaleMLS ID #TB8561890, Heather Cooney, EXIT BAYSHORE REALTY. Stellar MLS
- $479,0004 bd3 ba2.2k sqft11549 BIDDEFORD PLACE, NEW PORT RICHEY, FL 34654For SaleMLS ID #W7891026, Deborah Centella, DALTON WADE INC. Stellar MLS
- $999,9995 bd4 ba4.2k sqft5250 MACOSO COURT, NEW PORT RICHEY, FL 34655For SaleMLS ID #W7884963, Joyce Ratliff, RE/MAX ALLIANCE GROUP. Stellar MLS
- $699,9995 bd4 ba3.6k sqft11508 OYSTER BAY CIRCLE, NEW PORT RICHEY, FL 34654For SaleMLS ID #TB8527308, Tricia Dooley, KELLER WILLIAMS ST PETE REALTY. Stellar MLS
- $510,0003 bd3 ba2.4k sqft7151 RED OAK LOOP, NEW PORT RICHEY, FL 34654For SaleMLS ID #TB8526713, Corey Auld, KELLER WILLIAMS REALTY- PALM HARBOR. Stellar MLS
- $475,0005 bd3 ba2.8k sqft10551 CASEY DRIVE, NEW PORT RICHEY, FL 34654For SaleMLS ID #TB8526493, Deziree Indano, LPT REALTY, LLC. Stellar MLS
- $680,0006 bd5 ba3.7k sqft9113 CREEDMOOR LANE, NEW PORT RICHEY, FL 34654For SaleMLS ID #TB8553841, Dillon Cook, WRIGHT DAVIS REAL ESTATE. Stellar MLS
