WELCOME TO YOUR PRIVATE FLORIDA RETREAT! Situated on approximately 2 acres in the beautiful community of Golden Acres in Port Richey, this impressive two-story pool home offers 3,884 sq. ft. of living space, 5 bedrooms, 3.5 bathrooms, and a 3-car garage. Enjoy a spacious floor plan featuring a sunken family room with a wood-burning fireplace, a private in-law suite with its own entrance, full kitchen and bathroom offering flexible living space perfect for multi-generational living and a generously sized upstairs loft currently used as a home office. This property also features a separate open-concept billiards and recreation area. The second-floor primary suite includes a private bathroom, his and hers dual walk-in closets, and beautiful views overlooking the screened pool. Outdoor highlights include a swimming pool, covered elevated deck, and expansive grounds with mature landscaping. Additional features include solar panels and a Pelican water filtration system. Experience the space, versatility, and Florida lifestyle this exceptional property offers. Schedule your private showing today!
For sale
$949,900
8909 JASMINE BOULEVARD, PORT RICHEY, FL 34668
5beds
3,884sqft
Single Family Residence
Built in 1989
1.92 Acres Lot
$910,100 Zestimate®
$245/sqft
$-- HOA
What's special
- 26 days
- 754
- 82
Likely to sell faster than
Zillow last checked:
Listing updated:
Listed by:
Araceli Vera-Goffar 734-444-5057,
SANDPEAK REALTY 727-232-2192
Source: Stellar MLS,MLS#: W7890450 Originating MLS: West Pasco
Facts & features
Interior
Bedrooms & bathrooms
- Bedrooms: 5
- Bathrooms: 4
- Full bathrooms: 3
- 1/2 bathrooms: 1
Rooms
- Room types: Bonus Room, Den/Library/Office, Family Room, Loft
Primary bedroom
- Features: Dual Sinks, En Suite Bathroom, Tub with Separate Shower Stall, Walk-In Closet(s)
- Level: Second
- Area: 256 Square Feet
- Dimensions: 16x16
Bedroom 2
- Features: Walk-In Closet(s)
- Level: Second
- Area: 208 Square Feet
- Dimensions: 13x16
Bedroom 3
- Features: Built-in Closet
- Level: Second
- Area: 182 Square Feet
- Dimensions: 14x13
Primary bathroom
- Level: Second
Great room
- Level: Second
- Area: 336 Square Feet
- Dimensions: 16x21
Kitchen
- Features: Breakfast Bar, Pantry
- Level: First
- Area: 240 Square Feet
- Dimensions: 15x16
Living room
- Level: First
- Area: 693 Square Feet
- Dimensions: 21x33
Heating
- Central, Electric
Cooling
- Central Air
Appliances
- Included: Dishwasher, Microwave, Range, Refrigerator, Water Filtration System, Water Softener
- Laundry: Electric Dryer Hookup, In Garage, Washer Hookup
Features
- High Ceilings, Open Floorplan, PrimaryBedroom Upstairs, Stone Counters, Walk-In Closet(s), In-Law Floorplan
- Flooring: Carpet, Ceramic Tile
- Doors: Outdoor Grill, Outdoor Kitchen
- Windows: Skylight(s)
- Has fireplace: Yes
- Fireplace features: Family Room, Wood Burning
Interior area
- Total structure area: 6,135
- Total interior livable area: 3,884 sqft
Video & virtual tour
Property
Parking
- Total spaces: 3
- Parking features: Boat, Garage Door Opener, Oversized, RV Access/Parking
- Attached garage spaces: 3
Features
- Levels: Two
- Stories: 2
- Patio & porch: Covered, Deck
- Exterior features: Outdoor Grill, Outdoor Kitchen
- Has private pool: Yes
- Pool features: In Ground, Heated, Indoor, Salt Water, Screen Enclosure
- Has spa: Yes
- Fencing: Chain Link
- Has view: Yes
- View description: Pool
Lot
- Size: 1.92 Acres
- Residential vegetation: Trees/Landscaped
Details
- Parcel number: 1625140020000000011
- Zoning: ER
- Special conditions: None
Construction
Type & style
- Home type: SingleFamily
- Architectural style: Custom
- Property subtype: Single Family Residence
Materials
- Block, Concrete, Stucco
- Foundation: Slab
- Roof: Shingle
Condition
- Completed
- New construction: No
- Year built: 1989
Utilities & green energy
- Electric: Photovoltaics Seller Owned
- Sewer: Septic Tank
- Water: Well
- Utilities for property: Electricity Connected, Fiber Optics, Solar
Green energy
- Energy generation: Solar
Community & HOA
Community
- Security: Security System
- Pet fee: $0 monthly
- Subdivision: GOLDEN ACRES
HOA
- Has HOA: No
Location
- Region: Port Richey
Financial & listing details
- Price per square foot: $245/sqft
- Tax assessed value: $738,930
- Annual tax amount: $6,007
- Date on market: 10/28/2026
- Cumulative days on market: 19 days
- Listing terms: Cash,Conventional,FHA,VA Loan
- Ownership: Fee Simple
- Total actual rent: 0
- Electric utility on property: Yes
- Road surface type: Asphalt
Estimated market value
$910,100
$865,000 - $956,000
$4,782/mo
Price history
| Date | Event | Price |
|---|---|---|
| 10/28/2026 | Listed for sale | $949,900+201.6%$245/sqft |
Source:  Stellar MLS #W7890450 Report a problem | ||
| 1/29/2015 | Sold | $315,000-3.1%$81/sqft |
Source: Public Record Report a problem | ||
| 9/22/2014 | Listing removed | $325,000$84/sqft |
Source: Coldwell Banker Residential Real Estate - Palm Harbor #U7615939 Report a problem | ||
| 7/18/2014 | Price change | $325,000-4.4%$84/sqft |
Source: Coldwell Banker Residential Real Estate - Palm Harbor #U7615939 Report a problem | ||
| 6/2/2014 | Price change | $339,900-2.9%$88/sqft |
Source: Coldwell Banker Residential Real Estate - Palm Harbor #U7615939 Report a problem | ||
| 4/9/2014 | Listed for sale | $350,000+122.2%$90/sqft |
Source: Coldwell Banker Residential Real Estate - Palm Harbor #U7615939 Report a problem | ||
| 3/12/2013 | Sold | $157,500-4.5%$41/sqft |
Source: Public Record Report a problem | ||
| 1/25/2013 | Listed for sale | $164,900-17.5%$42/sqft |
Source: GN Enterprises, LLC #T2461806 Report a problem | ||
| 1/13/2012 | Listing removed | $199,900$51/sqft |
Source: Keller Williams - NW Tampa #T2461806 Report a problem | ||
| 8/30/2011 | Listed for sale | $199,900-92.5%$51/sqft |
Source: Keller Williams - NW Tampa #T2461806 Report a problem | ||
| 4/16/2001 | Sold | $2,650,000+275.9%$682/sqft |
Source: Public Record Report a problem | ||
| 9/5/2000 | Sold | $705,000$182/sqft |
Source: Public Record Report a problem | ||
Public tax history
| Year | Property taxes | Tax assessment |
|---|---|---|
| 2025 | $6,007 +2.4% | $385,900 +2.9% |
| 2024 | $5,867 +3.7% | $375,030 |
| 2023 | $5,656 +11.2% | $375,030 +3% |
| 2022 | $5,087 +1.8% | $364,110 +6.1% |
| 2021 | $5,000 +1.5% | $343,220 +1.4% |
| 2020 | $4,925 +1.6% | $338,490 +2.3% |
| 2019 | $4,849 | $330,880 +1.9% |
| 2018 | $4,849 +1.8% | $324,712 +0.6% |
| 2017 | $4,764 +0.3% | $322,833 +4.3% |
| 2016 | $4,748 -8.6% | $309,560 +4.3% |
| 2015 | $5,193 +5.5% | $296,674 +3.6% |
| 2014 | $4,924 | $286,349 +19.6% |
| 2013 | -- | $239,482 +0.1% |
| 2012 | -- | $239,288 -4.2% |
| 2011 | -- | $249,777 -0.8% |
| 2010 | -- | $251,863 -15.4% |
| 2009 | -- | $297,678 -24.6% |
| 2008 | -- | $394,757 -10.3% |
| 2007 | -- | $440,258 +5.4% |
| 2006 | -- | $417,563 +22% |
| 2005 | -- | $342,313 +19.9% |
| 2004 | -- | $285,523 +8.1% |
| 2003 | -- | $264,056 +6.7% |
| 2002 | -- | $247,492 |
Find assessor info on the county website
Monthly payment
Est. payment
Payment breakdown
Explore the cost of this home by adjusting the details. Changes won't be saved.Climate risks
Neighborhood: 34668
Nearby schools
Schools provided by the listing agent
- Elementary: Schrader Elementary-PO
- Middle: Bayonet Point Middle-PO
- High: Fivay High-PO
Source: Stellar MLS. This data may not be complete. We recommend contacting the local school district to confirm school assignments for this home.


Similar homes
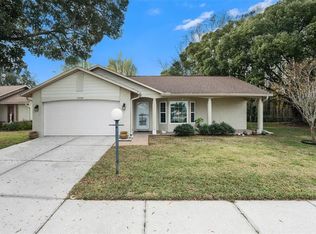
- $--5 bd4 ba3.4k sqft14293 Wake Robin Dr, Brooksville, FL 34604Auction
 Auction.com 2
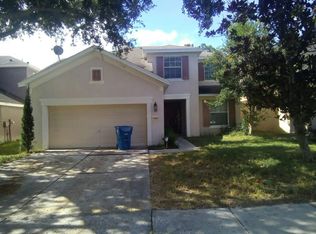
- $995,0005 bd5 ba4.1k sqft2966 POST ROCK COURT, TARPON SPRINGS, FL 34688For Sale

 MLS ID #A4692629, Moe Mossa, SAVVY AVENUE, LLC. Stellar MLS
- $1,020,0004 bd4 ba3.3k sqft3832 BROOKSWORTH AVENUE, TARPON SPRINGS, FL 34688For Sale
 MLS ID #TB8565812, Helen Spanos, KELLER WILLIAMS REALTY PORTFOLIO COLLECTION. Stellar MLS
- $899,9004 bd4 ba4k sqft10640 PONTOFINO CIRCLE, TRINITY, FL 34655For Sale
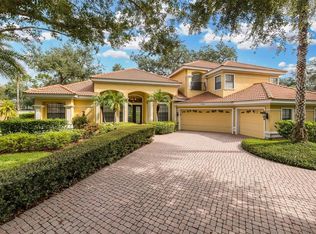 MLS ID #W7890084, Denise Wooley, PA, RE/MAX ALLIANCE GROUP. Stellar MLS
- $874,5005 bd5 ba3.9k sqft12754 SERONERA VALLEY COURT, SPRING HILL, FL 34610For SaleMLS ID #TB8541639, Kristiin Sabey, FORGE REALTY LLC. Stellar MLS
- $950,0004 bd3 ba2.7k sqft3704 SWANS LANDING DRIVE, LAND O LAKES, FL 34639For SaleMLS ID #TB8534970, Sandra Vigil, FUTURE HOME REALTY INC. Stellar MLS
- $975,0004 bd3 ba4.3k sqft1404 EAST LAKE WOODLANDS PARKWAY, OLDSMAR, FL 34677For SaleMLS ID #TB8496474, Cyndi Olmstead, CONCI, REALTORS. Stellar MLS
- $945,0006 bd3 ba3.8k sqft17220 ESTES ROAD, LUTZ, FL 33548For SaleMLS ID #TB8464973, Jay Owens, BHHS FLORIDA PROPERTIES GROUP. Stellar MLS
- $999,9003 bd3 ba2.7k sqft5135 COLLIER PARKWAY, LAND O LAKES, FL 34639For SaleMLS ID #TB8544947, Cody Adams, RUSSELL ADAMS REALTY INC. Stellar MLS
- $995,0004 bd3 ba3.1k sqft14611 TURNING LEAF COURT, TAMPA, FL 33626For SaleMLS ID #TB8563233, Cheryl Kypreos, HOMESMART. Stellar MLS
- $579,9994 bd2 ba2.3k sqft10124 MAYBROOK COURT, NEW PORT RICHEY, FL 34654For SaleMLS ID #TB8561808, Heather Anderson, SIGNATURE REALTY ASSOCIATES. Stellar MLS
- $925,0004 bd3 ba2.8k sqft12009 BREWSTER DRIVE, TAMPA, FL 33626For SaleMLS ID #TB8557997, Jason Pithers, COLDWELL BANKER REALTY. Stellar MLS
- $750,0005 bd4 ba3.5k sqft8931 CRYSTAL CREEK COURT, LAND O LAKES, FL 34638For SaleMLS ID #TB8562851, Shane Riley, MARK SPAIN REAL ESTATE. Stellar MLS
- $555,0003 bd3 ba2k sqft10531 MIRACLE LANE, NEW PORT RICHEY, FL 34654For SaleMLS ID #W7889032, Janina Wozniak, FUTURE HOME REALTY. Stellar MLS
- $875,0004 bd4 ba3.4k sqft19724 PRINCE BENJAMIN DRIVE, LUTZ, FL 33549For SaleMLS ID #TB8542518, Chas Brown, REAL BROKER, LLC. Stellar MLS
- $650,0005 bd3 ba3.6k sqft11519 BELLE HAVEN DRIVE, NEW PORT RICHEY, FL 34654For SaleMLS ID #TB8533732, Julchen Zamora, DALTON WADE INC. Stellar MLS
- $1,100,0005 bd3 ba3.7k sqft17127 BROWN ROAD, ODESSA, FL 33556For SaleMLS ID #TB8512764, Regan Railey, KELLER WILLIAMS TAMPA PROPERTIES. Stellar MLS
- $889,9004 bd3 ba2.9k sqft1312 FISHING LAKE DRIVE, ODESSA, FL 33556For SaleMLS ID #TB8504219, Jung Choi, REALTY ONE GROUP DAVALLS. Stellar MLS
- $1,030,0006 bd4 ba4.3k sqft3654 BALLASTONE DRIVE, LAND O LAKES, FL 34638For SaleMLS ID #TB8510166, Sheila Sorensen, CHARLES RUTENBERG REALTY INC. Stellar MLS
- $930,0004 bd3 ba2.7k sqft2233 PINNACLE CIRCLE S, PALM HARBOR, FL 34684For SaleMLS ID #TB8544265, Tonya Woodham, COLDWELL BANKER REALTY. Stellar MLS
