Motivated Seller! Brick Ranch with a new roof in 2026, new water in 2025, and a new Trane Heating and Air in 2021. There's a great front porch and a finished basement. You'll love the large 2-car garage with plenty of storage space. The replacement windows are a huge plus. The Basement is well-planned, with an open Family room, a dry-bar room for refreshments and food, and a finished room for an office or a non-conforming 4th Bedroom. There's plenty of space in the unfinished area for storage. The Washer & Dryer remain. Enjoy the Summer shade of mature trees. The carpet has recently been removed to expose the hardwood flooring, which has some tiny bits of pad in places. This is a fantastic opportunity for one-floor living,
Pending
$259,500
8705 Honor Ave, Louisville, KY 40219
3beds
1,894sqft
:
Get pre-qualified$1,703/mo
Single Family Residence
Built in 1963
10,018 Square Feet Lot
$260,200 Zestimate®
$137/sqft
$-- HOA
What's special
Finished basementReplacement windowsGreat front porchHardwood flooringOpen family roomWasher and dryer remain
- 43 days |
- 56 |
- 0 |
Likely to sell faster than
Zillow last checked:
Listing updated:
Listed by:
Carol M Luthi 502-876-1006,
Carol Luthi Associates
Source: Metro Search Inc. LLC DBA Apex MLS,MLS#: 1720927
Facts & features
Interior
Bedrooms & bathrooms
- Bedrooms: 3
- Bathrooms: 1
- Full bathrooms: 1
Bedroom
- Description: soft Fern color paint
- Level: First
Bedroom
- Description: Yellow Paint
- Level: First
Bedroom
- Level: First
Full bathroom
- Description: Neutral Tile
- Level: First
Dining area
- Description: End of Open Living RM
- Level: First
Family room
- Description: Neutral Carpet,FP is ornamental
- Level: Basement
Kitchen
- Description: Eat in Kitchen, appliances remain
- Level: First
Laundry
- Level: Basement
Living room
- Description: Hardwood, Coat closet
- Level: First
Office
- Description: Blue Carpet
- Level: Basement
Other
- Description: Bar Room
- Level: Basement
Sun room
- Description: Not counted in Sq Footage
- Level: First
Heating
- Forced Air, Natural Gas
Cooling
- Central Air
Features
- Basement: Finished
- Has fireplace: No
Interior area
- Total structure area: 1,072
- Total interior livable area: 1,894 sqft
- Finished area above ground: 1,072
- Finished area below ground: 822
Property
Parking
- Total spaces: 2
- Parking features: Detached, Driveway
- Garage spaces: 2
- Has uncovered spaces: Yes
Features
- Stories: 1
- Patio & porch: Screened Porch, Porch
- Fencing: Privacy
Lot
- Size: 10,018 Square Feet
- Dimensions: 70 x 148 x 68 x 147
- Features: Level
Details
- Parcel number: 23088400480000
Construction
Type & style
- Home type: SingleFamily
- Architectural style: Ranch
- Property subtype: Single Family Residence
Materials
- Vinyl Siding, Brick
- Foundation: Concrete Perimeter
- Roof: Shingle
Condition
- Year built: 1963
Utilities & green energy
- Sewer: Public Sewer
- Water: Public
- Utilities for property: Electricity Connected, Natural Gas Connected
Community & HOA
Community
- Subdivision: Cheri Village
HOA
- Has HOA: No
Location
- Region: Louisville
Financial & listing details
- Price per square foot: $137/sqft
- Tax assessed value: $188,980
- Annual tax amount: $1,619
- Date on market: 6/18/2026
- Electric utility on property: Yes
Estimated market value
$260,200
$247,000 - $273,000
$1,859/mo
Price history
| Date | Event | Price |
|---|---|---|
| 7/8/2026 | Pending sale | $259,500$137/sqft |
Source:  Metro Search Inc. LLC DBA Apex MLS #1720927 Report a problem Metro Search Inc. LLC DBA Apex MLS #1720927 Report a problem | ||
| 7/2/2026 | Contingent | $259,500$137/sqft |
Source: Metro Search Inc. LLC DBA Apex MLS #1720927 Report a problem | ||
| 6/18/2026 | Listed for sale | $259,500+131.7%$137/sqft |
Source: Metro Search Inc. LLC DBA Apex MLS #1720927 Report a problem | ||
| 8/5/2002 | Sold | $112,000$59/sqft |
Source: Public Record Report a problem | ||
Public tax history
| Year | Property taxes | Tax assessment |
|---|---|---|
| 2024 | $1,619 -2.8% | $188,980 |
| 2023 | $1,666 -4.3% | $188,980 |
| 2022 | $1,740 +74.7% | $188,980 +58.6% |
| 2021 | $996 +5.9% | $119,180 |
| 2020 | $940 | $119,180 |
| 2019 | $940 +7.7% | $119,180 |
| 2018 | $873 | $119,180 |
| 2017 | $873 -24.4% | $119,180 +3.1% |
| 2013 | $1,156 | $115,560 |
| 2011 | $1,156 | $115,560 |
| 2010 | $1,156 | $115,560 |
| 2009 | $1,156 | $115,560 |
| 2007 | -- | $115,560 |
| 2006 | -- | $115,560 |
| 2005 | -- | $115,560 +3.2% |
| 2004 | -- | $112,000 |
Find assessor info on the county website
Monthly payment
Est. payment
Payment breakdown
Explore the cost of this home by adjusting the details. Changes won't be saved.Climate risks
Neighborhood: Highview
Nearby schools
GreatSchools rating
- 3/10Smyrna Elementary SchoolGrades: PK-5Distance: 1.5 mi
- 3/10Marion C. Moore SchoolGrades: 6-12Distance: 1.7 mi
- $230,400-- bd1 ba1k sqft8707 Honor Ave, Louisville, KY 40219Off Market
- $232,200-- bd1 ba950 sqft8703 Honor Ave, Louisville, KY 40219Off Market
- $264,9003 bd2 ba1.6k sqft8801 Honor Ave, Louisville, KY 40219Off Market

- $274,4004 bd2 ba1.9k sqft8701 Honor Ave, Louisville, KY 40219Off Market
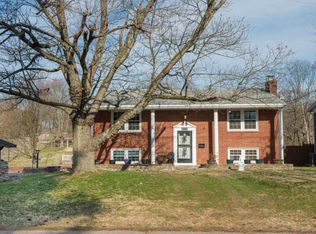
- $250,200-- bd1 ba1k sqft8702 Honor Ave, Louisville, KY 40219Off Market
- $233,7003 bd1 ba1k sqft5500 Beth Rd, Louisville, KY 40219Off Market
- $284,6003 bd2 ba1.8k sqft8803 Honor Ave, Louisville, KY 40219Off Market
- $226,4003 bd1 ba1k sqft5407 Senator Ln, Louisville, KY 40219Off Market
A local agent can set up tours, give advice and negotiate with sellers.
Similar homes
- $265,0003 bd2 ba2.1k sqft4207 Final Dr, Louisville, KY 40219For Sale
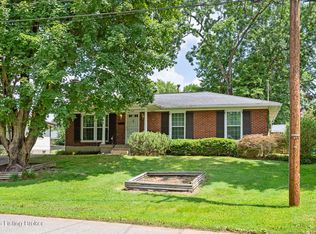
 MLS ID #1722334, Deon Reese, Polo Real Estate Group LLC. Metro Search Inc. LLC DBA Apex MLS
 - $269,9003 bd2 ba1.7k sqft8312 Ende Ln, Louisville, KY 40219For Sale
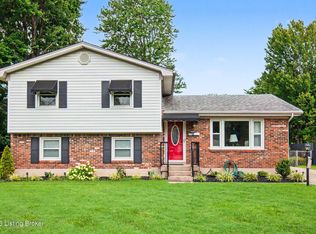 MLS ID #1724169, Michelle Willan, Keller Williams Louisville. Metro Search Inc. LLC DBA Apex MLS
 - $280,0003 bd2 ba1.9k sqft7908 Red Cedar Way, Louisville, KY 40219For Sale
 MLS ID #1721951, Olivia A Davis, Stacey Duvall Real Estate. Metro Search Inc. LLC DBA Apex MLS
 - $225,0003 bd1 ba1.4k sqft1209 Bates Ave, Louisville, KY 40219For Sale
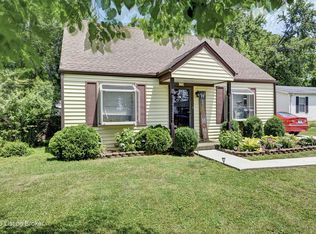 MLS ID #1722051, Todd A Weihe, DREAM J P Pirtle REALTORS. Metro Search Inc. LLC DBA Apex MLS
 - $245,0003 bd1 ba981 sqft6217 Hackberry Way, Louisville, KY 40229For SaleMLS ID #1722485, Russell S Spencer, simpler.realestate. Metro Search Inc. LLC DBA Apex MLS
- $250,0003 bd2 ba1.5k sqft5532 Bruce Ave, Louisville, KY 40214For SaleMLS ID #1724081, Solanch Rodriguez, New Era Real Estate. Metro Search Inc. LLC DBA Apex MLS
- $269,0003 bd2 ba2.2k sqft7907 Brynwood Ln, Louisville, KY 40291For SaleMLS ID #1722794, Grant Osborn, Aspire Real Estate Group. Metro Search Inc. LLC DBA Apex MLS
- $275,0004 bd2 ba2.1k sqft3732 Glenmeade Rd, Louisville, KY 40218For SaleMLS ID #1719775, Larry Gatti, 85W Real Estate. Metro Search Inc. LLC DBA Apex MLS
- $239,9003 bd2 ba1.4k sqft3500 Tyrone Dr, Louisville, KY 40218For SaleMLS ID #1722294, Althea Otis, simpler.realestate. Metro Search Inc. LLC DBA Apex MLS
- $305,0003 bd3 ba2.2k sqft6906 Shareith Dr, Louisville, KY 40228For SaleMLS ID #1716245, Michael Towler, Keller Williams Collective. Metro Search Inc. LLC DBA Apex MLS
- $270,0003 bd2 ba1.6k sqft978 Raymond Rd, Shepherdsville, KY 40165For SaleMLS ID #1724488, Roy A Taylor, Century 21 Advantage Plus. Metro Search Inc. LLC DBA Apex MLS
- $234,9003 bd1 ba1.3k sqft217 Mackie Ln, Louisville, KY 40214For SaleMLS ID #1721713, Tracy E Renfro, GreenTree Real Estate Services. Metro Search Inc. LLC DBA Apex MLS
- $335,0004 bd2 ba2.1k sqft5206 Cool Brook Rd, Louisville, KY 40291For SaleMLS ID #1724843, Caitlin S Griffee, White Picket Real Estate. Metro Search Inc. LLC DBA Apex MLS
- $224,9003 bd2 ba1.9k sqft2238 Amboy Dr, Shively, KY 40216For SaleMLS ID #1724471, Tracy N French, RE/MAX Premier Properties. Metro Search Inc. LLC DBA Apex MLS
- $325,0003 bd2 ba1.4k sqft1314 Dahl Rd, Louisville, KY 40213For SaleMLS ID #1724002, Tommy Lee Gailor, Russ Gailor & Associates. Metro Search Inc. LLC DBA Apex MLS
- $249,5003 bd2 ba1k sqft3032 Cabinwood Dr, Louisville, KY 40220For SaleMLS ID #1719279, Darrell Harrod, Mason Real Estate, LLC. Metro Search Inc. LLC DBA Apex MLS
- $240,0003 bd2 ba1k sqft335 Earlywood Way, Louisville, KY 40229For SaleMLS ID #1724422, Phil Moffett, Edelen & Edelen REALTORS. Metro Search Inc. LLC DBA Apex MLS
- $238,5004 bd2 ba1.4k sqft3821 Hillcross Dr, Louisville, KY 40229For SaleMLS ID #1721486, Lauren Michal, Totally About Houses. Metro Search Inc. LLC DBA Apex MLS
- $320,0004 bd2 ba1.8k sqft3112 Tremont Dr, Louisville, KY 40205For SaleMLS ID #1724599, Mary K Chandler, EnVesta. Metro Search Inc. LLC DBA Apex MLS
- $279,0003 bd2 ba1.4k sqft4501 Summitt Dr, Louisville, KY 40229For SaleMLS ID #1722236, Stephen R Adams, Bob Hayes Realty Company. Metro Search Inc. LLC DBA Apex MLS
