Rare Opportunity in the Marion Local School District!
Don't miss your chance to own this well maintained 5 bed, 2.5 bath open concept living space. The half bath and 2 additional bedrooms are located in the finished basement with egress windows in each bedroom.
Situated on a large double lot, this move in ready home combines modern updates with comfort and functionality. Opportunities like this are rare, schedule your showing today to see all this home has to offer!
Active
$499,900
8705 State Route 119, Maria Stein, OH 45860
3beds
1,568sqft
:
Get pre-qualified$3,264/mo
Single Family Residence
Built in 2019
0.83 Acres Lot
$483,500 Zestimate®
$319/sqft
$-- HOA
What's special
Large double lot
- 3 days |
- 554 |
- 9 |
Likely to sell faster than
Zillow last checked:
Listing updated:
Listed by:
Aaron Marchal 937-497-7961,
Gay Smith/Associates
Source: WRIST,MLS#: 1047223
Facts & features
Interior
Bedrooms & bathrooms
- Bedrooms: 3
- Bathrooms: 2
- Full bathrooms: 2
Primary bedroom
- Level: First
- Area: 204 Square Feet
- Dimensions: 12.00 x 17.00
Bedroom 1
- Level: First
- Area: 120 Square Feet
- Dimensions: 10.00 x 12.00
Bedroom 2
- Level: First
- Area: 143 Square Feet
- Dimensions: 11.00 x 13.00
Bedroom 3
- Level: Basement
- Area: 168 Square Feet
- Dimensions: 14.00 x 12.00
Bedroom 4
- Level: Basement
- Area: 168 Square Feet
- Dimensions: 14.00 x 12.00
Primary bathroom
- Level: First
- Area: 63 Square Feet
- Dimensions: 7.00 x 9.00
Half bathroom
- Level: Basement
- Area: 30 Square Feet
- Dimensions: 6.00 x 5.00
Bathroom 1
- Level: First
- Area: 45 Square Feet
- Dimensions: 5.00 x 9.00
Kitchen
- Level: First
- Area: 299 Square Feet
- Dimensions: 23.00 x 13.00
Living room
- Level: First
- Area: 247 Square Feet
- Dimensions: 19.00 x 13.00
Utility room
- Level: First
- Area: 54 Square Feet
- Dimensions: 6.00 x 9.00
Heating
- Forced Air, Propane
Cooling
- Central Air
Appliances
- Included: Dishwasher, Electric Water Heater, Microwave, Range, Refrigerator, Water Softener Owned
Features
- Flooring: Carpet, Laminate
- Basement: Finished,Full,Concrete
- Has fireplace: No
Interior area
- Total structure area: 1,568
- Total interior livable area: 1,568 sqft
Video & virtual tour
Property
Parking
- Total spaces: 2
- Parking features: Garage - Attached
- Attached garage spaces: 2
Features
- Levels: One
- Stories: 1
Lot
- Size: 0.83 Acres
- Dimensions: 129 x 281
- Features: Residential Lot
Details
- Parcel number: 310448000000
Construction
Type & style
- Home type: SingleFamily
- Architectural style: Ranch
- Property subtype: Single Family Residence
Materials
- Stone, Vinyl Siding
Condition
- Year built: 2019
Utilities & green energy
- Sewer: Public Sewer
- Water: Well
Community & HOA
Community
- Subdivision: Village/St Johns
HOA
- Has HOA: No
Location
- Region: Maria Stein
Financial & listing details
- Price per square foot: $319/sqft
- Tax assessed value: $374,500
- Annual tax amount: $5,014
- Date on market: 7/23/2026
- Listing terms: Cash,Conventional,FHA,VA Loan
Estimated market value
$483,500
$459,000 - $508,000
$1,734/mo
Price history
| Date | Event | Price |
|---|---|---|
| 7/23/2026 | Listed for sale | $499,900$319/sqft |
Source:  WRIST #1047223 Report a problem WRIST #1047223 Report a problem | ||
Public tax history
| Year | Property taxes | Tax assessment |
|---|---|---|
| 2024 | $5,014 0% | $131,080 |
| 2023 | $5,015 +38.8% | $131,080 +47.3% |
| 2022 | $3,614 -1.6% | $88,980 |
| 2021 | $3,672 +0.2% | $88,980 |
| 2020 | $3,663 +1206% | $88,980 +1594.9% |
| 2019 | $281 +21% | $5,250 |
| 2018 | $232 -1.2% | $5,250 |
| 2017 | $235 -1.7% | $5,250 -3.8% |
| 2016 | $239 +2.3% | $5,460 |
| 2015 | $233 -0.1% | $5,460 |
| 2014 | $234 -7.6% | $5,460 +4% |
| 2013 | $253 +5% | $5,250 |
| 2012 | $241 -1.8% | $5,250 |
| 2011 | $245 -4.4% | $5,250 |
| 2010 | $256 | $5,250 |
| 2009 | -- | $5,250 |
| 2008 | -- | $5,250 |
| 2007 | -- | $5,250 |
| 2006 | $97 | $5,250 |
Find assessor info on the county website
Monthly payment
Est. payment
Payment breakdown
Explore the cost of this home by adjusting the details. Changes won't be saved.Climate risks
Neighborhood: 45860
Nearby schools
GreatSchools rating
- 8/10Marion Local Elementary SchoolGrades: K-8Distance: 1.5 mi
- 8/10Marion Local High SchoolGrades: 9-12Distance: 1.5 mi
- $268,2005 bd3 ba1.7k sqft8711 State Route 119, Maria Stein, OH 45860Off Market
- $259,5006 bd3 ba3.6k sqft8687 State Route 119, Maria Stein, OH 45860Off Market
- $12,600-- bd-- ba-- sqft8687 State Route 119, Maria stein, OH 45860Off Market
- $263,2005 bd3 ba1.7k sqft8711 State Route 119, Maria Stein, OH 45860Off Market
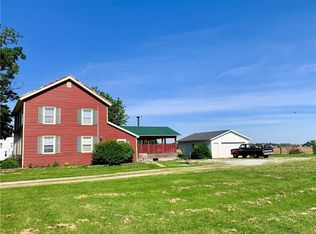
- $235,3003 bd1 ba1.7k sqft8696 State Route 119, Maria Stein, OH 45860Off Market
- $255,400-- bd-- ba-- sqft8711 State Route 119, Maria Stein, OH 45860Off Market
- $258,2002 bd2 ba2.3k sqft8684 State Route 119, Maria stein, OH 45860Off Market
- $274,4003 bd2 ba1.9k sqft8718 State Route 119, Maria Stein, OH 45860Off Market
A local agent can set up tours, give advice and negotiate with sellers.
A local lender can help you make sure your offer is ready when you are.
Similar homes
- $509,0004 bd2 ba2.1k sqft10641 N Ohio Ave #29, Sidney, OH 45365For Sale

 MLS ID #1046282, Nicholas Huscroft, Chosen Real Estate Group. WRIST
 - $499,0003 bd2 ba1.8k sqft3910 Saint Anthony Rd, Celina, OH 45822For Sale
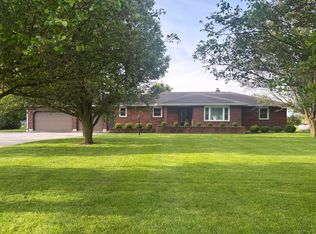 MLS ID #1045448, Christina Siefring, Homes at Ohio's Edge Realty, LLC. WRIST
 - $--3 bd2 ba1.7k sqft823 Poppy Dr, Wapakoneta, OH 45895Auction
 Auction.com 2
 - $518,9004 bd3 ba1.9k sqft14333 Meranda Rd, Anna, OH 45302For Sale
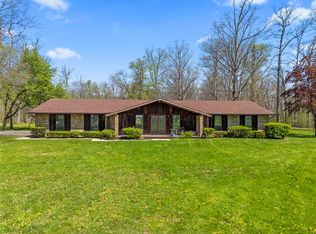
 MLS ID #950830, Shelley Chapman, Keller Williams Home Town Rlty. DABR MLS
 - $300,0004 bd3 ba2.3k sqft103 W South St, Coldwater, OH 45828For SaleMLS ID #1047224, John Barnett, Progress, Realtors. WRIST
- $419,0004 bd3 ba2.3k sqft1330 Maple Leaf Ct, Sidney, OH 45365For SaleMLS ID #1043726, Tim Gleason, Realty 2000 Group. WRIST
- $310,0003 bd2 ba1.2k sqft4064 Newport Rd, Fort Loramie, OH 45845For SaleMLS ID #1046009, Maria Goffena, Berkshire Hathaway Professional Realty. WRIST
- $409,9003 bd2 ba1.9k sqft909 Stoneybrook Dr, Saint Marys, OH 45885For SaleMLS ID #1045818, Mark Ashman, Plus One Professionals. WRIST
- $419,0003 bd3 ba1.8k sqft3140 Sidney Freyburg Rd, Sidney, OH 45365For SaleMLS ID #1046493, Peggy Suzanne Baird, Emerson Wagner Realty Co., Inc.. WRIST
- $399,0005 bd1 ba1.3k sqft9910 Eichar Rd, Celina, OH 45822For SaleMLS ID #1046899, Tammy Cheek, Homes at Ohio's Edge Realty, LLC. WRIST
- $414,9004 bd2 ba2.2k sqft3538 N Kuther Rd, Sidney, OH 45365For SaleMLS ID #1043565, Tori Thomas, Fiv Realty Co Ohio LLC. WRIST
- $349,9003 bd1 ba1.5k sqft1741 N Kuther Rd, Sidney, OH 45365For SaleMLS ID #1046611, Pattie Armstrong, Brokers Real Estate. WRIST
- $389,0003 bd3 ba2k sqft1554 Westlake Dr, Sidney, OH 45365For SaleMLS ID #1046546, Tammy Barhorst, Emerson Wagner Realty Co., Inc.. WRIST
- $430,0003 bd2 ba1.5k sqft601 W Benton St, Wapakoneta, OH 45895For Sale
 MLS ID #310691, Beverly Rex-Cook, Ron Spencer Real Estate. WCAR OH
 - $309,9004 bd3 ba2.1k sqft1206 Hawthorne St, Saint Marys, OH 45885For SaleMLS ID #1046238, Elizabeth Vondenhuevel, Scott Ross Realty. WRIST
- $259,9003 bd2 ba1.7k sqft1013 Motz St, Saint Marys, OH 45885For SaleMLS ID #1046549, Kassandra Gilbert, Closing Time Realty. WRIST
- $275,0003 bd1 ba1k sqft6184 Clover Leaf Rd, New Knoxville, OH 45871For Sale By Owner
- $389,9003 bd2 ba2k sqft521 E Hoewisher Rd, Sidney, OH 45365For SaleMLS ID #961293, Karen Mcrill, Plum Tree Realty. DABR MLS
- $429,9004 bd4 ba1.7k sqft136 Village Green Dr, Sidney, OH 45365For SaleMLS ID #1043572, Tabetha MARIE Duckro, Realty 2000 Group. WRIST
- $299,0003 bd3 ba2.3k sqft1227 Spruce Ave, Sidney, OH 45365For SaleMLS ID #1046977, Rita Thurman, Brokers Real Estate. WRIST
