Move-in ready with a heated pool, spa, and beautifully updated finishes! Welcome to this stunning 2-story Mesa home situated on a desirable corner lot with sought-after north/south exposure. Offering 3 bedrooms, 2.5 bathrooms, a spacious loft, and 1,860 square feet of thoughtfully designed living space, this home features an open and inviting floor plan with a formal living room, dining room, family room, and bright breakfast area, making it perfect for both everyday living and entertaining. The updated kitchen is the heart of the home and showcases stainless steel appliances, ample cabinet space, and easy access to the main living areas. Beautiful tile flooring flows throughout the downstairs, while the bedrooms offer the warmth and comfort of plush carpeting. The updated bathrooms provide a modern touch, and the spacious primary suite includes a walk-in closet and a spa-inspired bathroom complete with a luxurious rainfall shower. Step outside to your own private Arizona retreat featuring a heated swimming pool, relaxing spa, covered patio, and a built-in BBQ island, creating the perfect space for entertaining family and friends or enjoying Arizona's beautiful weather year-round. Conveniently located near shopping, restaurants, parks, schools, golf courses, and easy freeway access, this exceptional home offers everything today's buyers are searching for. Whether you're looking for a move-in-ready family home, an entertainer's dream, or a property with resort-style outdoor living, this Mesa gem truly checks all the boxes.
For sale
$525,000
8707 E NATAL Avenue, Mesa, AZ 85209
3beds
1,860sqft
:
Get pre-qualified$3,196/mo
Single Family Residence
Built in 2000
5,146 Square Feet Lot
$-- Zestimate®
$282/sqft
$68/mo HOA
What's special
- 18 days |
- 453 |
- 39 |
Zillow last checked:
Listing updated:
Listed by:
Steven Haji 480-628-7219,
Realty ONE Group
Source: ARMLS,MLS#: 7054668
Facts & features
Interior
Bedrooms & bathrooms
- Bedrooms: 3
- Bathrooms: 3
- Full bathrooms: 2
- 1/2 bathrooms: 1
Heating
- Natural Gas
Cooling
- Central Air, Ceiling Fan(s), Programmable Thmstat
Appliances
- Included: Dryer, Washer, Refrigerator, Built-in Microwave, Dishwasher, Disposal, Electric Oven
- Laundry: Inside
Features
- Quartz Countertops, High Speed Internet, Double Vanity, Upstairs, Eat-in Kitchen, 9+ Flat Ceilings, Full Bth Master Bdrm
- Flooring: Carpet, Tile
- Windows: Screens, Double Pane Windows
- Has basement: No
- Has fireplace: No
Interior area
- Total structure area: 1,860
- Total interior livable area: 1,860 sqft
Property
Parking
- Total spaces: 4
- Parking features: Garage Door Opener
- Garage spaces: 2
- Uncovered spaces: 2
Features
- Stories: 2
- Patio & porch: Covered
- Exterior features: Built-in Barbecue
- Has private pool: Yes
- Pool features: Outdoor Pool, Heated
- Has spa: Yes
- Spa features: Heated, Private
- Fencing: Back Yard,Block
Lot
- Size: 5,146 Square Feet
- Features: North/South Exposure, Corner Lot, Desert Back, Desert Front, Gravel/Stone Front, Gravel/Stone Back, Grass Front, Grass Back, Auto Timer H2O Front, Auto Timer H2O Back
Details
- Parcel number: 31203302
Construction
Type & style
- Home type: SingleFamily
- Property subtype: Single Family Residence
Materials
- Stucco, Wood Frame, Painted
- Roof: Tile
Condition
- Year built: 2000
Details
- Builder name: Pulte Homes Inc.
Utilities & green energy
- Sewer: Public Sewer
- Water: City Water
Community & HOA
Community
- Subdivision: LESUEUR ESTATES UNIT 1
HOA
- Has HOA: Yes
- Services included: Maintenance Grounds
- HOA fee: $204 quarterly
- HOA name: Lesueur Estates HOA
- HOA phone: 480-820-1519
Location
- Region: Mesa
Financial & listing details
- Price per square foot: $282/sqft
- Tax assessed value: $386,000
- Annual tax amount: $1,417
- Date on market: 7/15/2026
- Listing terms: Cash,FannieMae (HomePath),Conventional,FHA,USDA Loan,VA Loan
- Ownership: Fee Simple
Estimated market value
Not available
Estimated sales range
Not available
Not available
Price history
| Date | Event | Price |
|---|---|---|
| 7/16/2026 | Listed for sale | $525,000-2.8%$282/sqft |
Source:  ARMLS #7054668 Report a problem ARMLS #7054668 Report a problem | ||
| 8/23/2022 | Sold | $540,000+1.9%$290/sqft |
Source: ARMLS #6441003 Report a problem | ||
| 8/1/2022 | Pending sale | $529,900$285/sqft |
Source: ARMLS #6441003 Report a problem | ||
| 7/29/2022 | Listed for sale | $529,900+148.9%$285/sqft |
Source: ARMLS #6441003 Report a problem | ||
| 3/11/2015 | Sold | $212,900+1.4%$114/sqft |
Source: ARMLS #5209344 Report a problem | ||
| 2/7/2015 | Price change | $209,900-2.3%$113/sqft |
Source: RE/MAX INFINITY REALTY #5209344 Report a problem | ||
| 12/11/2014 | Listed for sale | $214,900-2.3%$116/sqft |
Source: RE/MAX INFINITY REALTY #5209344 Report a problem | ||
| 8/8/2014 | Listing removed | $219,900$118/sqft |
Source: RE/MAX INFINITY REALTY #5137661 Report a problem | ||
| 7/2/2014 | Listed for sale | $219,900+33.3%$118/sqft |
Source: RE/MAX INFINITY REALTY #5137661 Report a problem | ||
| 7/26/2012 | Listing removed | $1,495$1/sqft |
Source: Sparling pool w/ service included!!! Report a problem | ||
| 7/6/2012 | Price change | $1,495+7.2%$1/sqft |
Source: Sparling pool w/ service included!!! Report a problem | ||
| 6/26/2012 | Listed for rent | $1,395$1/sqft |
Source: www.RentalAds.com Report a problem | ||
| 3/7/2012 | Listing removed | $165,000$89/sqft |
Source: Homes.com #4157665 Report a problem | ||
| 3/6/2012 | Listed for sale | $165,000$89/sqft |
Source: Homes.com #4157665 Report a problem | ||
| 10/16/2009 | Sold | $165,000-40.4%$89/sqft |
Source: Public Record Report a problem | ||
| 5/11/2005 | Sold | $276,900+107.5%$149/sqft |
Source: Public Record Report a problem | ||
| 4/28/2000 | Sold | $133,460$72/sqft |
Source: Public Record Report a problem | ||
Public tax history
| Year | Property taxes | Tax assessment |
|---|---|---|
| 2025 | $1,406 +4% | $38,600 -6.1% |
| 2024 | $1,352 -1% | $41,110 +136.9% |
| 2023 | $1,365 +1.7% | $17,355 -30.1% |
| 2022 | $1,342 -6% | $24,830 +7.2% |
| 2021 | $1,428 +7.9% | $23,170 +8.9% |
| 2020 | $1,323 +5.1% | $21,270 +8.9% |
| 2019 | $1,260 | $19,530 +7.7% |
| 2018 | $1,260 +3.2% | $18,130 +8% |
| 2017 | $1,220 +5.2% | $16,780 +4% |
| 2016 | $1,160 -18.2% | $16,130 +5.1% |
| 2015 | $1,418 | $15,350 +27.3% |
| 2014 | -- | $12,060 +18.6% |
| 2013 | -- | $10,170 -9.4% |
| 2012 | -- | $11,220 -13.8% |
| 2011 | -- | $13,020 -11.2% |
| 2010 | -- | $14,670 -23.1% |
| 2009 | -- | $19,070 -15.6% |
| 2008 | -- | $22,600 +6.9% |
| 2007 | -- | $21,150 +59.6% |
| 2006 | -- | $13,250 +6% |
| 2005 | -- | $12,500 +7.3% |
| 2004 | -- | $11,650 |
| 2003 | -- | $11,650 +13.7% |
| 2002 | -- | $10,250 |
Find assessor info on the county website
Monthly payment
Est. payment
Payment breakdown
Explore the cost of this home by adjusting the details. Changes won't be saved.Climate risks
Neighborhood: Lesueur Estates
Nearby schools
GreatSchools rating
- 7/10Boulder Creek Elementary SchoolGrades: PK-6Distance: 1 mi
- 5/10Desert Ridge High SchoolGrades: 8-12Distance: 1.7 mi
- 6/10Desert Ridge Jr. High SchoolGrades: 7-8Distance: 2 mi
Schools provided by the listing agent
- Elementary: Boulder Creek Elementary
- Middle: Desert Ridge Jr. High
- High: Desert Ridge High
- District: Gilbert Unified District
Source: ARMLS. This data may not be complete. We recommend contacting the local school district to confirm school assignments for this home.
- $394,5003 bd2 ba1.3k sqft8713 E Natal Ave, Mesa, AZ 85209Off Market
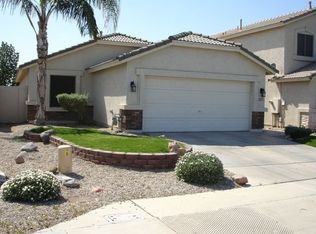
- $390,5003 bd2 ba1.3k sqft8719 E Natal Cir, Mesa, AZ 85209Off Market

- $390,3003 bd2 ba1.2k sqft8703 E Natal Ave, Mesa, AZ 85209Off Market

- $421,2003 bd2 ba1.8k sqft8708 E Nopal Cir, Mesa, AZ 85209Off Market
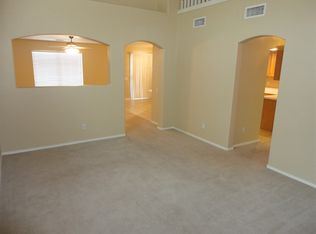
- $405,600-- bd2 ba1.3k sqft8723 E Natal Cir, Mesa, AZ 85209Off Market
- $414,1003 bd2 ba1.3k sqft8714 E Nopal Cir, Mesa, AZ 85209Off Market
- $412,5003 bd2 ba1.6k sqft8661 E Natal Ave, Mesa, AZ 85209Off Market
- $390,5003 bd2 ba1.3k sqft8702 E Nopal Ave, Mesa, AZ 85209Off Market
A local agent can set up tours, give advice and negotiate with sellers.
Similar homes
- $499,0003 bd2 ba2.1k sqft8517 E NEVILLE Avenue, Mesa, AZ 85209For Sale
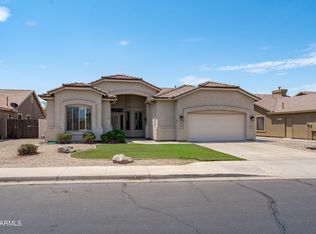 MLS ID #7057412, Wendy Ortiz, Real Broker. ARMLS
 - $540,0004 bd3 ba2.1k sqft2502 S LYNCH --, Mesa, AZ 85209For Sale
 MLS ID #7036223, Kenny Klaus, Real Broker. ARMLS
 - $--3 bd2 ba1.9k sqft2209 S Barrington, Mesa, AZ 85209Auction
 Auction.com 2
 - $504,9002 bd2 ba1.9k sqft7803 E KIOWA Avenue, Mesa, AZ 85209For Sale
 MLS ID #7059422, Marc K. Perea, Coldwell Banker Realty. ARMLS
 - $525,0004 bd2 ba1.8k sqft9550 E KEATS Avenue, Mesa, AZ 85209For SaleMLS ID #7052481, Dalton R Gillespie, W and Partners, LLC. ARMLS
- $425,0003 bd3 ba1.7k sqft9334 E KEATS Avenue, Mesa, AZ 85209For SaleMLS ID #7055264, Tanya Dawson, LPT Realty, LLC. ARMLS
- $525,9003 bd3 ba1.8k sqft8566 E ONZA Avenue, Mesa, AZ 85212For SaleMLS ID #7020532, Susan L Spillers, List With Freedom, Inc.. ARMLS
- $514,9003 bd3 ba2.1k sqft8544 E OSAGE Avenue, Mesa, AZ 85212For SaleMLS ID #7057499, Stacie Toma, HomeSmart Lifestyles. ARMLS
- $510,0004 bd2 ba2k sqft8621 E OLLA Avenue, Mesa, AZ 85212For SaleMLS ID #7046736, Devin Snow, Snow Realty & Property Management. ARMLS
- $449,9003 bd3 ba1.9k sqft8045 E NEVILLE Avenue, Mesa, AZ 85209For SaleMLS ID #6983671, Anna V Rodriguez, HomeSmart. ARMLS
- $439,9003 bd3 ba1.9k sqft8756 E LOBO Avenue, Mesa, AZ 85209For SaleMLS ID #7018177, Trevor Bradley, Real Broker. ARMLS
- $560,0003 bd3 ba2.5k sqft9628 E MONTE Avenue, Mesa, AZ 85209For SaleMLS ID #7001970, Jessica Santa Cruz, Delex Realty. ARMLS
- $474,9002 bd2 ba1.9k sqft7822 E LINDNER Avenue, Mesa, AZ 85209For SaleMLS ID #7055306, Rylen Randall, Hub Realty. ARMLS
- $579,0004 bd2 ba2k sqft7644 E POSADA Avenue, Mesa, AZ 85212For SaleMLS ID #7060513, Rebecca Lobb, My Home Group Real Estate. ARMLS
- $425,0003 bd2 ba2.1k sqft8422 E KEATS Avenue, Mesa, AZ 85209For SaleMLS ID #7052548, Shawn White, Real Broker. ARMLS
- $417,0002 bd2 ba1.8k sqft7941 E NAVARRO Avenue, Mesa, AZ 85209For SaleMLS ID #7054708, Paul Whittle, American Allstar Realty. ARMLS
- $464,9004 bd2 ba1.9k sqft2116 S JOPLIN --, Mesa, AZ 85209For SaleMLS ID #7039717, Kimberly L Schonhoff, KJ Elite Realty. ARMLS
- $410,0003 bd3 ba1.4k sqft1717 S 82ND Place, Mesa, AZ 85209For SaleMLS ID #7059386, Kasey Ingram, Equity Solutions Realty. ARMLS
- $440,0003 bd3 ba1.6k sqft1703 S 83RD Place, Mesa, AZ 85209For SaleMLS ID #7054831, Corrie Unger, Fathom Realty Elite. ARMLS
- $453,0003 bd3 ba1.8k sqft1659 S 83RD Place, Mesa, AZ 85209For SaleMLS ID #7035996, Brian Neugebauer, RE/MAX Excalibur. ARMLS
