Rare opportunity to own an affordable ranch home in the Corridor, conveniently located within walking distance to College Community Schools. Situated in a family-friendly neighborhood, this home features a fenced backyard and a spacious deck perfect for relaxing or entertaining. The open-concept floor plan offers vaulted ceilings, a functional mudroom, and a private primary suite complete with a walk-in closet and full bathroom. The unfinished basement provides excellent storage and endless possibilities for future living space, allowing you to customize it to fit your needs.
Pending
$299,900
8709 Aldridge Dr, Cedar Rapids, IA 52404
3beds
1,289sqft
:
Get pre-qualified$2,141/mo
Single Family Residence
Built in 2015
8,232 Square Feet Lot
$299,900 Zestimate®
$233/sqft
$-- HOA
What's special
Open-concept floor planWalk-in closetVaulted ceilingsFunctional mudroomFenced backyardPrivate primary suite
- 16 days |
- 685 |
- 37 |
Zillow last checked:
Listing updated:
Listed by:
Jeremy Trenkamp- The Real Estate Team 319-270-1323,
Realty87
Source: CRAAR, CDRMLS,MLS#: 2604861 Originating MLS: Cedar Rapids Area Association Of Realtors
Originating MLS: Cedar Rapids Area Association Of RealtorsFacts & features
Interior
Bedrooms & bathrooms
- Bedrooms: 3
- Bathrooms: 2
- Full bathrooms: 2
Rooms
- Room types: Laundry
Other
- Level: First
Heating
- Forced Air, Gas
Cooling
- Central Air
Appliances
- Included: Dryer, Dishwasher, Electric Water Heater, Disposal, Microwave, Range, Refrigerator, Washer
- Laundry: Main Level
Features
- Breakfast Bar, Kitchen/Dining Combo, Bath in Primary Bedroom, Main Level Primary, Vaulted Ceiling(s)
- Basement: Full
Interior area
- Total interior livable area: 1,289 sqft
- Finished area above ground: 1,289
- Finished area below ground: 0
Property
Parking
- Total spaces: 2
- Parking features: Attached, Garage, Garage Door Opener
- Attached garage spaces: 2
Features
- Stories: 1
- Patio & porch: Deck
- Exterior features: Fence
Lot
- Size: 8,232 Square Feet
- Dimensions: .189 Acre
Details
- Parcel number: 192140301600000
Construction
Type & style
- Home type: SingleFamily
- Architectural style: Ranch
- Property subtype: Single Family Residence
Materials
- Frame, Vinyl Siding
Condition
- New construction: No
- Year built: 2015
Utilities & green energy
- Sewer: Public Sewer
- Water: Public
Community & HOA
HOA
- Has HOA: No
Location
- Region: Cedar Rapids
Financial & listing details
- Price per square foot: $233/sqft
- Tax assessed value: $279,200
- Annual tax amount: $4,950
- Date on market: 7/10/2026
- Listing terms: Cash,Conventional,FHA,VA Loan
Estimated market value
$299,900
$285,000 - $315,000
$2,117/mo
Price history
| Date | Event | Price |
|---|---|---|
| 7/11/2026 | Pending sale | $299,900$233/sqft |
Source:  CRAAR, CDRMLS #2604861 Report a problem CRAAR, CDRMLS #2604861 Report a problem | ||
| 7/10/2026 | Listed for sale | $299,900+47.7%$233/sqft |
Source: CRAAR, CDRMLS #2604861 Report a problem | ||
| 8/28/2015 | Sold | $203,000$157/sqft |
Source: CRAAR, CDRMLS #1503150 Report a problem | ||
Public tax history
| Year | Property taxes | Tax assessment |
|---|---|---|
| 2025 | $4,950 +2.9% | $279,200 +10% |
| 2024 | $4,812 -6.9% | $253,900 |
| 2023 | $5,170 +8% | $253,900 +8.8% |
| 2022 | $4,788 +1.1% | $233,400 +5.9% |
| 2021 | $4,736 +2.7% | $220,300 +5.9% |
| 2020 | $4,612 +7.9% | $208,000 |
| 2019 | $4,274 | $208,000 +9.1% |
| 2018 | $4,274 +2.8% | $190,600 +2.6% |
| 2017 | $4,158 -0.5% | $185,800 +61833.3% |
| 2016 | $4,180 +69566.7% | $300 +1.7% |
| 2015 | $6 | $295 |
| 2014 | $6 | $295 |
| 2013 | $6 | $295 |
| 2012 | $6 | $295 |
| 2011 | -- | $295 |
| 2010 | -- | $295 |
Find assessor info on the county website
Monthly payment
Est. payment
Payment breakdown
Explore the cost of this home by adjusting the details. Changes won't be saved.Climate risks
Neighborhood: 52404
Nearby schools
GreatSchools rating
- 4/10Prairie Creek Intermediate SchoolGrades: 5-6Distance: 0.2 mi
- 5/10Prairie Point Middle SchoolGrades: 7-9Distance: 0.5 mi
- 6/10Prairie High SchoolGrades: 9-12Distance: 0.5 mi
Schools provided by the listing agent
- Elementary: College Comm
- Middle: College Comm
- High: College Comm
Source: CRAAR, CDRMLS. This data may not be complete. We recommend contacting the local school district to confirm school assignments for this home.
- $311,9003 bd3 ba1.3k sqft8705 Aldridge Dr SW, Cedar Rapids, IA 52404Off Market

- $262,3003 bd2 ba1.2k sqft8709 Aldridge Dr SW, Cedarrapids, IA 52404Off Market
- $200,0003 bd3 ba1.4k sqft8520 Brighton Way SW, Cedar Rapids, IA 52404Sold
- $377,4004 bd2 ba2.5k sqft8701 Aldridge Dr SW, Cedar Rapids, IA 52404Off Market
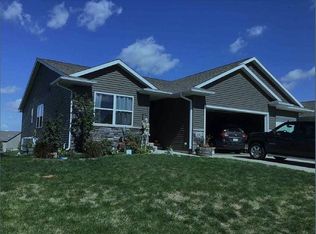
- $---- bd-- ba-- sqft8701 Aldridge Dr SW, Cedar Rapids, IA 52404Off Market
- $329,5004 bd3 ba1.7k sqft8516 Brighton Way SW, Cedar Rapids, IA 52404Off Market
- $310,8003 bd3 ba2.5k sqft8708 Aldridge Dr SW, Cedar Rapids, IA 52404Off Market
- $--6,969 Square Feet8622 Aldridge Dr SW, Cedar Rapids, IA 52404Off Market
Similar homes
- $279,9004 bd2 ba1.6k sqft137 19th Ave SW, Cedar Rapids, IA 52404For Sale
 MLS ID #2604922, Nicki Borchert, IOWA REALTY. CRAAR, CDRMLS
 - $279,9003 bd3 ba1.5k sqft163 Bethany Loop SW #A, Cedar Rapids, IA 52404New Construction
 MLS ID #2603945, Alexis Kemp-Alexis Real Estate Team, RE/MAX CONCEPTS. CRAAR, CDRMLS
 - $270,0003 bd3 ba1.5k sqft160 Bethany Loop SW #C, Cedar Rapids, IA 52404New Construction
 MLS ID #202505600, Alexis Kemp. Iowa City Area AOR
 - $270,0003 bd3 ba1.5k sqft160 Bethany Loop SW #B, Cedar Rapids, IA 52404New ConstructionMLS ID #202505598, Alexis Kemp. Iowa City Area AOR
- $264,9003 bd3 ba1.4k sqft8705 Lewis Dr SW #A, Cedar Rapids, IA 52404New ConstructionMLS ID #2601134, Alexis Kemp-Alexis Real Estate Team, RE/MAX CONCEPTS. CRAAR, CDRMLS
- $264,9003 bd3 ba1.4k sqft8704 Eddie Dr SW #A, Cedar Rapids, IA 52404New ConstructionMLS ID #2601131, Alexis Kemp-Alexis Real Estate Team, RE/MAX CONCEPTS. CRAAR, CDRMLS
- $264,9003 bd3 ba1.4k sqft8705 Lewis Dr SW #C, Cedar Rapids, IA 52404New ConstructionMLS ID #2601136, Alexis Kemp-Alexis Real Estate Team, RE/MAX CONCEPTS. CRAAR, CDRMLS
- $187,9003 bd1 ba1.1k sqft125 Florida Ave SW, Cedar Rapids, IA 52404For SaleMLS ID #2603671, Paul Canas, Pinnacle Realty LLC. CRAAR, CDRMLS
- $269,9004 bd2 ba1.8k sqft1287 29th St NE, Cedar Rapids, IA 52402For SaleMLS ID #2604906, Jaclyn Neyens, Pinnacle Realty LLC. CRAAR, CDRMLS
- $315,0003 bd3 ba1.8k sqft1332 Deer Run Dr NE, Cedar Rapids, IA 52402For SaleMLS ID #202604283, Carla Werning. Iowa City Area AOR
- $232,0004 bd2 ba1.4k sqft1633 23rd St NW, Cedar Rapids, IA 52405For SaleMLS ID #2604849, Kyle Steele, Pinnacle Realty LLC. CRAAR, CDRMLS
- $209,0003 bd2 ba1.7k sqft1902 Johnson Ave NW, Cedar Rapids, IA 52405For SaleMLS ID #2605214, Jenna Miller, Keller Williams Legacy Group. CRAAR, CDRMLS
- $234,7502 bd2 ba1.3k sqft8705 Lewis Dr SW #B, Cedar Rapids, IA 52404New ConstructionMLS ID #2601135, Alexis Kemp-Alexis Real Estate Team, RE/MAX CONCEPTS. CRAAR, CDRMLS
- $234,7502 bd2 ba1.3k sqft8704 Eddie Dr SW #B, Cedar Rapids, IA 52404New ConstructionMLS ID #2601132, Alexis Kemp-Alexis Real Estate Team, RE/MAX CONCEPTS. CRAAR, CDRMLS
- $295,0003 bd3 ba1.6k sqft1515 Cedar Springs Dr, North Liberty, IA 52317For SaleMLS ID #202604243, Rachel Barnes. Iowa City Area AOR
- $285,0003 bd3 ba1.5k sqft3168 122nd St, Amana, IA 52203For SaleMLS ID #2604850, Eric Ockenfels, Johnson Real Estate. CRAAR, CDRMLS
- $234,9004 bd2 ba1.5k sqft5701 Gordon Ct NW, Cedar Rapids, IA 52405For SaleMLS ID #2604935, Ryan Eighme, Pinnacle Realty LLC. CRAAR, CDRMLS
- $300,0003 bd3 ba1.7k sqft1375 Whipple Ct, North Liberty, IA 52317For SaleMLS ID #202603972, David Moore. Iowa City Area AOR
- $316,6572 bd2 ba1.6k sqft3108 Teton St SW, Cedar Rapids, IA 52404New ConstructionCRAAR, CDRMLS
- $290,0003 bd3 ba1.8k sqft1542 Red Oak Dr, North Liberty, IA 52317For SaleMLS ID #202603942, Kim Greiner. Iowa City Area AOR
