Well-maintained two-bedroom, one-bath townhome in a quiet neighborhood with plenty of surrounding green space. Features a large main-floor family room with fireplace, spacious patio, upper-level deck, attached two-car garage, and convenient guest parking. A great combination of comfort, outdoor space, and low-maintenance living.
Pending
$199,000
8709 Maplebrook Pkwy N, Brooklyn Park, MN 55445
2beds
1,274sqft
:
Get pre-qualified$1,646/mo
(TH) Side x Side
Built in 1984
1,742 Square Feet Lot
$-- Zestimate®
$156/sqft
$368/mo HOA
What's special
- 40 days |
- 249 |
- 8 |
Zillow last checked:
Listing updated:
Listed by:
Apani Bourke 651-955-1160,
Exit Realty Nexus,
Jan Bourke 612-481-8103
Source: NorthstarMLS as distributed by MLS GRID,MLS#: 7087112
Facts & features
Interior
Bedrooms & bathrooms
- Bedrooms: 2
- Bathrooms: 1
- Full bathrooms: 1
Bedroom
- Level: Upper
- Area: 154 Square Feet
- Dimensions: 14x11
Bedroom 2
- Level: Upper
- Area: 120 Square Feet
- Dimensions: 12x10
Deck
- Level: Upper
- Area: 100 Square Feet
- Dimensions: 10x10
Dining room
- Level: Upper
- Area: 99 Square Feet
- Dimensions: 11x9
Family room
- Level: Main
- Area: 220 Square Feet
- Dimensions: 20x11
Foyer
- Level: Main
- Area: 64 Square Feet
- Dimensions: 8x8
Living room
- Level: Upper
- Area: 195 Square Feet
- Dimensions: 15x13
Patio
- Level: Main
- Area: 100 Square Feet
- Dimensions: 10x10
Heating
- Forced Air
Cooling
- Central Air
Appliances
- Included: Dishwasher, Exhaust Fan, Freezer, Range, Refrigerator
Features
- Basement: Block
- Number of fireplaces: 1
Interior area
- Total structure area: 1,274
- Total interior livable area: 1,274 sqft
- Finished area above ground: 1,274
- Finished area below ground: 0
Property
Parking
- Total spaces: 2
- Parking features: Attached, Guest
- Attached garage spaces: 2
Accessibility
- Accessibility features: None
Features
- Levels: Two
- Stories: 2
Lot
- Size: 1,742 Square Feet
- Dimensions: 29 x 78
Details
- Foundation area: 864
- Parcel number: 1711921330244
- Zoning description: Residential-Single Family
Construction
Type & style
- Home type: Townhouse
- Property subtype: (TH) Side x Side
- Attached to another structure: Yes
Condition
- New construction: No
- Year built: 1984
Utilities & green energy
- Gas: Natural Gas
- Sewer: City Sewer/Connected
- Water: City Water/Connected
Community & HOA
Community
- Subdivision: Maplebrook Estates 2nd Add
HOA
- Has HOA: Yes
- Services included: Maintenance Structure, Hazard Insurance, Lawn Care, Maintenance Grounds, Professional Mgmt, Sanitation
- HOA fee: $368 monthly
- HOA name: First Service Residential
- HOA phone: 952-277-2700
Location
- Region: Brooklyn Park
Financial & listing details
- Price per square foot: $156/sqft
- Tax assessed value: $210,400
- Annual tax amount: $2,879
- Date on market: 6/16/2026
- Cumulative days on market: 37 days
Estimated market value
Not available
Estimated sales range
Not available
Not available
Price history
| Date | Event | Price |
|---|---|---|
| 7/23/2026 | Pending sale | $199,000$156/sqft |
Source:  NorthstarMLS as distributed by MLS GRID #7087112 Report a problem NorthstarMLS as distributed by MLS GRID #7087112 Report a problem | ||
| 6/19/2026 | Listed for sale | $199,000+56.7%$156/sqft |
Source: NorthstarMLS as distributed by MLS GRID #7087112 Report a problem | ||
| 10/19/2016 | Sold | $127,000+1.7%$100/sqft |
Source: NorthstarMLS as distributed by MLS GRID #4752056 Report a problem | ||
| 8/26/2016 | Price change | $124,900-3.8%$98/sqft |
Source: Edina Realty, Inc., a Berkshire Hathaway affiliate #4752056 Report a problem | ||
| 7/18/2016 | Listed for sale | $129,900$102/sqft |
Source: Edina Realty, Inc., a Berkshire Hathaway affiliate #4740948 Report a problem | ||
Public tax history
| Year | Property taxes | Tax assessment |
|---|---|---|
| 2025 | $2,583 +2.1% | $210,400 +5.6% |
| 2024 | $2,530 +9.1% | $199,300 +0.5% |
| 2023 | $2,320 +8.1% | $198,300 +2.9% |
| 2022 | $2,146 +7.3% | $192,800 +13% |
| 2021 | $2,000 +0.9% | $170,600 +6% |
| 2020 | $1,984 -0.8% | $161,000 +5.2% |
| 2019 | $2,000 +0.9% | $153,000 +9.7% |
| 2018 | $1,984 +25.8% | $139,500 +25.6% |
| 2017 | $1,576 +7.2% | $111,100 +5.5% |
| 2016 | $1,471 +5.9% | $105,300 +0.2% |
| 2015 | $1,388 -2.7% | $105,100 +44.2% |
| 2014 | $1,427 +13.9% | $72,900 -22.2% |
| 2013 | $1,253 -6.5% | $93,700 -8.9% |
| 2012 | $1,341 -0.1% | $102,900 |
| 2011 | $1,342 -4.5% | $102,900 -12.1% |
| 2010 | $1,406 -15.4% | $117,100 -18.1% |
| 2009 | $1,662 +13.7% | $142,900 +8.1% |
| 2006 | $1,462 +14.1% | $132,200 +15% |
| 2005 | $1,281 +11.6% | $115,000 +15% |
| 2004 | $1,148 -4.6% | $100,000 +12% |
| 2002 | $1,204 -43.4% | $89,300 |
| 2001 | $2,126 | -- |
Find assessor info on the county website
Monthly payment
Est. payment
Payment breakdown
Explore the cost of this home by adjusting the details. Changes won't be saved.Climate risks
Neighborhood: Tessman
Nearby schools
GreatSchools rating
- 4/10Edinbrook Elementary SchoolGrades: PK-5Distance: 1.1 mi
- 7/10Osseo Middle SchoolGrades: 6-8Distance: 1.6 mi
- 5/10Osseo Senior High SchoolGrades: 9-12Distance: 1.5 mi
- $215,0002 bd1 ba1.2k sqft8707 Maplebrook Pkwy N, Brooklyn Park, MN 55445Sold

- $230,0002 bd1 ba1.2k sqft8711 Maplebrook Pkwy N, Brooklyn Park, MN 55445Off Market
- $214,7002 bd1 ba1.2k sqft8705 Maplebrook Pkwy N, Brooklyn Park, MN 55445Off Market
- $210,2002 bd1 ba1.2k sqft8703 Maplebrook Pkwy N, Brooklyn Park, MN 55445Off Market

- $221,1002 bd1 ba1.2k sqft8715 Maplebrook Pkwy N, Brooklyn Park, MN 55445Off Market
- $211,4002 bd1 ba1.2k sqft8701 Maplebrook Pkwy N, Brooklyn Park, MN 55445Off Market
- $205,0002 bd1 ba1.2k sqft8717 Maplebrook Pkwy N, Brooklyn Park, MN 55445Sold
- $217,5002 bd2 ba1.2k sqft8685 Maplebrook Pkwy N, Brooklyn Park, MN 55445Off Market
A local agent can set up tours, give advice and negotiate with sellers.
Similar homes
- $199,9002 bd1 ba1.2k sqft8525 Maplebrook Pkwy N, Brooklyn Park, MN 55445For Sale

 MLS ID #7018422, Aubrey Marthaler, Edina Realty, Inc.. NorthstarMLS as distributed by MLS GRID
 - $219,9002 bd1 ba1.2k sqft8545 Maplebrook Pkwy N, Brooklyn Park, MN 55445For Sale
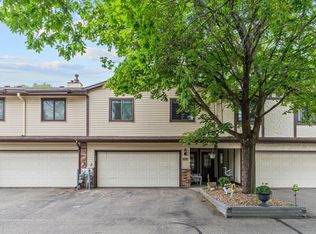 MLS ID #7103844, Josh A Pomerleau, JPW Realty. NorthstarMLS as distributed by MLS GRID
 - $203,0002 bd2 ba1.2k sqft3716 Brookdale Cir N, Brooklyn Park, MN 55443For Sale
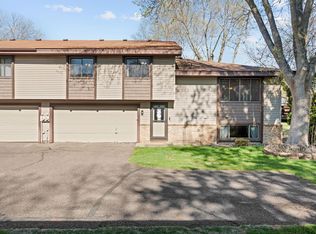 MLS ID #7114504, Lauren Lancaster, Keller Williams Realty Integrity Lakes. NorthstarMLS as distributed by MLS GRID
 - $189,0002 bd2 ba1.2k sqft6311 84th Ct N, Brooklyn Park, MN 55445For Sale
 MLS ID #7101504, Farhiya Jama Ali, Keller Williams Realty Integrity. NorthstarMLS as distributed by MLS GRID
 - $149,0002 bd1 ba960 sqft6627 84th Ct N, Brooklyn Park, MN 55445For SaleMLS ID #7097012, Jordan G Harvey, Pemberton RE. NorthstarMLS as distributed by MLS GRID
- $221,2003 bd2 ba1.3k sqft7501 62nd Ct N, Brooklyn Park, MN 55428For SaleMLS ID #7113496, Alexis Smith, LPT Realty, LLC. NorthstarMLS as distributed by MLS GRID
- $225,0002 bd2 ba1k sqft5305 Orleans Ln N APT 6, Plymouth, MN 55442For SaleMLS ID #7086485, Justin Campbell, eXp Realty. NorthstarMLS as distributed by MLS GRID
- $135,0002 bd1 ba780 sqft6646 84th Ct N, Brooklyn Park, MN 55445For SaleMLS ID #7100174, Vy Dam, Call It Closed International Realty. NorthstarMLS as distributed by MLS GRID
- $153,0002 bd1 ba792 sqft6530 83rd Ct N, Brooklyn Park, MN 55445For SaleMLS ID #7005725, Todd A Chester, Counselor Realty, Inc.. NorthstarMLS as distributed by MLS GRID
- $229,9002 bd2 ba1.3k sqft9449 Jewel Ln N, Maple Grove, MN 55311For SaleMLS ID #7113971, Benjamin C Dzurik, Keller Williams Premier Realty Lake Minnetonka. NorthstarMLS as distributed by MLS GRID
- $192,5002 bd2 ba956 sqft6666 Xerxes Pl N, Brooklyn Center, MN 55430For SaleMLS ID #7081533, Julia Wang, Keller Williams Classic Realty. NorthstarMLS as distributed by MLS GRID
- $199,9002 bd1 ba1.1k sqft6210 Magda Dr Unit A, Osseo, MN 55369For SaleMLS ID #7086593, Picture Perfect Home Team, Keller Williams Realty Integrity Lakes. NorthstarMLS as distributed by MLS GRID
- $249,9002 bd2 ba1.4k sqft8521 Telford Ln, Minneapolis, MN 55443For SaleMLS ID #7089728, Jason T Kraemer, Keller Williams Classic Rlty NW. NorthstarMLS as distributed by MLS GRID
- $227,5002 bd1 ba1.2k sqft11913 70th Pl N, Maple Grove, MN 55369For SaleMLS ID #7104855, Aaron Goldstein, Gold Group Realty, LLC. NorthstarMLS as distributed by MLS GRID
- $224,9002 bd2 ba1.3k sqft8184 Middletown Rd, Minneapolis, MN 55432For SaleMLS ID #7106542, Jennifer M. Giovinazzo, eXp Realty. NorthstarMLS as distributed by MLS GRID
- $225,0002 bd2 ba1.4k sqft3724 131st Ln NW, Coon Rapids, MN 55448For SaleMLS ID #7081145, Amber Haddy, LPT Realty, LLC. NorthstarMLS as distributed by MLS GRID
- $234,5002 bd1 ba1k sqft9558 Kingsview Ln N, Maple Grove, MN 55369For SaleMLS ID #7089537, Carrie F Schmitz, Keller Williams Classic Rlty NW. NorthstarMLS as distributed by MLS GRID
- $185,0003 bd2 ba1.1k sqft2130 14th St NW APT 2, New Brighton, MN 55112For SaleMLS ID #7055955, Tristan O'Reilly, Coldwell Banker Realty. NorthstarMLS as distributed by MLS GRID
- $210,0002 bd2 ba1k sqft5473 E Brenner Pass, Minneapolis, MN 55432For SaleMLS ID #7099185, BethAnn Marie Bible, Realty ONE Group Choice. NorthstarMLS as distributed by MLS GRID
- $215,0002 bd2 ba1.2k sqft8983 Sawgrass Gln N, Maple Grove, MN 55311For SaleMLS ID #7081263, Ellie G. Lee, Keller Williams Integrity NW. NorthstarMLS as distributed by MLS GRID
