Introducing a brand-new construction opportunity at 871 Perris Street in San Bernardino, thoughtfully designed to maximize both living space and income potential. This property features a newly built 1236 SQFT primary residence along with a 1,000 SQFT detached ADU and a 498 SQFT attached JADU, offering incredible flexibility for extended family living or rental income.
The main residence showcases a spacious, well-designed floorplan with an open-concept living area, seamlessly connecting the kitchen, dining, and living spaces—perfect for modern living and entertaining. The home offers multiple bedrooms, generous room sizes, and a functional layout that balances privacy and flow. A dedicated garage and ample on-site parking further enhance convenience.
In addition to the primary home, the property includes a fully permitted ADU with its own separate entrance, providing a private and comfortable living space ideal for rental income or guests. The attached JADU is thoughtfully designed and includes its own kitchenette, creating a self-contained living space perfect for extended family, guests, or additional rental income.
Designed with efficiency and modern construction standards in mind, the property incorporates updated systems and quality craftsmanship throughout. The site is well laid out to provide separation between units while maintaining a cohesive overall design.
This is a rare opportunity to own a brand-new property in San Bernardino, ideal for investors or owner-users looking to offset their mortgage with additional income streams.
Under contract
Listed by: eXp Realty of California Inc • David Caskey • Contact: 310-200-1960
$999,999
871 Perris St, San Bernardino, CA 92411
7beds
2,734sqft
:
Get pre-qualified$6,613/mo
Single Family Residence
Built in 2026
7,250 Square Feet Lot
$-- Zestimate®
$366/sqft
$-- HOA
What's special
- 94 days |
- 207 |
- 4 |
Zillow last checked:
Listing updated:
Listed by:
David Caskey DRE #01198999 310-200-1960,
eXp Realty of California Inc,
James Herman DRE #01922330 310-339-4016,
eXp Realty of California Inc
Source: CRMLS,MLS#: SB26085028 Originating MLS: California Regional MLS
Originating MLS: California Regional MLSFacts & features
Interior
Bedrooms & bathrooms
- Bedrooms: 7
- Bathrooms: 5
- Full bathrooms: 5
- Main level bathrooms: 5
- Main level bedrooms: 7
Rooms
- Room types: Bedroom
Bedroom
- Features: All Bedrooms Down
Heating
- Central
Cooling
- Central Air
Appliances
- Laundry: Laundry Room
Features
- All Bedrooms Down
- Has fireplace: No
- Fireplace features: None
- Common walls with other units/homes: No Common Walls
Interior area
- Total interior livable area: 2,734 sqft
Property
Parking
- Total spaces: 2
- Parking features: Garage - Attached
- Attached garage spaces: 2
Features
- Levels: One
- Stories: 1
- Entry location: 1
- Pool features: None
- Has view: Yes
- View description: None
Lot
- Size: 7,250 Square Feet
- Features: 0-1 Unit/Acre
Details
- Parcel number: 0139253070000
- Special conditions: Standard
Construction
Type & style
- Home type: SingleFamily
- Property subtype: Single Family Residence
Condition
- New construction: Yes
- Year built: 2026
Utilities & green energy
- Sewer: Public Sewer
- Water: Public
Community & HOA
Community
- Features: Sidewalks
Location
- Region: San Bernardino
Financial & listing details
- Price per square foot: $366/sqft
- Tax assessed value: $63,672
- Annual tax amount: $974
- Date on market: 4/22/2026
- Cumulative days on market: 94 days
- Listing terms: Cash to New Loan
Estimated market value
Not available
Estimated sales range
Not available
$4,339/mo
Price history
| Date | Event | Price |
|---|---|---|
| 7/2/2026 | Contingent | $999,999$366/sqft |
Source:  CRMLS #SB26085028 Report a problem CRMLS #SB26085028 Report a problem | ||
| 6/8/2026 | Listed for sale | $999,999$366/sqft |
Source: CRMLS #SB26085028 Report a problem | ||
| 6/2/2026 | Contingent | $999,999$366/sqft |
Source: CRMLS #SB26085028 Report a problem | ||
| 4/23/2026 | Listed for sale | $999,999$366/sqft |
Source: CRMLS #SB26085028 Report a problem | ||
Public tax history
| Year | Property taxes | Tax assessment |
|---|---|---|
| 2025 | $974 +2.2% | $63,672 +2% |
| 2024 | $953 +2.6% | $62,424 +2% |
| 2023 | $928 +0.3% | $61,200 +2% |
| 2022 | $926 +95.6% | $60,000 +150% |
| 2021 | $473 +1.5% | $24,000 +2.1% |
| 2020 | $467 +2.8% | $23,500 +3.2% |
| 2019 | $454 +5.8% | $22,770 +10% |
| 2018 | $429 +4% | $20,700 +3.5% |
| 2017 | $412 | $20,000 +9.9% |
| 2016 | $412 +7.9% | $18,200 +13.8% |
| 2015 | $382 +79.7% | $16,000 +60% |
| 2014 | $213 | $10,000 +154.6% |
| 2001 | -- | $3,928 +2% |
| 2000 | -- | $3,851 |
Find assessor info on the county website
Monthly payment
Est. payment
Payment breakdown
Explore the cost of this home by adjusting the details. Changes won't be saved.Climate risks
Neighborhood: La Plaza
Nearby schools
GreatSchools rating
- 2/10Mount Vernon Elementary SchoolGrades: K-6Distance: 0.4 mi
- 1/10Martin Luther King Jr. Middle SchoolGrades: 7-8Distance: 1.1 mi
- 4/10Arroyo Valley High SchoolGrades: 9-12Distance: 1.2 mi
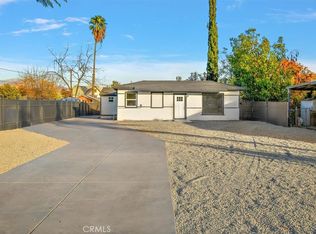
- $440,0002 bd1 ba943 sqft873 Perris St, San Bernardino, CA 92411Sold
- $366,5002 bd1 ba1k sqft857 Perris St, San Bernardino, CA 92411Off Market
- $445,6003 bd1 ba1.4k sqft1023 W 9th St, San Bernardino, CA 92411Off Market
- $410,6004 bd1 ba1.6k sqft1033 W 9th St, San Bernardino, CA 92411Off Market
- $378,1002 bd1 ba736 sqft1019 W 9th St, San Bernardino, CA 92411Off Market
- $362,4002 bd1 ba906 sqft880 N J St, San Bernardino, CA 92411Off Market
- $344,9002 bd1 ba686 sqft874 N J St, San Bernardino, CA 92411Off Market
- $372,3002 bd1 ba840 sqft849 Perris St, San Bernardino, CA 92411Off Market
A local agent can set up tours, give advice and negotiate with sellers.
Similar homes
- $1,299,0007 bd4 ba4k sqft3185 Irvington Ave, San Bernardino, CA 92407For Sale
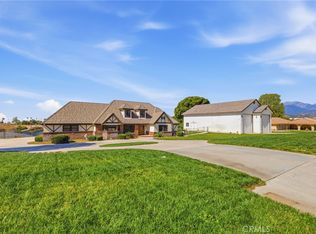 MLS ID #IG26093801, Jose Ponce, PONCE & PONCE REALTY, INC. CRMLS
 - $829,0005 bd3 ba2.6k sqft7335 Stockyard Rd, Riverside, CA 92507For Sale
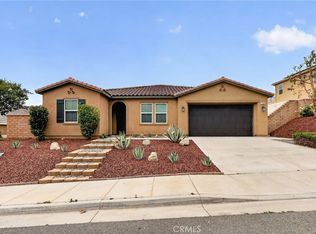 MLS ID #AR26093333, Yuling Lee, Treelane Realty Group Inc.. CRMLS
 - $835,0005 bd4 ba2.9k sqft5602 Sycamore Ave, Rialto, CA 92377For Sale
 MLS ID #CV26131173, Nicole Jones, HOMESMART, EVERGREEN REALTY. CRMLS
 - $949,9005 bd3 ba2.7k sqft15510 Surrey Ct, Riverside, CA 92506For Sale
 MLS ID #IV26141105, BRENDA PAINTER, BERKSHIRE HATHAWAY HOMESERVICES CALIFORNIA REALTY. CRMLS
 - $990,0006 bd4 ba2.5k sqft33574 Washington Dr, Yucaipa, CA 92399For SaleMLS ID #IG26049739, Holly Hastings, COLDWELL BANKER KIVETT-TEETERS. CRMLS
- $880,0004 bd2 ba2.3k sqft7633 River Gulch Rd, Riverside, CA 92507For SaleMLS ID #IV26048577, SHANNON SALAZAR, COLDWELL BANKER REALTY. CRMLS
- $889,0004 bd3 ba2.8k sqft15750 Pounders Dr, Riverside, CA 92504For SaleMLS ID #IV26153483, DOUG SHEPHERD, BETTER HOMES AND GARDENS REAL ESTATE CHAMPIONS. CRMLS
- $979,5005 bd4 ba2.8k sqft16515 Canyon Rdg, Riverside, CA 92503New ConstructionMLS ID #IV26090312, YACOUB FARSAKH, CENTRAL PACIFIC PROPERTIES. CRMLS
- $1,100,0004 bd4 ba2.6k sqft25624 Cottonwood Rd, Loma Linda, CA 92354New ConstructionMLS ID #IG26102417, Cristina Caministeanu, eXp Realty of California Inc. CRMLS
- $860,0004 bd3 ba2.2k sqft12260 Chorus Dr, Rancho Cucamonga, CA 91739For SaleMLS ID #TR26160851, Min Cao, Star Max Realty. CRMLS
- $1,100,0006 bd3 ba2.2k sqft3717 Corona, Norco, CA 92860For SaleMLS ID #CV26144018, Mian Kardar, HOME VIEW REALTY. CRMLS
- $960,0005 bd3 ba2.5k sqft12938 Lupine Ct, Yucaipa, CA 92399For SaleMLS ID #CV26140353, Geny Jaquez, RE/MAX CHAMPIONS. CRMLS
- $975,0005 bd5 ba2.4k sqft6800 Arlington Ave, Riverside, CA 92504For SaleMLS ID #IV26141539, MILES TURNER, Tower Agency. CRMLS
- $879,0004 bd4 ba2.8k sqft11610 Cornell Ave, Riverside, CA 92507For SaleMLS ID #IV26131195, COLLEEN GRIGGS, COMPASS. CRMLS
- $675,0005 bd2 ba1.7k sqft3082 Lynwood Dr, Highland, CA 92346For SaleMLS ID #IV26122885, OSCAR DURAN, MARCO VIDAL, BROKER. CRMLS
- $897,0004 bd3 ba2.6k sqft17007 Ranchero Rd, Riverside, CA 92504For SaleMLS ID #OC26073981, Dallas Kessman, EHM Real Estate, Inc.. CRMLS
- $924,9995 bd3 ba2.9k sqft16723 Yarrow Ln, Fontana, CA 92336For SaleMLS ID #CV26142281, Monique Zacarias, RE/MAX TOP PRODUCERS. CRMLS
- $1,089,0004 bd3 ba2.5k sqft17777 Brazier Dr, Riverside, CA 92508For SaleMLS ID #HD26114943, Janet Johnson, RE/MAX FREEDOM. CRMLS
- $900,0004 bd3 ba2.3k sqft10980 Norwood Ave, Riverside, CA 92505For SaleMLS ID #IG26145412, Bob Jacques, Keller Williams Realty Riv. CRMLS
- $799,0006 bd3 ba2.6k sqft1271 Castledale St, Riverside, CA 92501For SaleMLS ID #IV26138391, JOHN MOODY, ELEVATE REAL ESTATE AGENCY. CRMLS
Local buyer's agents are ready to help
