Welcome to 8710 Kerr Dr, a charming traditional home situated on approximately half an acre in Tomball. A wide covered front porch, stone accents and established landscaping create an inviting first impression. Inside, the spacious living area features wood-look flooring, crown molding and a gas-log fireplace. The formal dining room with French doors offers flexibility as a dining space or private home office. The kitchen features abundant cabinetry, a breakfast bar and adjoining breakfast area. The spacious first-floor primary suite includes a large bath with dual vanities, while additional bedrooms are located upstairs. Outside, the generous lot provides plenty of room to spread out, complemented by an extended driveway with extra parking and detached 3-car garage. Private well, aerobic septic and sprinkler system. Convenient access to SH 249, shopping, dining and all that Tomball has to offer.
Pending
$340,000
8710 Kerr Dr, Tomball, TX 77375
4beds
2,181sqft
Single Family Residence
Built in 2001
0.53 Acres Lot
$332,700 Zestimate®
$156/sqft
$-- HOA
What's special
Gas-log fireplaceGenerous lotWood-look flooringSpacious first-floor primary suiteCrown moldingWide covered front porchEstablished landscaping
- 14 days
- 2,276
- 402
Likely to sell faster than
Zillow last checked:
Listing updated:
Listed by:
Rodney Craddock TREC #0675156 936-443-4260,
Fathom Realty
Source: HAR,MLS#: 9049251
Facts & features
Interior
Bedrooms & bathrooms
- Bedrooms: 4
- Bathrooms: 3
- Full bathrooms: 2
- 1/2 bathrooms: 1
Primary bedroom
- Level: First
- Dimensions: TBD
Bedroom
- Level: Second
- Dimensions: TBD
Bedroom
- Level: Second
- Dimensions: TBD
Bedroom
- Level: Second
- Dimensions: TBD
Heating
- Natural Gas
Cooling
- Ceiling Fan(s), Electric
Appliances
- Included: Disposal, Refrigerator, Gas Oven, Microwave, Gas Range, Dishwasher
- Laundry: Electric Dryer Hookup, Gas Dryer Hookup, Washer Hookup
Features
- Crown Molding, High Ceilings, 3 Bedrooms Up, Primary Bed - 1st Floor, Walk-In Closet(s)
- Flooring: Carpet, Laminate
- Number of fireplaces: 1
- Fireplace features: Gas Log
Interior area
- Total structure area: 2,181
- Total interior livable area: 2,181 sqft
Video & virtual tour
Property
Parking
- Total spaces: 3
- Parking features: Detached, Additional Parking
- Garage spaces: 3
Features
- Stories: 2
- Patio & porch: Covered
- Has spa: Yes
- Fencing: Back Yard,Partial
Lot
- Size: 0.53 Acres
- Features: Back Yard, Subdivided, 1/2 Up to 1 Acre
Details
- Additional structures: Shed(s)
- Parcel number: 0925940000024
Construction
Type & style
- Home type: SingleFamily
- Architectural style: Traditional
- Property subtype: Single Family Residence
Materials
- Cement Siding, Stone
- Foundation: Slab
- Roof: Composition
Condition
- New construction: No
- Year built: 2001
Utilities & green energy
- Sewer: Aerobic Septic
- Water: Well
Green energy
- Energy efficient items: Attic Vents
Community & HOA
Community
- Subdivision: Willow Creek Manor Sec 01
Location
- Region: Tomball
Financial & listing details
- Price per square foot: $156/sqft
- Tax assessed value: $337,096
- Annual tax amount: $7,203
- Date on market: 9/26/2026
- Listing terms: Cash,Conventional
- Road surface type: Concrete
Estimated market value
$332,700
$316,000 - $349,000
$2,437/mo
Price history
| Date | Event | Price |
|---|---|---|
| 10/6/2026 | Pending sale | $340,000$156/sqft |
Source:  HAR #9049251 Report a problem HAR #9049251 Report a problem | ||
| 9/26/2026 | Listed for sale | $340,000$156/sqft |
Source: HAR #9049251 Report a problem | ||
Public tax history
| Year | Property taxes | Tax assessment |
|---|---|---|
| 2025 | $6,185 +68.8% | $337,096 -2.8% |
| 2024 | $3,664 +18.6% | $346,924 +4.9% |
| 2023 | $3,089 -17.1% | $330,619 +10.3% |
| 2022 | $3,728 | $299,666 +12.5% |
| 2021 | -- | $266,285 +40.2% |
| 2020 | $3,473 +169.8% | $190,000 |
| 2019 | $1,287 -65% | $190,000 |
| 2018 | $3,683 | $190,000 |
| 2017 | $3,683 -14.3% | $190,000 |
| 2016 | $4,299 +47.6% | $190,000 +27.5% |
| 2015 | $2,914 | $149,000 -16.9% |
| 2014 | $2,914 | $179,239 +20.3% |
| 2013 | -- | $149,000 |
| 2012 | -- | $149,000 |
| 2011 | -- | $149,000 -24.8% |
| 2010 | -- | $198,034 -7.5% |
| 2009 | -- | $214,145 +6% |
| 2007 | -- | $202,106 +1.6% |
| 2006 | -- | $198,876 +8.9% |
| 2005 | -- | $182,608 +3.3% |
| 2004 | -- | $176,800 |
| 2003 | -- | $176,800 -5.6% |
| 2002 | -- | $187,200 |
Find assessor info on the county website
Monthly payment
Est. payment
Payment breakdown
Explore the cost of this home by adjusting the details. Changes won't be saved.Climate risks
Neighborhood: 77375
Nearby schools
Schools provided by the listing agent
- Elementary: Mahaffey Elementary School
- Middle: Hofius Intermediate School
- High: Klein Oak High School
Source: HAR. This data may not be complete. We recommend contacting the local school district to confirm school assignments for this home.

Similar homes
- $335,0004 bd3 ba2.3k sqft22603 August Leaf Dr, Tomball, TX 77375For Sale
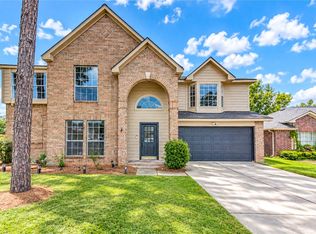 MLS ID #95705929, Julia Trevino Mendez, LPT Realty, LLC. HAR
 - $350,0003 bd2 ba1.6k sqft8702 Seber Dr, Tomball, TX 77375For Sale
 MLS ID #58432411, Debbie Dupree, Blake & Associates Realty. HAR
 - $320,0004 bd3 ba2.3k sqft25039 Galium Mdws, Tomball, TX 77375For Sale
 MLS ID #10795214, Eric Cuevas, RE/MAX Compass. HAR
 - $289,9004 bd2 ba1.8k sqft9503 Ethan Creek Dr, Tomball, TX 77375For Sale
 MLS ID #94432006, Kristin Gyldenege, Locke and Key Homes. HAR
