Step inside to an impressive foyer that opens to the soaring great room, where vaulted ceilings, a cozy fireplace, and two oversized bay windows frame picturesque views of the surrounding treetops, creating a peaceful backdrop year-round. To the right of the foyer, you'll find a versatile room perfect for a home office, playroom, or formal sitting room, while the formal dining room sits to the left. Both spaces are beautifully finished with crown molding, adding classic character and charm. The spacious eat-in kitchen offers an abundance of cabinetry, granite countertops, stainless steel appliances, a pantry, and a bright breakfast area surrounded by floor-to-ceiling windows overlooking the wooded backyard. Step directly onto the second-story deck and enjoy your morning coffee while taking in the tranquil views. A convenient half bath and separate laundry room with additional cabinetry complete the main level. Upstairs, the expansive primary suite features a large walk-in closet and a private en suite with double vanities, a relaxing garden tub, and a separate walk-in shower. Two additional generously sized bedrooms share a full bath with double vanities, offering plenty of space for family or guests. The finished walkout basement expands your living space with a large family room featuring a second fireplace, oversized windows that continue the incredible wooded views, and direct access to the lower-level deck. This level also includes a fourth bedroom, a full bathroom, a dedicated office or playroom, and an additional flex room that's perfect for a home gym, hobby space, or media room. With multiple living areas, flexible spaces to fit your lifestyle, and unforgettable wooded views that make you feel tucked away in nature, this exceptional home is one you won't want to miss.
Under contract
$475,000
8711 Kings Lynn Ln, Louisville, KY 40220
4beds
4,290sqft
Single Family Residence
Built in 1994
0.34 Acres Lot
$470,700 Zestimate®
$111/sqft
$31/mo HOA
What's special
Cozy fireplaceConvenient half bathSeparate walk-in showerLarge walk-in closetRelaxing garden tubSpacious eat-in kitchenStainless steel appliances
- 25 days |
- 1,549 |
- 108 |
Zillow last checked:
Listing updated:
Listed by:
Gary Aronov 502-727-3241,
Real Estate Go To
Source: Metro Search Inc. LLC DBA Apex MLS,MLS#: 1724375
Facts & features
Interior
Bedrooms & bathrooms
- Bedrooms: 4
- Bathrooms: 4
- Full bathrooms: 3
- 1/2 bathrooms: 1
Primary bedroom
- Level: Second
Bedroom
- Level: Second
Bedroom
- Level: Second
Bedroom
- Level: Basement
Primary bathroom
- Level: Second
Half bathroom
- Level: First
Full bathroom
- Level: Second
Full bathroom
- Level: Basement
Dining area
- Level: First
Dining room
- Level: First
Exercise room
- Level: Basement
Family room
- Level: Basement
Great room
- Level: First
Kitchen
- Level: First
Laundry
- Level: First
Office
- Level: First
Other
- Level: Basement
Heating
- Natural Gas
Cooling
- Central Air
Features
- Basement: Walkout Finished
- Has fireplace: No
Interior area
- Total structure area: 2,806
- Total interior livable area: 4,290 sqft
- Finished area above ground: 2,806
- Finished area below ground: 1,484
Property
Parking
- Total spaces: 2
- Parking features: Attached
- Attached garage spaces: 2
Features
- Stories: 2
Lot
- Size: 0.34 Acres
Details
- Parcel number: 22257700260000
Construction
Type & style
- Home type: SingleFamily
- Architectural style: Traditional
- Property subtype: Single Family Residence
Materials
- Wood Frame, Brick Veneer
- Foundation: Concrete Perimeter
- Roof: Shingle
Condition
- Year built: 1994
Utilities & green energy
- Sewer: Public Sewer
- Water: Public
- Utilities for property: Electricity Connected, Natural Gas Connected
Community & HOA
Community
- Subdivision: Stony Brook Woods
HOA
- Has HOA: Yes
- HOA fee: $375 annually
Location
- Region: Louisville
Financial & listing details
- Price per square foot: $111/sqft
- Tax assessed value: $447,010
- Annual tax amount: $5,100
- Date on market: 8/7/2026
- Electric utility on property: Yes
Estimated market value
$470,700
$447,000 - $494,000
$5,405/mo
Price history
| Date | Event | Price |
|---|---|---|
| 8/11/2026 | Contingent | $475,000$111/sqft |
Source:  Metro Search Inc. LLC DBA Apex MLS #1724375 Report a problem Metro Search Inc. LLC DBA Apex MLS #1724375 Report a problem | ||
| 8/7/2026 | Listed for sale | $475,000$111/sqft |
Source: Metro Search Inc. LLC DBA Apex MLS #1724375 Report a problem | ||
| 7/28/2026 | Contingent | $475,000$111/sqft |
Source: Metro Search Inc. LLC DBA Apex MLS #1724375 Report a problem | ||
| 7/24/2026 | Listed for sale | $475,000+18.8%$111/sqft |
Source: Metro Search Inc. LLC DBA Apex MLS #1724375 Report a problem | ||
| 8/5/2011 | Sold | $400,000$93/sqft |
Source: Public Record Report a problem | ||
Public tax history
| Year | Property taxes | Tax assessment |
|---|---|---|
| 2025 | $5,100 +0.5% | $447,010 |
| 2024 | $5,074 +27% | $447,010 +30.7% |
| 2023 | $3,996 +1.4% | $342,080 |
| 2022 | $3,941 -6.6% | $342,080 |
| 2021 | $4,220 +37.2% | $342,080 +28.7% |
| 2020 | $3,075 | $265,810 |
| 2019 | $3,075 +3.3% | $265,810 |
| 2018 | $2,978 | $265,810 |
| 2017 | $2,978 -25.5% | $265,810 -33.5% |
| 2013 | $4,000 +3% | $400,000 +3% |
| 2011 | $3,884 | $388,380 |
| 2010 | $3,884 | $388,380 |
| 2009 | $3,884 | $388,380 |
| 2007 | -- | $388,380 |
| 2006 | -- | $388,380 +22.9% |
| 2005 | -- | $315,970 |
| 2004 | -- | $315,970 |
Find assessor info on the county website
Monthly payment
Est. payment
Payment breakdown
Explore the cost of this home by adjusting the details. Changes won't be saved.Climate risks
Neighborhood: Jeffersontown
Nearby schools
GreatSchools rating
- 5/10Alex R. Kennedy Elementary SchoolGrades: PK-5Distance: 0.6 mi
- 4/10Carrithers Middle SchoolGrades: 6-8Distance: 2.5 mi
- 2/10Jeffersontown High SchoolGrades: 9-12Distance: 1.3 mi
- $358,6003 bd2 ba1.7k sqft8713 Kings Lynn Ln, Louisville, KY 40220Off Market
- $414,5003 bd3 ba2.8k sqft8709 Kings Lynn Ln, Louisville, KY 40220Off Market
- $456,6004 bd4 ba2k sqft8801 Kings Lynn Ln, Louisville, KY 40220Off Market
- $395,2002 bd2 ba2.2k sqft8707 Kings Lynn Ln, Louisville, KY 40220Off Market
- $479,2004 bd4 ba2.8k sqft8803 Kings Lynn Ln, Louisville, KY 40220Off Market
- $339,9003 bd2 ba1.6k sqft8710 Kings Lynn Ln, Louisville, KY 40220Off Market
- $369,9003 bd2 ba2.2k sqft8800 Kings Lynn Ln, Louisville, KY 40220Sold
- $419,4004 bd2 ba2.9k sqft8708 Kings Lynn Ln, Louisville, KY 40220Off Market
A local agent can set up tours, give advice and negotiate with sellers.
Similar homes
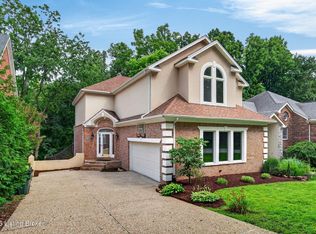
- $425,0003 bd4 ba3.6k sqft8800 Wooded Trail Ct, Louisville, KY 40220For Sale
 MLS ID #1725192, Ethan J Adams, EXP Realty LLC. Metro Search Inc. LLC DBA Apex MLS
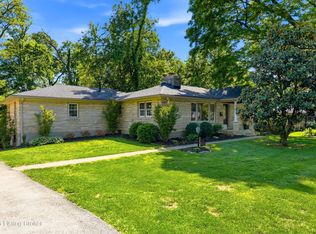
 - $525,0004 bd3 ba2.8k sqft4210 Dolphin Rd, Houston Acres, KY 40220For Sale
 MLS ID #1721414, Scott Radcliff, RE/MAX Premier Properties. Metro Search Inc. LLC DBA Apex MLS
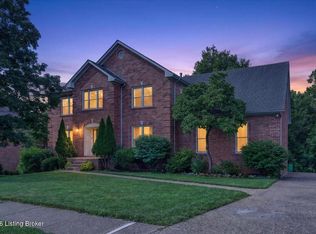
 - $469,0004 bd4 ba3.6k sqft10418 Glenmary Farm Dr, Louisville, KY 40291For Sale
 MLS ID #1724941, Amanda Russo, Keller Williams Collective. Metro Search Inc. LLC DBA Apex MLS
 - $525,0003 bd4 ba4k sqft2832 Klondike Ln, Louisville, KY 40218For Sale
 MLS ID #1726125, Melanie Jones, Keller Williams Collective. Metro Search Inc. LLC DBA Apex MLS
 - $500,0003 bd3 ba3.4k sqft12800 Ledges Dr, Middletown, KY 40243For SaleMLS ID #1726039, Shamus Greene, Real Estate Go To. Metro Search Inc. LLC DBA Apex MLS
- $545,9004 bd4 ba2.7k sqft4604 Dove Lake Ct, Louisville, KY 40299For SaleMLS ID #1726279, Janet Dischinger, BERKSHIRE HATHAWAY HomeServices, Parks & Weisberg Realtors. Metro Search Inc. LLC DBA Apex MLS
- $425,0004 bd3 ba3k sqft9205 Collingwood Rd, Jeffersontown, KY 40299For SaleMLS ID #1723800, Julian Paul, Exit Realty Home Front. Metro Search Inc. LLC DBA Apex MLS
- $425,0003 bd3 ba3k sqft8011 Cedar Glen Ln, Louisville, KY 40291PendingMLS ID #1718556, Senior Family Solutions, Homepage Realty. Metro Search Inc. LLC DBA Apex MLS
- $459,9003 bd4 ba3.6k sqft10611 Providence Dr, Louisville, KY 40291For SaleMLS ID #1726072, Josh Arthurs, Semonin Realtors. Metro Search Inc. LLC DBA Apex MLS
- $539,0005 bd4 ba3.6k sqft6520 Keeling Place Rd, Louisville, KY 40291For SaleMLS ID #1722989, Jamuna Poudyel, United Real Estate Louisville. Metro Search Inc. LLC DBA Apex MLS
- $409,0004 bd4 ba2.8k sqft10600 Wildflower Woods Ct, Jeffersontown, KY 40299For SaleMLS ID #1724121, Alexandria D Grayson, Re/Max Five Star Properties. Metro Search Inc. LLC DBA Apex MLS
- $475,0005 bd3 ba3.3k sqft242 Kingswood Ct, Taylorsville, KY 40071For SaleMLS ID #1726266, Christopher Kottak, Homepage Realty. Metro Search Inc. LLC DBA Apex MLS
- $475,0004 bd4 ba2.2k sqft3719 E Locust Cir, Prospect, KY 40059For SaleMLS ID #1724837, The Weil Team, Coldwell Banker McMahan. Metro Search Inc. LLC DBA Apex MLS
- $529,9004 bd3 ba3.1k sqft748 Dehart Ln, Middletown, KY 40243For SaleMLS ID #1726248, Shaun S Wallace, 1 Percent Lists Purple Door. Metro Search Inc. LLC DBA Apex MLS
- $575,0004 bd3 ba2.9k sqft3416 Tucker Wood Ln, Louisville, KY 40299For SaleMLS ID #1719720, Oksana Makarova, United Real Estate Louisville. Metro Search Inc. LLC DBA Apex MLS
- $695,0004 bd5 ba3.3k sqft1109 Colonel Anderson Pkwy, Hurstbourne, KY 40222For SaleMLS ID #1724707, Kiley Jones, RE/MAX Premier Properties. Metro Search Inc. LLC DBA Apex MLS
- $535,0004 bd3 ba3.7k sqft412 Lake Forest Pkwy, Louisville, KY 40245For SaleMLS ID #1720215, Barrett Goff, Allodium Real Estate. Metro Search Inc. LLC DBA Apex MLS
- $599,9004 bd4 ba3.6k sqft14213 Aiken Rd, Louisville, KY 40245For SaleMLS ID #1726203, Ryan Harris, RE/MAX Premier Properties. Metro Search Inc. LLC DBA Apex MLS
- $460,0003 bd4 ba2.8k sqft6011 Windsong Ct, Windy Hills, KY 40207For SaleMLS ID #1721506, Meridith Hamilton, Coldwell Banker McMahan. Metro Search Inc. LLC DBA Apex MLS
- $465,0004 bd3 ba2.4k sqft1037 Cobblestone Cir, Shepherdsville, KY 40165For SaleMLS ID #1725896, Amanda Midkiff, Reserve Realty Group. Metro Search Inc. LLC DBA Apex MLS
