Discover refined living in this beautifully appointed Marbrisa residence, where comfort and thoughtful upgrades come together effortlessly. The inviting interior features granite countertops, stainless steel appliances, gas cooking, charming fireplaces, and elegant built-ins. A versatile third bedroom offers flexibility as a den, office, or guest space. Step outside to your own private retreat featuring a sparkling PebbleTec pool and spa, built-in flagstone BBQ, and a spacious covered patio--perfect for relaxing or entertaining. An exceptional home designed for stylish indoor-outdoor living.
Pending
$1,420,000
8712 N 73rd Way, Scottsdale, AZ 85258
3beds
2,564sqft
Single Family Residence
Built in 1999
7,667 Square Feet Lot
$-- Zestimate®
$554/sqft
$450/mo HOA
What's special
Charming fireplacesElegant built-insPrivate retreatGas cookingSpacious covered patioGranite countertopsVersatile third bedroom
- 7 days
- 576
- 25
Zillow last checked:
Listing updated:
Listed by:
Taylor E Dunn 253-294-0216,
eXp Realty,
Ramon Casaus 505-250-3825,
eXp Realty
Source: ARMLS,MLS#: 7092437
Facts & features
Interior
Bedrooms & bathrooms
- Bedrooms: 3
- Bathrooms: 3
- Full bathrooms: 3
Primary bedroom
- Level: Main
- Area: 259
- Dimensions: 17.50 x 14.80
Bedroom 2
- Level: Main
- Area: 235.06
- Dimensions: 16.10 x 14.60
Dining room
- Level: Main
- Area: 53.34
- Dimensions: 12.70 x 4.20
Family room
- Level: Main
- Area: 234.3
- Dimensions: 16.50 x 14.20
Kitchen
- Level: Main
- Area: 58
- Dimensions: 5.80 x 10.00
Living room
- Level: Main
- Area: 226.38
- Dimensions: 9.80 x 23.10
Heating
- Natural Gas
Cooling
- Central Air, Ceiling Fan(s)
Appliances
- Included: Dryer, Washer, Dishwasher, Disposal
- Laundry: Inside
Features
- Double Vanity, Eat-in Kitchen, Breakfast Bar, Wet Bar, Kitchen Island, Pantry, Full Bth Master Bdrm, Separate Shwr & Tub
- Flooring: Carpet, Tile
- Windows: Skylight(s), Solar Screens, Double Pane Windows
- Has basement: No
- Number of fireplaces: 1
- Fireplace features: Living Room, Gas
- Common walls with other units/homes: No Common Walls
Interior area
- Total structure area: 2,564
- Total interior livable area: 2,564 sqft
Property
Parking
- Total spaces: 2
- Parking features: Garage Door Opener
- Garage spaces: 2
Features
- Stories: 1
- Patio & porch: Covered, Patio
- Exterior features: Private Street(s), Private Yard, Built-in Barbecue
- Has private pool: Yes
- Pool features: Heated
- Has spa: Yes
- Spa features: Heated, Private
- Fencing: Block
Lot
- Size: 7,667 Square Feet
- Features: Sprinklers In Rear, Sprinklers In Front
Details
- Parcel number: 17429291
Construction
Type & style
- Home type: SingleFamily
- Architectural style: Contemporary
- Property subtype: Single Family Residence
Materials
- Stucco, Wood Frame
- Roof: Tile
Condition
- Year built: 1999
Details
- Builder name: Monterey Homes
Community & HOA
Community
- Features: Pool, Gated, Community Spa, Community Spa Htd, Guarded Entry
- Security: Fire Sprinkler System, Security Guard
- Subdivision: Gainey Village Villas
HOA
- Has HOA: Yes
- Services included: Maintenance Grounds, Street Maint, Front Yard Maint
- HOA fee: $1,350 quarterly
- HOA name: Gainey Village
- HOA phone: 480-551-4300
Location
- Region: Scottsdale
Financial & listing details
- Price per square foot: $554/sqft
- Tax assessed value: $1,191,000
- Annual tax amount: $6,011
- Date on market: 10/12/2026
- Cumulative days on market: 7 days
- Listing terms: Cash,Conventional
- Ownership: Fee Simple
Estimated market value
Not available
Estimated sales range
Not available
Not available
Price history
| Date | Event | Price |
|---|---|---|
| 10/16/2026 | Pending sale | $1,420,000$554/sqft |
Source:  ARMLS #7092437 Report a problem | ||
| 10/12/2026 | Listed for sale | $1,420,000+153.6%$554/sqft |
Source: eXp Realty #7092437 Report a problem | ||
| 10/15/2002 | Sold | $560,000+26%$218/sqft |
Source: ARMLS #1756422 Report a problem | ||
| 8/26/1999 | Sold | $444,308$173/sqft |
Source: Public Record Report a problem | ||
Public tax history
| Year | Property taxes | Tax assessment |
|---|---|---|
| 2025 | $5,965 +4.8% | $119,100 -2.8% |
| 2024 | $5,690 +1.3% | $122,510 +44.3% |
| 2023 | $5,619 +5.2% | $84,915 +1.9% |
| 2022 | $5,340 -6.8% | $83,350 +8.2% |
| 2021 | $5,732 +4% | $77,020 +2.7% |
| 2020 | $5,510 +3.6% | $74,960 +4.6% |
| 2019 | $5,316 | $71,660 +5.4% |
| 2018 | $5,316 +4.9% | $67,960 +6% |
| 2017 | $5,066 +0.5% | $64,130 -0.9% |
| 2016 | $5,039 +3.1% | $64,720 +1.1% |
| 2015 | $4,887 | $64,010 +8.4% |
| 2014 | -- | $59,070 +8.7% |
| 2013 | -- | $54,320 |
| 2012 | -- | $54,320 -10.3% |
| 2011 | -- | $60,580 -13.5% |
| 2010 | -- | $70,050 -12.5% |
| 2009 | -- | $80,020 -14.2% |
| 2008 | -- | $93,300 +9.9% |
| 2007 | -- | $84,900 +53.9% |
| 2006 | -- | $55,150 |
| 2005 | -- | $55,150 +28.4% |
| 2004 | -- | $42,950 |
| 2003 | -- | $42,950 +34.2% |
| 2002 | -- | $32,000 |
Find assessor info on the county website
Monthly payment
Est. payment
Payment breakdown
Explore the cost of this home by adjusting the details. Changes won't be saved.Climate risks
Neighborhood: 85258
Nearby schools
Schools provided by the listing agent
- Elementary: Cochise Elementary School
- Middle: Cocopah Middle School
- High: Chaparral High School
- District: Scottsdale Unified District
Source: ARMLS. This data may not be complete. We recommend contacting the local school district to confirm school assignments for this home.


Similar homes
- $1,495,0003 bd3 ba1.9k sqft8008 E DEL PLATINO Drive, Scottsdale, AZ 85258For Sale
 MLS ID #7092566, Jennifer L Rutledge, Real Broker. ARMLS
- $1,300,0003 bd3 ba2.1k sqft7527 E SUNNYVALE Drive, Scottsdale, AZ 85258For Sale
 MLS ID #7084115, Angela Phillips, RETSY. ARMLS
- $1,550,0003 bd3 ba2.1k sqft7400 E GAINEY CLUB Drive #143, Scottsdale, AZ 85258For Sale
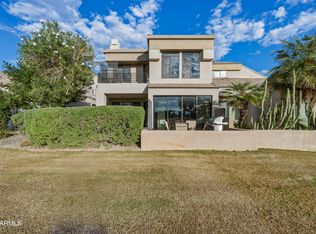 MLS ID #7093601, Lisa Ramos, Real Broker. ARMLS
- $1,740,0003 bd3 ba2.1k sqft8745 N 73RD Way, Scottsdale, AZ 85258For Sale
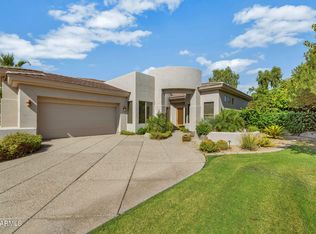 MLS ID #7066888, Rick Harris, Realty Executives Arizona Territory. ARMLS
