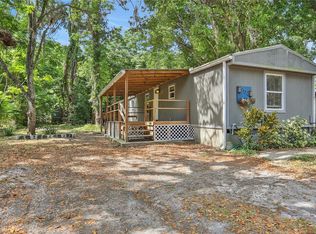
The house and the neighborhood look good on the exterior, but when you enter you will not believe the great improvements in the kitchen and other rooms. Starting with a super curb appeal, a nice porch and the carport for the protection from the sushine for your car and the two car garage with newer washer and dryer, and continuing into a totally renovated home with the perfect kitchen and living room and dinning area. You also have an enclosed porch that could be the 3rd bedroom or office with separate entrance. You will find a very generously sized master bedroom with walk-in closet and it's own private bath. The second bedroom is good size and guest bathroom in the hallway. All improved and in excellent condision. You also have additional advantages, like you own the land, no HOA fees, you don't have utility bills (except electricity), because you have county certified well and septic. Roof is metal and it was painted two years ago and you also have a shed. Nice furniture in place negotiable. It would be wise for you to visit the soonest possible.
Pending
$158,900
8714 ALLAMANDA STREET, HUDSON, FL 34667
2beds
1,056sqft
Mobile Home
Built in 1980
6,825 Square Feet Lot
$154,200 Zestimate®
$150/sqft
$-- HOA
What's special
Nice porchTotally renovated homeSuper curb appealTwo car garagePerfect kitchenWalk-in closet
- 57 days
- 25
- 1
Likely to sell faster than
Zillow last checked:
Listing updated:
Listed by:
Maria Kastritsos 727-460-6383,
OLYMPIC REALTY SERVICES LLC 727-937-0107
Source: Stellar MLS,MLS#: TB8539779 Originating MLS: Suncoast Tampa
Originating MLS: Suncoast Tampa
Facts & features
Interior
Bedrooms & bathrooms
- Bedrooms: 2
- Bathrooms: 2
- Full bathrooms: 2
Primary bedroom
- Features: Walk-In Closet(s)
- Level: First
Bedroom 2
- Features: Built-in Closet
- Level: First
Bonus room
- Features: Storage Closet
- Level: First
Kitchen
- Level: First
Living room
- Level: First
Heating
- Electric
Cooling
- Central Air
Appliances
- Included: Electric Water Heater
- Laundry: In Garage
Features
- Ceiling Fan(s), L Dining, Stone Counters, Thermostat, Walk-In Closet(s)
- Flooring: Laminate, Tile
- Has fireplace: No
Interior area
- Total structure area: 1,724
- Total interior livable area: 1,056 sqft
Video & virtual tour
Property
Parking
- Total spaces: 3
- Parking features: Driveway, Garage Door Opener, Ground Level, Oversized
- Attached garage spaces: 2
- Carport spaces: 1
- Covered spaces: 3
- Has uncovered spaces: Yes
Features
- Levels: One
- Stories: 1
- Patio & porch: Deck, Enclosed, Front Porch
- Exterior features: Private Entrance, Private Mailbox
- Fencing: Fenced
Lot
- Size: 6,825 Square Feet
- Features: Cleared, In County
Details
- Additional structures: Shed(s)
- Parcel number: 162502009.0011.00005.0
- Zoning: R1MH
- Special conditions: None
Construction
Type & style
- Home type: MobileManufactured
- Property subtype: Mobile Home
Materials
- Metal Frame, Wood Siding
- Foundation: Crawlspace
- Roof: Metal
Condition
- Completed
- New construction: No
- Year built: 1980
Utilities & green energy
- Sewer: Septic Tank
- Water: Private, Well
- Utilities for property: Cable Available, Electricity Connected, Water Connected
Community & HOA
Community
- Pet fee: $0 monthly
- Subdivision: GRIFFIN PARK
HOA
- Has HOA: No
Location
- Region: Hudson
Financial & listing details
- Price per square foot: $150/sqft
- Tax assessed value: $52,499
- Annual tax amount: $329
- Date on market: 8/19/2026
- Cumulative days on market: 57 days
- Ownership: Fee Simple
- Total actual rent: 0
- Electric utility on property: Yes
- Road surface type: Paved
- Body type: Double Wide
Estimated market value
$154,200
$146,000 - $162,000
Not available
Price history
| Date | Event | Price |
|---|---|---|
| 8/27/2026 | Pending sale | $158,900$150/sqft |
Source:  Stellar MLS #TB8539779 Report a problem Stellar MLS #TB8539779 Report a problem | ||
| 8/19/2026 | Listed for sale | $158,900-20.2%$150/sqft |
Source: Stellar MLS #TB8539779 Report a problem | ||
| 8/10/2025 | Listing removed | $1,500$1/sqft |
Source: Zillow Rentals Report a problem | ||
| 8/5/2025 | Listed for rent | $1,500$1/sqft |
Source: Zillow Rentals Report a problem | ||
| 3/21/2023 | Listing removed | -- |
Source: Stellar MLS #W7851221 Report a problem | ||
| 2/28/2023 | Price change | $199,000-4.8%$188/sqft |
Source: Stellar MLS #W7851221 Report a problem | ||
| 2/17/2023 | Listed for sale | $209,000$198/sqft |
Source: Stellar MLS #W7851221 Report a problem | ||
| 2/15/2023 | Pending sale | $209,000$198/sqft |
Source: Stellar MLS #W7851221 Report a problem | ||
| 1/16/2023 | Price change | $209,000-8.7%$198/sqft |
Source: Stellar MLS #W7851221 Report a problem | ||
| 12/19/2022 | Listed for sale | $229,000+252.3%$217/sqft |
Source: Stellar MLS #W7851221 Report a problem | ||
| 3/14/2022 | Sold | $65,000+30%$62/sqft |
Source: Public Record Report a problem | ||
| 10/10/2021 | Pending sale | $50,000$47/sqft |
Source: Stellar MLS #W7838705 Report a problem | ||
| 10/7/2021 | Listed for sale | $50,000-23.1%$47/sqft |
Source: Stellar MLS #W7838705 Report a problem | ||
| 12/2/2008 | Sold | $65,000+30%$62/sqft |
Source: Public Record Report a problem | ||
| 9/15/2003 | Sold | $50,000+37%$47/sqft |
Source: Public Record Report a problem | ||
| 11/16/2001 | Sold | $36,500$35/sqft |
Source: Public Record Report a problem | ||
Public tax history
| Year | Property taxes | Tax assessment |
|---|---|---|
| 2025 | $329 +6.9% | $32,120 +2.9% |
| 2024 | $307 -63.1% | $31,221 -17.5% |
| 2023 | $834 +24.2% | $37,851 +22.9% |
| 2022 | $672 +249.9% | $30,805 +19.9% |
| 2021 | $192 +7% | $25,690 +1.4% |
| 2020 | $179 +7.4% | $25,340 +2.3% |
| 2019 | $167 | $24,770 +1.9% |
| 2018 | $167 +4.4% | $24,309 |
| 2017 | $160 | $24,309 +4.2% |
| 2016 | $160 +34.5% | $23,319 +0.7% |
| 2015 | $119 +9.2% | $23,157 -1.1% |
| 2014 | $109 | $23,416 -1% |
| 2013 | -- | $23,641 -2.3% |
| 2012 | -- | $24,187 -3.5% |
| 2011 | -- | $25,063 -1.4% |
| 2010 | -- | $25,425 -15.1% |
| 2009 | -- | $29,955 -6.3% |
| 2008 | -- | $31,978 -8.3% |
| 2007 | -- | $34,878 -2.5% |
| 2006 | -- | $35,762 +4.9% |
| 2005 | -- | $34,105 +35.1% |
| 2004 | -- | $25,236 +19.8% |
| 2003 | -- | $21,063 -1.8% |
| 2002 | -- | $21,444 -6.3% |
| 2000 | -- | $22,882 |
| 1999 | -- | $22,882 |
Find assessor info on the county website
Monthly payment
Climate risks
Neighborhood: 34667
Nearby schools
Schools provided by the listing agent
- Elementary: Gulf Highland Elementary
- Middle: Bayonet Point Middle-PO
- High: Fivay High-PO
Source: Stellar MLS. This data may not be complete. We recommend contacting the local school district to confirm school assignments for this home.
Similar homes
- $164,9002 bd1 ba780 sqft14810 THOMPSON AVENUE, HUDSON, FL 34669For Sale
 MLS ID #TB8552403, Nicole Duncan, PEOPLE'S TRUST REALTY. Stellar MLS
 - $169,0002 bd2 ba1.1k sqft12805 WEDGEWOOD WAY #C, HUDSON, FL 34667For Sale
 MLS ID #W7887451, Charles Ludington, RE/MAX SUNSET REALTY. Stellar MLS
 - $139,9002 bd2 ba1.1k sqft12406 EAGLESWOOD DRIVE #B, HUDSON, FL 34667For Sale
 MLS ID #W7887583, David Longspaugh, RE/MAX SUNSET REALTY. Stellar MLS
 - $129,9994 bd3 ba924 sqft9132 MANGO STREET, NEW PORT RICHEY, FL 34654For Sale
 MLS ID #W7888159, Bonnie Frey, EXP REALTY LLC. Stellar MLS
 - $189,0002 bd1 ba600 sqft14529 WILLIAMS LANE, HUDSON, FL 34667For SaleMLS ID #W7889402, Tanya Rivera, RE/MAX SUNSET REALTY. Stellar MLS
- $120,0002 bd2 ba1k sqft7720 DANUBE DRIVE #C, HUDSON, FL 34667For SaleMLS ID #W7878472, Diane Gosk, FLORIDA LUXURY REALTY INC. Stellar MLS
- $189,9003 bd2 ba780 sqft6726 ALBATROSS LANE, HUDSON, FL 34667For SaleMLS ID #TB8497308, Joyce Keesee, CENTURY 21 CIRCLE. Stellar MLS
- $129,9002 bd2 ba1.1k sqft12404 EAGLESWOOD DRIVE #C, HUDSON, FL 34667For SaleMLS ID #W7883502, Greg Armstrong, F I GREY & SON RESIDENTIAL. Stellar MLS
- $160,0002 bd2 ba880 sqft9860 GOLDEN LOOP, NEW PORT RICHEY, FL 34654For SaleMLS ID #W7888216, Deborah Centella, DALTON WADE INC. Stellar MLS
- $149,9002 bd2 ba1k sqft3207 BREWSTER DRIVE, HOLIDAY, FL 34690For SaleMLS ID #TB8551601, Jennifer Zulian, COLDWELL BANKER REALTY. Stellar MLS
- $88,9003 bd2 ba1.1k sqft12017 CARTWRIGHT DRIVE, HUDSON, FL 34667For SaleMLS ID #W7885079, Brian Pfister, RE/MAX SUNSET REALTY. Stellar MLS
- $150,0002 bd2 ba925 sqft6601 KUMQUAT DRIVE, NEW PORT RICHEY, FL 34653For SaleMLS ID #W7889655, Cynthia Whiteman, FUTURE HOME REALTY INC. Stellar MLS
- $150,0002 bd2 ba1k sqft8150 BRADDOCK CIRCLE #3, PORT RICHEY, FL 34668For SaleMLS ID #W7885743, Doreen Lewis, EXP REALTY LLC. Stellar MLS
- $220,0002 bd2 ba1k sqft7306 WINDSOR STREET, HUDSON, FL 34667For SaleMLS ID #TB8547814, Yanelys Gonzalez, PEOPLE'S CHOICE REALTY SVC LLC. Stellar MLS
- $219,9992 bd2 ba900 sqft8302 SPLIT RAIL LANE, HUDSON, FL 34667For SaleMLS ID #S5145524, Robert Santiago, FLORIDA REALTY TEAM OF CENTRAL. Stellar MLS
- $168,0003 bd1 ba1.3k sqft6606 CORBIN LANE, NEW PORT RICHEY, FL 34653For SaleMLS ID #TB8507976, Rose Parsons, DALTON WADE INC. Stellar MLS
- $198,0003 bd2 ba984 sqft12909 LITEWOOD DRIVE, HUDSON, FL 34669For SaleMLS ID #TB8531654, Bradley Dreher, GRAYSTONE REAL ESTATE. Stellar MLS
- $189,5003 bd2 ba1.1k sqft10405 JUNGLE STREET, NEW PORT RICHEY, FL 34654For SaleMLS ID #TB8530881, Danlys Abreu, FUTURE HOME REALTY INC. Stellar MLS
