Welcome to 8714 Southshore Drive. Nestled in the heart of Charlotte’s premier gated country club, Longview. This exquisite new construction offers 5 bedrooms and 5.5 bathrooms, sprawling over 6,112 square feet of luxury. Designed with upscale entertaining and everyday family living in mind. Enjoy the tranquility of a quiet cul-de-sac and the exceptional amenities of a luxurious community. With a Jack Nicklaus-designed golf course, a clubhouse, tennis courts, fitness center, and outdoor pools, your lifestyle will be nothing short of extraordinary. Discover the perfect blend of elegance and comfort in this stunning Waxhaw home.
Under contract-show
$2,850,000
8714 Southshore Dr, Waxhaw, NC 28173
5beds
6,112sqft
Single Family Residence
Built in 2025
0.83 Acres Lot
$2,747,300 Zestimate®
$466/sqft
$454/mo HOA
What's special
Quiet cul-de-sacEveryday family living
- 304 days |
- 51 |
- 1 |
Zillow last checked:
Listing updated:
Listed by:
Michael Klyn mike.klyn@compass.com,
COMPASS
Source: Canopy MLS as distributed by MLS GRID,MLS#: 4314778
Facts & features
Interior
Bedrooms & bathrooms
- Bedrooms: 5
- Bathrooms: 7
- Full bathrooms: 5
- 1/2 bathrooms: 2
- Main level bedrooms: 1
Primary bedroom
- Features: Open Floorplan
- Level: Main
Primary bedroom
- Level: Upper
Bedroom s
- Level: Upper
Bathroom full
- Level: Main
Bathroom full
- Level: Upper
Bathroom half
- Level: Main
Other
- Level: Main
Bar entertainment
- Level: Main
Breakfast
- Level: Main
Dining room
- Level: Main
Family room
- Level: Main
Great room
- Level: Main
Other
- Level: Main
Kitchen
- Level: Main
Laundry
- Level: Upper
Library
- Level: Main
Living room
- Level: Main
Office
- Level: Main
Study
- Level: Main
Utility room
- Level: Main
Heating
- Central
Cooling
- Central Air
Appliances
- Included: Dishwasher, Gas Cooktop
- Laundry: Laundry Room
Features
- Flooring: Wood
- Windows: Insulated Windows
- Has basement: No
- Fireplace features: Family Room, Great Room
Interior area
- Total structure area: 6,112
- Total interior livable area: 6,112 sqft
- Finished area above ground: 6,112
- Finished area below ground: 0
Property
Parking
- Total spaces: 3
- Parking features: Driveway, Attached Garage, Garage Faces Side, Garage on Main Level
- Attached garage spaces: 3
- Has uncovered spaces: Yes
Features
- Levels: Two
- Stories: 2
- Pool features: Community
Lot
- Size: 0.83 Acres
- Dimensions: 110 x 132 x 216 x 26 x 43 x 252
- Features: Cul-De-Sac, Flood Plain/Bottom Land
Details
- Parcel number: 06174425
- Zoning: AJ0
- Special conditions: Standard
Construction
Type & style
- Home type: SingleFamily
- Property subtype: Single Family Residence
Materials
- Brick Partial, Stucco, Stone
- Foundation: Crawl Space
Condition
- New construction: Yes
- Year built: 2025
Utilities & green energy
- Sewer: Public Sewer
- Water: City
Community & HOA
Community
- Features: Clubhouse, Fitness Center, Gated, Golf, Picnic Area, Playground, Sidewalks, Street Lights, Tennis Court(s)
- Security: Carbon Monoxide Detector(s), Smoke Detector(s)
- Subdivision: Longview
HOA
- Has HOA: Yes
- HOA fee: $5,450 annually
- HOA name: First Service Residential
- HOA phone: 855-546-9462
Location
- Region: Waxhaw
Financial & listing details
- Price per square foot: $466/sqft
- Tax assessed value: $402,500
- Annual tax amount: $1,870
- Date on market: 10/22/2025
- Cumulative days on market: 125 days
- Listing terms: Cash,Conventional,FHA,VA Loan
- Road surface type: Concrete, Paved
Estimated market value
$2,747,300
$2.61M - $2.88M
$7,206/mo
Price history
| Date | Event | Price |
|---|---|---|
| 10/22/2025 | Listed for sale | $2,850,000+936.4%$466/sqft |
Source:  Canopy MLS as distributed by MLS GRID #4314778 Report a problem Canopy MLS as distributed by MLS GRID #4314778 Report a problem | ||
| 9/11/2024 | Sold | $275,000-21.4%$45/sqft |
Source: Canopy MLS as distributed by MLS GRID #4026174 Report a problem | ||
| 7/18/2024 | Pending sale | $350,000$57/sqft |
Source: Canopy MLS as distributed by MLS GRID #4026174 Report a problem | ||
| 5/3/2023 | Listed for sale | $350,000$57/sqft |
Source: Canopy MLS as distributed by MLS GRID #CAR4026174 Report a problem | ||
Public tax history
| Year | Property taxes | Tax assessment |
|---|---|---|
| 2025 | $1,870 -7.6% | $402,500 +24.8% |
| 2024 | $2,025 +0.4% | $322,500 |
| 2023 | $2,017 | $322,500 |
| 2022 | $2,017 +0.2% | $322,500 |
| 2021 | $2,013 -2.3% | $322,500 +20.6% |
| 2020 | $2,060 +0.5% | $267,500 |
| 2019 | $2,050 | $267,500 |
| 2018 | $2,050 | $267,500 |
| 2017 | $2,050 -3.7% | $267,500 |
| 2016 | $2,129 | $267,500 |
| 2015 | $2,129 -52.7% | $267,500 -59.2% |
| 2014 | $4,500 | $655,000 |
| 2013 | -- | $655,000 |
| 2012 | -- | $655,000 |
| 2011 | -- | $655,000 |
| 2010 | -- | $655,000 |
| 2009 | $4,481 | $655,000 |
| 2008 | $4,481 | $655,000 |
Find assessor info on the county website
Monthly payment
Est. payment
Payment breakdown
Explore the cost of this home by adjusting the details. Changes won't be saved.Climate risks
Neighborhood: 28173
Nearby schools
GreatSchools rating
- 10/10Rea View ElementaryGrades: K-5Distance: 0.6 mi
- 10/10Marvin Ridge Middle SchoolGrades: 6-8Distance: 3.5 mi
- 9/10Marvin Ridge High SchoolGrades: 9-12Distance: 3.5 mi
Schools provided by the listing agent
- Elementary: Rea View
- Middle: Marvin Ridge
- High: Marvin Ridge
Source: Canopy MLS as distributed by MLS GRID. This data may not be complete. We recommend contacting the local school district to confirm school assignments for this home.
- $2,984,9006 bd7 ba7.4k sqft8716 Southshore Dr, Waxhaw, NC 28173Off Market
- $2,948,7005 bd6 ba4.9k sqft8712 Southshore Dr, Waxhaw, NC 28173Off Market
- $3,000,0005 bd6 ba6.5k sqft8718 Southshore Dr, Waxhaw, NC 28173Sold

- $1,777,600-- bd-- ba-- sqft8710 Southshore Dr, Waxhaw, NC 28173Off Market
- $415,000-- bd-- ba-- sqft8710 Southshore Dr, Waxhaw, NC 28173Off Market
- $2,019,5004 bd5 ba5k sqft8720 Southshore Dr, Waxhaw, NC 28173Off Market
- $2,187,5005 bd5 ba5.1k sqft8706 Southshore Dr, Waxhaw, NC 28173Off Market
- $2,675,9006 bd7 ba7k sqft8704 Southshore Dr, Waxhaw, NC 28173Off Market
Similar homes
- $2,988,8006 bd7 ba5.5k sqft1011 Helaina Ct, Waxhaw, NC 28173New Construction

 MLS ID #4414088, Julie Jenkins, EXP Realty LLC Ballantyne. Canopy MLS as distributed by MLS GRID
 - $2,823,0005 bd7 ba5.5k sqft1057 Maxwell Ct, Waxhaw, NC 28173New Construction
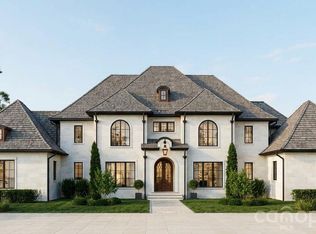 MLS ID #4358295, Gina Lorenzo, COMPASS. Canopy MLS as distributed by MLS GRID
 - $2,979,9006 bd5 ba5.2k sqft8903 New Town Rd, Waxhaw, NC 28173New Construction
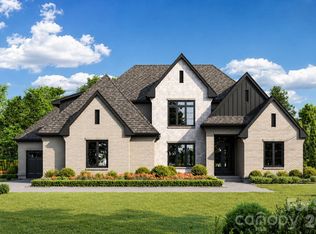 MLS ID #4394189, Roger V. Berrey, Better Homes and Gardens Real Estate Paracle. Canopy MLS as distributed by MLS GRID
 - $2,902,7035 bd6 ba4.2k sqft1056 Maxwell Ct, Waxhaw, NC 28173New Construction
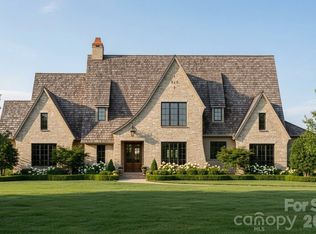 MLS ID #4357566, Gina Lorenzo, COMPASS. Canopy MLS as distributed by MLS GRID
 - $1,495,0005 bd6 ba5.2k sqft1028 Courtney Ln #23, Waxhaw, NC 28173New ConstructionMLS ID #4416436, Josh Seng, Toll Brothers Real Estate Inc. Canopy MLS as distributed by MLS GRID
- $3,473,3956 bd8 ba5.1k sqft1008 Maxwell Ct, Waxhaw, NC 28173New ConstructionMLS ID #4357282, Gina Lorenzo, COMPASS. Canopy MLS as distributed by MLS GRID
- $2,900,0005 bd7 ba6k sqft509 Sugar Maple Ln, Matthews, NC 28104New ConstructionMLS ID #4336695, Mackenzie Moser, The Moser Group Residential Inc. Canopy MLS as distributed by MLS GRID
- $2,589,9005 bd6 ba5.3k sqft1838 Namaste Dr #7, Charlotte, NC 28277New ConstructionCanopy MLS as distributed by MLS GRID
- $2,460,9005 bd6 ba5k sqft1806 Namaste Dr #3, Charlotte, NC 28277New ConstructionCanopy MLS as distributed by MLS GRID
- $2,499,9005 bd6 ba5k sqft1822 Namaste Dr #5, Charlotte, NC 28277New ConstructionCanopy MLS as distributed by MLS GRID
- $2,595,0005 bd6 ba5.1k sqft2610 High Ridge Rd #6A, Charlotte, NC 28270New ConstructionMLS ID #4367940, Lind Goodman, BSI Builder Services. Canopy MLS as distributed by MLS GRID
- $2,699,0006 bd7 ba6.2k sqft7316 Barrington Ridge Dr, Indian Land, SC 29707New ConstructionMLS ID #4378578, Dena Parry, Corcoran HM Properties. Canopy MLS as distributed by MLS GRID
- $2,429,6004 bd5 ba4.7k sqftLOT 5 Country Estates Dr, Waxhaw, NC 28173New ConstructionMLS ID #4278674, Lisa Ann Giovanniello, Farms & Estates Realty Inc. Canopy MLS as distributed by MLS GRID
- $2,339,0005 bd6 ba5.5k sqft714 Deodar Cedar Dr, Matthews, NC 28104New ConstructionMLS ID #4381530, Trevor Taefi, RE/MAX Executive. Canopy MLS as distributed by MLS GRID
- $2,699,9505 bd5 ba5.4k sqft13117 Hamilton Place Dr, Charlotte, NC 28273New ConstructionMLS ID #4412864, Amir Hunter, EXP Realty LLC Mooresville. Canopy MLS as distributed by MLS GRID
- $2,035,0004 bd5 ba4.1k sqftLOT 6 Country Estates Dr, Waxhaw, NC 28173New ConstructionMLS ID #4409173, Lisa Ann Giovanniello, Farms & Estates Realty Inc. Canopy MLS as distributed by MLS GRID
- from $2,499,9005 bd6 ba5k sqftVerona Plan, Estates at Rea Farms, Charlotte, NC 28277New ConstructionGrand Living Homes
- $2,499,9005 bd6 ba5k sqft1822 Namaste Dr, Charlotte, NC 28277New ConstructionGrand Living Homes
- $2,460,9005 bd6 ba5k sqft1806 Namaste Dr, Charlotte, NC 28277New ConstructionGrand Living Homes
- $2,298,0005 bd7 ba5.3k sqft7223 Alexander Rd, Charlotte, NC 28270New ConstructionMLS ID #4398360, Trevor Taefi, RE/MAX Executive. Canopy MLS as distributed by MLS GRID
