Welcome to 8715B Pennsylvania Avenue, Oscoda! This charming 3 bedroom ranch is a perfect blend of comfort and style, making it an ideal home for families and nature enthusiasts alike. Enjoy a cozy living area that radiates warmth and invites relaxation. The beautifully decorated interior features tasteful finishes and an abundance of natural light. This home offers three well appointed bedrooms, providing ample space for rest and privacy. With two updated baths, morning routines are a breeze. A full basement houses the laundry area, extends your living space, perfect for storage, a home gym, or a workshop. Step outside to discover a stunning backyard that is a gardener’s paradise. With lush landscaping and vibrant flowers, this outdoor oasis is perfect for entertaining, relaxing, or simply enjoying the beauty of nature. There is a convenient fence in a portion of the yard for the kiddos to play our for your pets! Situated in a peaceful neighborhood, this home is conveniently located near local amenities, parks, and the stunning shores of Lake Huron. Don’t miss the opportunity to make this cozy, beautifully decorated ranch your own. Schedule a viewing today to experience the perfection of 8715B Pennsylvania Avenue!
Accepting backups
$148,900
8715 Pennsylvania St, Oscoda, MI 48750
3beds
1,356sqft
:
Get pre-qualified$1,137/mo
Single Family Residence
Built in 1960
0.25 Acres Lot
$147,600 Zestimate®
$110/sqft
$77/mo HOA
What's special
Tasteful finishesThree well appointed bedroomsBeautifully decorated interiorAbundance of natural lightTwo updated baths
- 19 days |
- 615 |
- 42 |
Zillow last checked:
Listing updated:
Listed by:
Denise Vinson 989-600-9845,
Century 21 Signature Realty 989-837-2100
Source: NGLRMLS,MLS#: 1948349
Facts & features
Interior
Bedrooms & bathrooms
- Bedrooms: 3
- Bathrooms: 2
- Full bathrooms: 1
- 1/2 bathrooms: 1
- Main level bathrooms: 2
- Main level bedrooms: 3
Primary bedroom
- Level: Main
- Area: 182
- Dimensions: 14 x 13
Bedroom 2
- Level: Main
- Area: 168
- Dimensions: 14 x 12
Bedroom 3
- Level: Main
- Area: 90
- Dimensions: 10 x 9
Primary bathroom
- Features: Private
Kitchen
- Level: Main
- Area: 80
- Dimensions: 10 x 8
Living room
- Level: Main
- Area: 360
- Dimensions: 20 x 18
Heating
- Forced Air, Natural Gas
Cooling
- Central Air
Appliances
- Included: Refrigerator, Oven/Range, Dishwasher, Microwave, Washer, Dryer, Gas Water Heater
- Laundry: Lower Level
Features
- Entrance Foyer, Breakfast Nook, Solid Surface Counters, Ceiling Fan(s)
- Basement: Full,Unfinished
- Has fireplace: No
- Fireplace features: None
Interior area
- Total structure area: 1,356
- Total interior livable area: 1,356 sqft
- Finished area above ground: 1,356
- Finished area below ground: 0
Video & virtual tour
Property
Parking
- Total spaces: 1
- Parking features: Attached, Garage Door Opener, Concrete
- Attached garage spaces: 1
Accessibility
- Accessibility features: None
Features
- Levels: One
- Stories: 1
- Patio & porch: Deck, Porch
- Exterior features: Sprinkler System
- Fencing: Fenced
- Waterfront features: None
Lot
- Size: 0.25 Acres
- Dimensions: 50 x 192
- Features: Level, Landscaped
Details
- Additional structures: None
- Parcel number: 06607000009000
- Zoning description: Residential
Construction
Type & style
- Home type: SingleFamily
- Property subtype: Single Family Residence
Materials
- Frame, Vinyl Siding, Brick
- Foundation: Block
- Roof: Asphalt
Condition
- New construction: No
- Year built: 1960
Utilities & green energy
- Sewer: Public Sewer
- Water: Public
Community & HOA
Community
- Features: Clubhouse
- Subdivision: THE VILLAGES OF OSCODA
HOA
- Services included: Maintenance Grounds
- HOA fee: $924 annually
Location
- Region: Oscoda
Financial & listing details
- Price per square foot: $110/sqft
- Tax assessed value: $61,800
- Annual tax amount: $813
- Price range: $148.9K - $148.9K
- Date on market: 7/23/2026
- Cumulative days on market: 20 days
- Listing agreement: Exclusive Right Sell
- Listing terms: Conventional,Cash,FHA
- Ownership type: Private Owner
- Road surface type: Asphalt
Estimated market value
$147,600
$140,000 - $155,000
$1,825/mo
Price history
| Date | Event | Price |
|---|---|---|
| 7/23/2026 | Listed for sale | $148,900$110/sqft |
Source:  NGLRMLS #1948349 Report a problem NGLRMLS #1948349 Report a problem | ||
Public tax history
Tax history is unavailable.
Monthly payment
Est. payment
Payment breakdown
Explore the cost of this home by adjusting the details. Changes won't be saved.Climate risks
Neighborhood: 48750
Nearby schools
GreatSchools rating
- 6/10Richardson Elementary SchoolGrades: PK-6Distance: 1.6 mi
- 8/10Oscoda Area High SchoolGrades: 7-12Distance: 1.4 mi
Schools provided by the listing agent
- District: Oscoda Area Schools
Source: NGLRMLS. This data may not be complete. We recommend contacting the local school district to confirm school assignments for this home.
- $133,0004 bd2 ba1.4k sqft8716A Pennsylvania St, Oscoda, MI 48750Sold
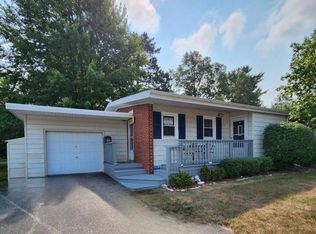
- $119,0003 bd2 ba1.3k sqft8720 Pennsylvania St, Oscoda, MI 48750Sold

- $100,0003 bd2 ba1.2k sqft9318B Maryland St, Oscoda, MI 48750Sold
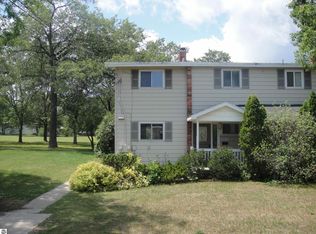
- $129,9004 bd2 ba1.4k sqft8617A Nebraska St, Oscoda, MI 48750Sold
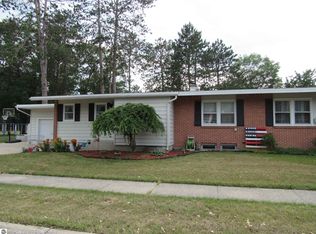
- $--3 bd2 ba1.3k sqft8716B Pennsylvania St #B, Oscoda, MI 48750Off Market
- $---- bd-- ba-- sqft8720B Pennsylvania St, Oscoda, MI 48750Off Market
- $62,0000.8 acres0 N Vaughan Trl, Oscoda, MI 48750Sold
- $7,5009,583 sqft0 M 65, Oscoda, MI 48750Sold
A local agent can set up tours, give advice and negotiate with sellers.
Similar homes
- $142,0004 bd3 ba1.5k sqft9513 Montana St, Oscoda, MI 48750For Sale
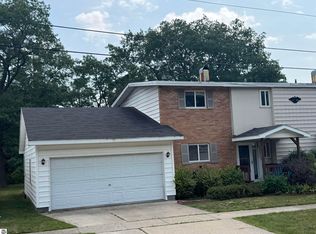 MLS ID #1949062, JEFF PUKALL. NGLRMLS
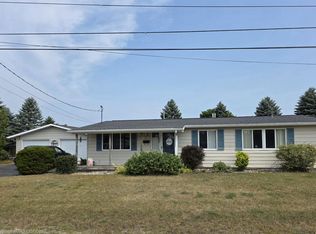
 - $144,9003 bd2 ba1.1k sqft10220 Tennessee St, Oscoda, MI 48750For Sale
 MLS ID #1948322, LAURA KENDALL. NGLRMLS
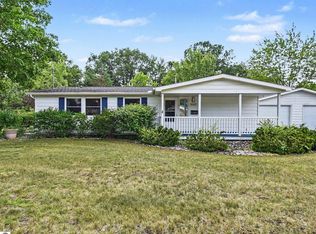
 - $175,0003 bd2 ba1.1k sqft10609 Bissonette Dr, Oscoda, MI 48750For Sale
 MLS ID #1948305, JEFF PUKALL. NGLRMLS
 - $175,9003 bd2 ba1.1k sqft10033 8th St, Oscoda, MI 48750For Sale
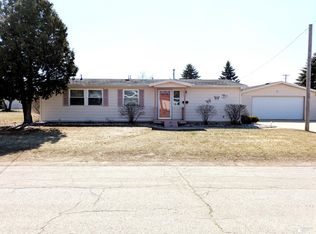
 MLS ID #50202871, Lisa Moore, Moore Realty Group - Dundee. MiRealSource
 - $139,0002 bd1 ba1k sqft5542 Cedar Lake Rd, Oscoda, MI 48750For Sale
 MLS ID #201839296, Jen Martin, Forty Five North Real Estate. WWMLS
 - $142,9993 bd1 ba912 sqft3589 E River Rd, Oscoda, MI 48750For SaleMLS ID #1947278, GENEVIEVE MOORE. NGLRMLS
- $89,9002 bd2 ba1.4k sqft5792 Cedar Lake Rd, Oscoda, MI 48750For SaleMLS ID #201842040, DeAnn M Adkins, Heritage House Realty, P.C. WWMLS
- $149,9003 bd1 ba1k sqft6898 Loud Dr, Oscoda, MI 48750For SaleMLS ID #080-26-0018, Becci Schirrick, Sunrise Realty, Inc.. RMLS Multi-List
- $142,5003 bd2 ba1.2k sqft269 State St SW, Oscoda, MI 48750For SaleMLS ID #088-26-0041, Ann M. Richards, Heritage House Realty, Oscoda/AuSable. RMLS Multi-List
- $115,0003 bd2 ba1.1k sqft4711 Interlake Dr, Oscoda, MI 48750For SaleMLS ID #201837421, Sheila Bierlein, Heritage House Realty, P.C. WWMLS
- $184,9003 bd2 ba1.6k sqft10243 Tennessee St, Oscoda, MI 48750For SaleMLS ID #080-26-0031, Becci Schirrick, Sunrise Realty, Inc.. RMLS Multi-List
- $172,5003 bd1 ba1.5k sqft5311 Wells Rd, Oscoda, MI 48750For SaleMLS ID #088-26-0050, Jeff Rush, Heritage House Realty, Oscoda/AuSable. RMLS Multi-List
- $169,9003 bd1 ba1.4k sqft5772 Oak St, Oscoda, MI 48750For SaleMLS ID #201839778, Chontrese Minnick, Heritage House Realty, P.C. WWMLS
- $135,9003 bd1 ba960 sqft909 Farnsworth St, Oscoda, MI 48750For SaleMLS ID #1939648, JEFF PUKALL. NGLRMLS
- $109,0004 bd2 ba1.4k sqft8121 Colorado St Unit C, Oscoda, MI 48750For SaleMLS ID #106-26-0026, Debbie Lewis, Abram Realty. RMLS Multi-List
- $115,0004 bd1 ba1.3k sqft7289 F 41, Oscoda, MI 48750For SaleMLS ID #201841046, Chontrese Minnick, Heritage House Realty, P.C. WWMLS
- $119,9003 bd1 ba1.8k sqft6439 Tecumseh Ave, Oscoda, MI 48750For SaleMLS ID #1941862, KARI KING. NGLRMLS
- $113,0003 bd1 ba1k sqft6452 Cedar St, Oscoda, MI 48750For SaleMLS ID #1944122, TIFARAH ARAGONA. NGLRMLS
- $210,0002 bd2 ba1k sqft5520 Heather St, Oscoda, MI 48750For Sale
 MLS ID #26033404, Stephanie Magnusson, Crossroads Realty of Michigan. MichRIC
 - $219,0004 bd2 ba1.6k sqft704 Forest Rd, Oscoda, MI 48750For SaleMLS ID #1947569, JENNIFER PAVLAK. NGLRMLS
