Welcome to 8719 Sweet Pasture Drive in Tomball—a beautifully maintained two-story home offering 4 bedrooms, 2.5 bathrooms, and approximately 2,284 square feet of comfortable living space. This inviting home features a spacious open-concept layout designed for both everyday living and entertaining. Upstairs, you'll find generously sized game room and 3 bedrooms. Situated on a 6,721-square-foot lot, the backyard offers ample space for outdoor entertaining, pets, or gardening. Conveniently located, this home is just minutes from shopping, dining, parks, and major commuter routes including Kuykendahl Road, FM 2920, and the Grand Parkway, making travel throughout the Houston area easy and convenient. New Roof-June 2026!!!
***FEATURES/UPDATES/EXCLUSION LIST ATTACHED***
Pending
$310,000
8719 Sweet Pasture Dr, Tomball, TX 77375
4beds
2,284sqft
:
Get pre-qualified$2,257/mo
Single Family Residence
Built in 2012
6,721 Square Feet Lot
$305,200 Zestimate®
$136/sqft
$41/mo HOA
What's special
Two-story homeGenerously sized game roomSpacious open-concept layout
- 38 days |
- 273 |
- 30 |
Likely to sell faster than
Zillow last checked:
Listing updated:
Listed by:
Penny Ngo TREC #0687972 281-650-2315,
5th Stream Realty
Source: HAR,MLS#: 85047464
Facts & features
Interior
Bedrooms & bathrooms
- Bedrooms: 4
- Bathrooms: 3
- Full bathrooms: 2
- 1/2 bathrooms: 1
Rooms
- Room types: Family Room, Utility Room
Primary bathroom
- Features: Primary Bath: Double Sinks, Primary Bath: Separate Shower, Primary Bath: Soaking Tub, Secondary Bath(s): Tub/Shower Combo
Kitchen
- Features: Breakfast Bar, Pantry, Walk-in Pantry
Heating
- Electric
Cooling
- Ceiling Fan(s), Electric
Appliances
- Included: Disposal, Gas Oven, Microwave, Electric Range, Dishwasher
- Laundry: Electric Dryer Hookup, Washer Hookup
Features
- Formal Entry/Foyer, High Ceilings, 1 Bedroom Up, 2 Bedrooms Up, 3 Bedrooms Up, En-Suite Bath, Primary Bed - 1st Floor, Walk-In Closet(s)
- Flooring: Carpet, Tile, Wood
Interior area
- Total structure area: 2,284
- Total interior livable area: 2,284 sqft
Property
Parking
- Total spaces: 2
- Parking features: Attached
- Attached garage spaces: 2
Features
- Stories: 2
- Patio & porch: Patio/Deck, Porch
- Exterior features: Sprinkler System
- Fencing: Partial
Lot
- Size: 6,721 Square Feet
- Features: Subdivided, 0 Up To 1/4 Acre
Details
- Additional structures: Shed(s)
- Parcel number: 1279190060018
Construction
Type & style
- Home type: SingleFamily
- Architectural style: Traditional
- Property subtype: Single Family Residence
Materials
- Cement Siding, Stone
- Foundation: Slab
- Roof: Composition
Condition
- New construction: No
- Year built: 2012
Utilities & green energy
- Water: Water District
Green energy
- Energy efficient items: Thermostat
Community & HOA
Community
- Subdivision: Saddlebrook Ranch Sec 01
HOA
- Has HOA: Yes
- Amenities included: Playground, Splash Pad
- HOA fee: $490 annually
Location
- Region: Tomball
Financial & listing details
- Price per square foot: $136/sqft
- Tax assessed value: $342,030
- Annual tax amount: $8,397
- Date on market: 7/3/2026
- Listing terms: Cash,Conventional,FHA,VA Loan
- Road surface type: Concrete
Estimated market value
$305,200
$290,000 - $320,000
$2,358/mo
Price history
| Date | Event | Price |
|---|---|---|
| 7/19/2026 | Pending sale | $310,000$136/sqft |
Source:  HAR #85047464 Report a problem HAR #85047464 Report a problem | ||
| 7/3/2026 | Listed for sale | $310,000+18.1%$136/sqft |
Source: HAR #85047464 Report a problem | ||
| 5/30/2021 | Listing removed | -- |
Source: HAR #36714784 Report a problem | ||
| 4/26/2021 | Pending sale | $262,500$115/sqft |
Source: HAR #36714784 Report a problem | ||
| 4/24/2021 | Listed for sale | $262,500$115/sqft |
Source: HAR #36714784 Report a problem | ||
| 4/21/2021 | Pending sale | $262,500$115/sqft |
Source: HAR #36714784 Report a problem | ||
| 4/17/2021 | Listed for sale | $262,500$115/sqft |
Source: HAR #36714784 Report a problem | ||
Public tax history
| Year | Property taxes | Tax assessment |
|---|---|---|
| 2025 | $6,504 -3.6% | $342,030 +2.6% |
| 2024 | $6,747 -0.2% | $333,427 -1% |
| 2023 | $6,760 -16% | $336,662 +11.6% |
| 2022 | $8,044 | $301,679 +15.3% |
| 2021 | -- | $261,592 +37.9% |
| 2020 | $4,966 +68.7% | $189,716 -4.7% |
| 2019 | $2,943 -47.7% | $199,163 -1.4% |
| 2018 | $5,629 | $202,000 |
| 2017 | $5,629 +7.8% | $202,000 +8% |
| 2016 | $5,221 +8.9% | $187,000 +0.2% |
| 2015 | $4,795 | $186,600 +6.2% |
| 2014 | $4,795 | $175,742 +13.5% |
| 2013 | -- | $154,870 |
Find assessor info on the county website
Monthly payment
Est. payment
Payment breakdown
Explore the cost of this home by adjusting the details. Changes won't be saved.Climate risks
Neighborhood: Saddlebrook Ranch
Nearby schools
GreatSchools rating
- 7/10Metzler Elementary SchoolGrades: PK-5Distance: 1 mi
- 8/10Hofius Intermediate SchoolGrades: 6-8Distance: 1.1 mi
- 7/10Klein Oak High SchoolGrades: 9-12Distance: 3.2 mi
Schools provided by the listing agent
- Elementary: Metzler Elementary School
- Middle: Hofius Intermediate School
- High: Klein Oak High School
Source: HAR. This data may not be complete. We recommend contacting the local school district to confirm school assignments for this home.
- $391,5004 bd3 ba2.9k sqft8723 Sweet Pasture Dr, Tomball, TX 77375Off Market
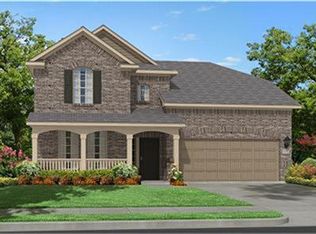
- $305,9004 bd2 ba1.9k sqft8715 Sweet Pasture Dr, Tomball, TX 77375Off Market

- $314,5004 bd2 ba2.3k sqft8722 Sunny Gallop Dr, Tomball, TX 77375Off Market
- $318,1004 bd2 ba1.9k sqft8727 Sweet Pasture Dr, Tomball, TX 77375Off Market
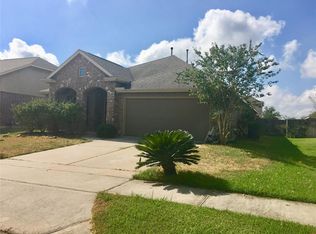
- $328,2004 bd2 ba1.9k sqft8711 Sweet Pasture Dr, Tomball, TX 77375Off Market
- $293,7003 bd2 ba1.7k sqft8726 Sunny Gallop Dr, Tomball, TX 77375Off Market
- $259,8003 bd2 ba1.4k sqft8718 Sunny Gallop Dr, Tomball, TX 77375Off Market
- $288,1003 bd2 ba1.5k sqft8718 Sweet Pasture Dr, Tomball, TX 77375Off Market
A local agent can set up tours, give advice and negotiate with sellers.
Similar homes
- $308,0003 bd2 ba2k sqft8635 Sunny Gallop Dr, Tomball, TX 77375For Sale
 MLS ID #13840539, Barbara Price, Integrity Home and Ranch Properties. HAR
 - $334,9003 bd2 ba2k sqft8702 Alicia Dr, Tomball, TX 77375For Sale
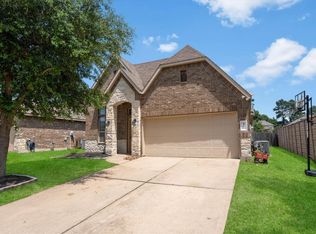 MLS ID #68787973, Ramina Edelen, Rocket Realtors. HAR
 - $318,0004 bd2 ba2.1k sqft19407 Solon Springs Ct, Tomball, TX 77375For Sale
 MLS ID #14793722, Carlos Nava, Keller Williams Realty Professionals. HAR
 - $399,9004 bd3 ba3k sqft24734 Emerald Pool Falls Dr, Tomball, TX 77375For Sale
 MLS ID #14416573, Gary Bisha, My Castle Realty. HAR
 - $295,0004 bd2 ba1.6k sqft23215 Birmingham Grove Ln, Tomball, TX 77375For SaleMLS ID #70980903, Jimmy Franklin, eXp Realty LLC. HAR
- $280,0004 bd2 ba1.9k sqft2438 Daneswood Ct, Spring, TX 77388For SaleMLS ID #56494537, Cynthia Vela, Real Properties. HAR
- $340,0003 bd2 ba2.1k sqft5511 Claymore Meadow Ln, Spring, TX 77389For SaleMLS ID #27684993, Heather Chavana, eXp Realty LLC. HAR
- $299,9004 bd3 ba2k sqft10519 Day Trail Ln, Spring, TX 77379For SaleMLS ID #66645925, Haleigh Bower, Reveille Realty LLC. HAR
- $273,0003 bd2 ba1.6k sqft21411 Gable Meadows Ln, Spring, TX 77379For SaleMLS ID #8712850, Rachel Solbach-Witt, Camelot Realty Group. HAR
- $320,0004 bd3 ba2.5k sqft18903 Candlecreek Dr, Spring, TX 77388For SaleMLS ID #80959352, Thelma Petty, Walzel Properties - Corporate Office. HAR
- $335,0003 bd2 ba2.3k sqft9211 Memorial Hills Dr, Spring, TX 77379For SaleMLS ID #18464842, Melissa Browning, The Agency Austin, LLC. HAR
- $279,0004 bd3 ba1.9k sqft20623 Alfonso Ct, Spring, TX 77388For SaleMLS ID #45283453, Loc Tran, Real Broker, LLC. HAR
- $299,0004 bd3 ba2.5k sqft25603 Myrtle Spgs, Spring, TX 77373For SaleMLS ID #32976388, Wayne Williams, Texan Vista Realty. HAR
- $285,0004 bd2 ba2.2k sqft30411 Avera Creek Dr, Spring, TX 77386For SaleMLS ID #66047752, Rosalinda Swartz, Redfin Corporation. HAR
- $300,0004 bd2 ba2.1k sqft20611 Silver Tea Ave, Hockley, TX 77447For SaleMLS ID #72211153, Jimmy Franklin, eXp Realty LLC. HAR
- $255,900-- bd-- ba-- sqft17603 Memorial Fls, Tomball, TX 77375Off Market
- $285,0003 bd2 ba1.6k sqft28915 Hidden Lake Ct W, Magnolia, TX 77354For SaleMLS ID #4566146, Ryan Landry, LPT Realty, LLC. HAR
- $349,9004 bd3 ba2.3k sqft506 Glenwood Ridge Dr, Spring, TX 77386For SaleMLS ID #55332425, Marlene Quintanilla, Rick Lamar Real Estate, LLC. HAR
- $315,0003 bd3 ba2.4k sqft15518 Forest Creek Farms Dr, Cypress, TX 77429For SaleMLS ID #94438481, Patrick Stuckwish, Keller Williams Memorial. HAR
- $299,0004 bd3 ba2.3k sqft8 Landscape Ct, Conroe, TX 77301For SaleMLS ID #83637065, Karen Sumner, Keller Williams Realty Professionals. HAR
