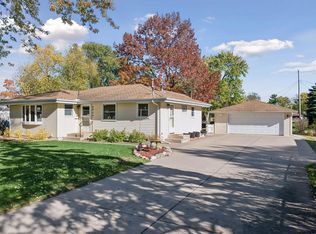
Charming stucco & brick rambler situated nicely on a large, flat, well kept lot with beautiful trees & landscaping. A spacious concrete driveway leads to the 2-car garage, & the private, mostly fenced backyard offering a deck with gazebo, a protected gardening area & a park like atmosphere. Step inside to a formal living / dining room filled with natural light from a large picture window while the dining area includes a delightful built-in hutch. The spacious eat-in kitchen boasts informal dining & opens to a sunny main-floor family room addition featuring vaulted ceilings, a skylight, gas fireplace, & an abundant number of windows. The sliding glass door leads to a large, two-tier wraparound deck & out to the gorgeous back yard & garage. The main level offers three bedrooms & an updated bathroom, with one bedroom currently staged as an office. Note - mostly hardwood floors running throughout the main level & newer Anderson Windows! The finished lower level includes a spacious rec/bonus room with a built-in desk, a ¾ bath, a non-conforming 4th bedroom (no egress) that could be used as an office, exercise room, etc. & a large laundry / utility room with solid mechanicals & excellent storage. Great location close to Mall of America, shopping, dining, parks, trails and very convenient to major highways. See attached for additional updates. Nice...come take a look!
Active
$385,000
8724 20th Ave S, Bloomington, MN 55425
3beds
2,021sqft
Single Family
Built in 1958
0.28 Acres Lot
$311,500 Zestimate®
$190/sqft
$-- HOA
What's special
- 3 days
- 187
- 8
Zillow last checked:
Listing updated:
Listed by:
Aaron W Ritchie 612-418-7080,
Coldwell Banker Realty - Southwest Regional
Source: NorthstarMLS as distributed by MLS GRID,MLS#: 7141334
Facts & features
Interior
Bedrooms & bathrooms
- Bedrooms: 3
- Bathrooms: 2
- 3/4 bathrooms: 2
Bedroom
- Level: Main
- Area: 132 Square Feet
- Dimensions: 11x12
Bedroom 2
- Level: Main
- Area: 110 Square Feet
- Dimensions: 11x10
Bedroom 3
- Level: Main
- Area: 110 Square Feet
- Dimensions: 11x10
Deck
- Level: Main
- Area: 144 Square Feet
- Dimensions: 6x24
Family room
- Level: Main
- Area: 210 Square Feet
- Dimensions: 14x15
Garage
- Level: Main
- Area: 440 Square Feet
- Dimensions: 20x22
Other
- Level: Main
- Area: 190 Square Feet
- Dimensions: 10x19
Informal dining room
- Level: Main
- Area: 48 Square Feet
- Dimensions: 6x8
Kitchen
- Level: Main
- Area: 80 Square Feet
- Dimensions: 10x8
Living room
- Level: Main
- Area: 264 Square Feet
- Dimensions: 12x22
Office
- Level: Lower
- Area: 132 Square Feet
- Dimensions: 11x12
Recreation room
- Level: Lower
- Area: 209 Square Feet
- Dimensions: 19x11
Heating
- Forced Air
Cooling
- Central Air
Appliances
- Included: Cooktop, Dryer, Microwave, Refrigerator, Wall Oven, Washer
- Laundry: Lower Level, Laundry Room
Features
- Basement: Block,Finished,Full
- Number of fireplaces: 1
- Fireplace features: Family Room, Gas
Interior area
- Total structure area: 2,218
- Total interior livable area: 2,021 sqft
- Finished area above ground: 1,232
- Finished area below ground: 789
Video & virtual tour
Property
Parking
- Total spaces: 2
- Parking features: Detached Garage, Concrete, Garage Door Opener
- Garage spaces: 2
- Has uncovered spaces: Yes
- Details: Garage Dimensions (20x22)
Accessibility
- Accessibility features: None
Features
- Levels: One
- Stories: 1
- Patio & porch: Covered, Deck, Patio
- Fencing: Chain Link,Partial
Lot
- Size: 0.28 Acres
- Dimensions: 91 x 135
Details
- Foundation area: 986
- Parcel number: 1202724220059
- Zoning description: Residential-Single Family
Construction
Type & style
- Home type: SingleFamily
- Property subtype: Single Family
Condition
- New construction: No
- Year built: 1958
Utilities & green energy
- Gas: Natural Gas
- Sewer: City Sewer/Connected
- Water: City Water/Connected
Community & HOA
HOA
- Has HOA: No
Location
- Region: Bloomington
Financial & listing details
- Price per square foot: $190/sqft
- Tax assessed value: $302,900
- Annual tax amount: $3,820
- Date on market: 11/2/2026
Estimated market value
$311,500
$280,000 - $336,000
$2,008/mo
Price history
| Date | Event | Price |
|---|---|---|
| 11/5/2026 | Listed for sale | $385,000$190/sqft |
Source:  NorthstarMLS as distributed by MLS GRID #7141334 Report a problem | ||
Public tax history
| Year | Property taxes | Tax assessment |
|---|---|---|
| 2026 | $3,820 +4.5% | $302,900 +2.2% |
| 2025 | $3,654 +0.8% | $296,500 -1.2% |
| 2024 | $3,625 +3.9% | $300,200 -3.4% |
| 2023 | $3,489 +5.5% | $310,900 +1.3% |
| 2022 | $3,306 +15% | $306,900 +13.5% |
| 2021 | $2,876 -4.9% | $270,400 +12.2% |
| 2020 | $3,024 +5.2% | $241,000 -1.9% |
| 2019 | $2,876 -4.9% | $245,700 +5.8% |
| 2018 | $3,024 +6.4% | $232,200 +25% |
| 2017 | $2,842 +25.1% | $185,800 -5.5% |
| 2016 | $2,271 -11.4% | $196,600 +4.2% |
| 2015 | $2,564 +0.9% | $188,700 +14.4% |
| 2014 | $2,543 +4.5% | $164,900 -6.8% |
| 2013 | $2,433 -2.2% | $177,000 -7% |
| 2012 | $2,488 -0.1% | $190,400 -2.9% |
| 2011 | $2,492 -1.3% | $196,100 -8.2% |
| 2010 | $2,525 +0.3% | $213,600 -6.7% |
| 2009 | $2,519 +9.8% | $229,000 +5.1% |
| 2006 | $2,294 +11.7% | $217,900 +13.5% |
| 2005 | $2,054 +11.7% | $191,900 +15% |
| 2004 | $1,840 +15.9% | $166,900 +11.9% |
| 2002 | $1,587 -36.9% | $149,100 |
| 2001 | $2,516 | -- |
Find assessor info on the county website
Monthly payment
Est. payment
Payment breakdown
Explore the cost of this home by adjusting the details. Changes won't be saved.Climate risks
Neighborhood: 55425

Similar homes
- $415,0003 bd2 ba2.1k sqft8925 10th Ave S, Bloomington, MN 55420For Sale
 MLS ID #7160899, Brian Stordahl, Keller Williams Preferred Rlty. NorthstarMLS as distributed by MLS GRID
- $--4 bd3 ba2.2k sqft10201 4th Ave S, Bloomington, MN 55420Auction
 Auction.com 2
- $380,0003 bd3 ba2.1k sqft9242 15th Ave S, Bloomington, MN 55425For Sale
 MLS ID #7128053, Seana M. Daley, Living Life Realty. NorthstarMLS as distributed by MLS GRID
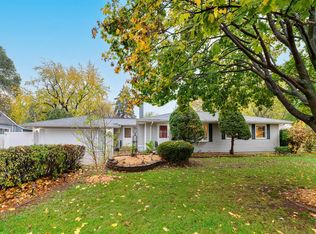
- $350,0003 bd2 ba2k sqft201 W 92nd St, Minneapolis, MN 55420For Sale
 MLS ID #7166016, Ben Keefe, Edina Realty, Inc.. NorthstarMLS as distributed by MLS GRID
- $419,0003 bd2 ba2.1k sqft9812 Dellridge Rd, Bloomington, MN 55425For SaleMLS ID #7156306, Meghan Bohlig Montgomery, Pemberton RE. NorthstarMLS as distributed by MLS GRID
- $375,0004 bd2 ba2k sqft9043 13th Ave S, Bloomington, MN 55425For SaleMLS ID #7112677, Tim Gilbertson, Edina Realty, Inc.. NorthstarMLS as distributed by MLS GRID
- $365,0004 bd2 ba2.1k sqft8825 Chicago Ave S, Bloomington, MN 55420For SaleMLS ID #7166956, Blake Leonard Jame Ogle, Fieldstone Real Estate Specialists. NorthstarMLS as distributed by MLS GRID
- $399,9003 bd2 ba1.6k sqft8306 18th Ave S, Bloomington, MN 55425For SaleMLS ID #7140217, Julian Scott, Coldwell Banker Realty. NorthstarMLS as distributed by MLS GRID
- $369,9004 bd2 ba2.2k sqft1436 E Old Shakopee Rd, Bloomington, MN 55425New ConstructionMLS ID #7147322, Deanna Doyle, Coldwell Banker Realty. NorthstarMLS as distributed by MLS GRID
- $334,9003 bd2 ba1.3k sqft8217 Nicollet Ave S, Bloomington, MN 55420For SaleMLS ID #7168592, Mirian Molina, Molina Realtors. NorthstarMLS as distributed by MLS GRID
- $340,0003 bd2 ba1.8k sqft9107 14th Ave S, Bloomington, MN 55425For SaleMLS ID #7147395, Tim Schepers, Park Street Realty, LLC. NorthstarMLS as distributed by MLS GRID
- $409,0003 bd2 ba1.8k sqft9300 Blaisdell Ave S, Bloomington, MN 55420For SaleMLS ID #7165905, Amy Tompkins, Real Broker, LLC. NorthstarMLS as distributed by MLS GRID
- $359,9003 bd2 ba1.8k sqft9324 10th Ave S, Bloomington, MN 55420For SaleMLS ID #7161957, Daniel Ahlstrom, Keller Williams Realty Integrity. NorthstarMLS as distributed by MLS GRID
- $415,0003 bd2 ba2k sqft1408 E 69th St, Richfield, MN 55423For SaleMLS ID #7167821, Pahola Clysdale, RE/MAX Advantage Plus. NorthstarMLS as distributed by MLS GRID
- $389,9004 bd2 ba1.7k sqft2500 Hayes Ct, Burnsville, MN 55337For SaleMLS ID #7165164, Scott Blanck Reidell Estey & Assoc, RE/MAX Results. NorthstarMLS as distributed by MLS GRID
- $424,9004 bd4 ba2.5k sqft9631 13th Ave S, Bloomington, MN 55425For SaleMLS ID #7107945, Kurt A. Nelson, Bridge Realty, LLC. NorthstarMLS as distributed by MLS GRID
- $370,0003 bd2 ba2.1k sqft8945 Colfax Ave S, Bloomington, MN 55420For SaleMLS ID #7138545, Bao Tran, LPT Realty, LLC. NorthstarMLS as distributed by MLS GRID
- $399,0004 bd2 ba1.8k sqft7033 18th Ave S, Richfield, MN 55423For SaleMLS ID #7166846, Stephanie Checkley, Keller Williams Premier Realty. NorthstarMLS as distributed by MLS GRID
