Charming 3-Bedroom Home in Quiet Bloomington Neighborhood
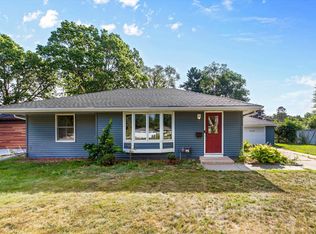
A well-maintained 3-bedroom, 3-bathroom home offering comfortable living spaces, thoughtful updates, and an inviting outdoor setting.
The updated kitchen and bathrooms provide a fresh, move-in-ready feel, while the layout accommodates everyday living and entertaining. Step outside to enjoy a nice patio with a gas grill overlooking the large backyard
perfect for relaxing, gardening, or outdoor gatherings. A two-car garage adds convenient storage and parking.
Located in a quiet residential neighborhood, this home offers easy access to freeways, shopping, and schools, combining peaceful living with everyday convenience.
Ideal for buyers seeking updated finishes, outdoor space, and a practical location in Bloomington.
Active
Price cut: $5K (9/18)
$390,000
9242 15th Ave S, Bloomington, MN 55425
3beds
2,165sqft
Single Family
Built in 1955
0.32 Acres Lot
$389,500 Zestimate®
$180/sqft
$-- HOA
What's special
Two-car garageLarge backyardOutdoor spaceInviting outdoor settingUpdated kitchenUpdated finishes
- 55 days
- 830
- 43
Zillow last checked:
Listing updated:
Listed by:
Seana M. Daley 612-290-7567,
Living Life Realty
Source: NorthstarMLS as distributed by MLS GRID,MLS#: 7128053
Facts & features
Interior
Bedrooms & bathrooms
- Bedrooms: 3
- Bathrooms: 3
- Full bathrooms: 1
- 1/2 bathrooms: 2
Bedroom
- Level: Main
- Area: 143 Square Feet
- Dimensions: 13x11
Bedroom 2
- Level: Main
- Area: 110 Square Feet
- Dimensions: 11x10
Bedroom 3
- Level: Main
- Area: 66 Square Feet
- Dimensions: 11x6
Dining room
- Level: Main
- Area: 99 Square Feet
- Dimensions: 9x11
Family room
- Level: Lower
- Area: 75 Square Feet
- Dimensions: 7.5x10
Family room
- Level: Main
- Area: 48 Square Feet
- Dimensions: 8x6
Kitchen
- Level: Main
- Area: 110 Square Feet
- Dimensions: 10x11
Laundry
- Level: Lower
- Area: 120 Square Feet
- Dimensions: 12x10
Living room
- Level: Main
- Area: 84 Square Feet
- Dimensions: 7x12
Storage
- Level: Lower
- Area: 198 Square Feet
- Dimensions: 22x9
Walk in closet
- Level: Lower
- Area: 24 Square Feet
- Dimensions: 6x4
Heating
- Forced Air
Cooling
- Central Air
Appliances
- Laundry: Lower Level
Features
- Basement: Finished,Full
- Number of fireplaces: 2
- Fireplace features: Gas, Wood Burning
Interior area
- Total structure area: 2,376
- Total interior livable area: 2,165 sqft
- Finished area above ground: 1,320
- Finished area below ground: 845
Property
Parking
- Total spaces: 2
- Parking features: Attached
- Attached garage spaces: 2
Accessibility
- Accessibility features: None
Features
- Levels: One
- Stories: 1
- Patio & porch: Patio
Lot
- Size: 0.32 Acres
- Dimensions: 85 x 160 x 85 x 160
Details
- Foundation area: 1320
- Parcel number: 1102724430048
- Zoning description: Residential-Single Family
Construction
Type & style
- Home type: SingleFamily
- Property subtype: Single Family
Condition
- New construction: No
- Year built: 1955
Utilities & green energy
- Gas: Natural Gas
- Sewer: City Sewer/Connected
- Water: City Water/Connected
Community & HOA
Community
- Subdivision: Ackermans Riverview Add
HOA
- Has HOA: No
Location
- Region: Bloomington
Financial & listing details
- Price per square foot: $180/sqft
- Tax assessed value: $356,100
- Annual tax amount: $4,615
- Date on market: 8/20/2026
Estimated market value
$389,500
$370,000 - $409,000
$2,806/mo
Price history
| Date | Event | Price |
|---|---|---|
| 9/18/2026 | Price change | $390,000-1.3%$180/sqft |
Source:  NorthstarMLS as distributed by MLS GRID #7128053 Report a problem NorthstarMLS as distributed by MLS GRID #7128053 Report a problem | ||
| 9/8/2026 | Price change | $395,000-1.3%$182/sqft |
Source: NorthstarMLS as distributed by MLS GRID #7128053 Report a problem | ||
| 8/20/2026 | Listed for sale | $400,000+330.1%$185/sqft |
Source: NorthstarMLS as distributed by MLS GRID #7128053 Report a problem | ||
| 6/1/1987 | Sold | $93,000$43/sqft |
Source: Agent Provided Report a problem | ||
Public tax history
| Year | Property taxes | Tax assessment |
|---|---|---|
| 2026 | $4,615 +7.8% | $356,100 +1.6% |
| 2025 | $4,279 +7% | $350,400 +1.5% |
| 2024 | $4,000 +2.4% | $345,300 +1.6% |
| 2023 | $3,905 +8% | $340,000 |
| 2022 | $3,616 +10.2% | $340,000 +16% |
| 2021 | $3,281 -1.2% | $293,000 +8.2% |
| 2020 | $3,322 +1.2% | $270,900 +1.5% |
| 2019 | $3,281 -1.2% | $267,000 +12.8% |
| 2018 | $3,322 +18.8% | $236,700 +20.6% |
| 2017 | $2,795 +15.4% | $196,200 -2.2% |
| 2016 | $2,422 -18.3% | $200,600 +4.5% |
| 2015 | $2,965 +0.4% | $192,000 +14.6% |
| 2014 | $2,955 +1% | $167,500 -8.4% |
| 2013 | $2,926 -2% | $182,800 -6.5% |
| 2012 | $2,986 +1.3% | $195,600 -0.9% |
| 2011 | $2,947 -4.1% | $197,400 -10.4% |
| 2010 | $3,073 +1.3% | $220,400 -5.1% |
| 2009 | $3,034 +28.7% | $232,200 +4.1% |
| 2006 | $2,357 +9.2% | $223,100 +11.4% |
| 2005 | $2,159 +11.6% | $200,200 +15% |
| 2004 | $1,935 +15.8% | $174,100 +12% |
| 2002 | $1,671 -37.1% | $155,500 |
| 2001 | $2,656 | -- |
Find assessor info on the county website
Monthly payment
Est. payment
Payment breakdown
Explore the cost of this home by adjusting the details. Changes won't be saved.Climate risks
Neighborhood: 55425


Similar homes
- $400,0003 bd2 ba2.1k sqft8840 Bloomington Ave S, Bloomington, MN 55425For Sale

 MLS ID #7159248, Rebecca A Scadden, Edina Realty, Inc.. NorthstarMLS as distributed by MLS GRID
 - $369,9004 bd2 ba2.2k sqft1436 E Old Shakopee Rd, Bloomington, MN 55425New Construction
 MLS ID #7147322, Deanna Doyle, Coldwell Banker Realty. NorthstarMLS as distributed by MLS GRID
 - $375,0004 bd2 ba1.9k sqft9119 Bloomington Ave, Minneapolis, MN 55425For Sale
 MLS ID #7127571, Nicholas (Nick) Junker, Redfin Corporation. NorthstarMLS as distributed by MLS GRID
 - $--4 bd3 ba2.8k sqft8748 Columbus Ave S, Bloomington, MN 55420Auction
 Auction.com 2
 - $375,0004 bd2 ba2k sqft9043 13th Ave S, Bloomington, MN 55425For SaleMLS ID #7112677, Tim Gilbertson, Edina Realty, Inc.. NorthstarMLS as distributed by MLS GRID
- $365,9004 bd2 ba1.6k sqft9312 Oakland Ave S, Bloomington, MN 55420For SaleMLS ID #7159444, Joe Glubka, Lakes Sotheby's International Realty. NorthstarMLS as distributed by MLS GRID
- $340,0003 bd2 ba1.8k sqft9107 14th Ave S, Bloomington, MN 55425For SaleMLS ID #7147395, Tim Schepers, Park Street Realty, LLC. NorthstarMLS as distributed by MLS GRID
- $389,7503 bd1 ba1.6k sqft9913 2nd Ave S, Bloomington, MN 55420For SaleMLS ID #7155630, Robert L. Fritz, National Realty Guild. NorthstarMLS as distributed by MLS GRID
- $424,9004 bd4 ba2.5k sqft9631 13th Ave S, Bloomington, MN 55425For SaleMLS ID #7107945, Kurt A. Nelson, Bridge Realty, LLC. NorthstarMLS as distributed by MLS GRID
- $399,9003 bd2 ba1.6k sqft8306 18th Ave S, Bloomington, MN 55425For SaleMLS ID #7140217, Julian Scott, Coldwell Banker Realty. NorthstarMLS as distributed by MLS GRID
- $399,0005 bd2 ba2.4k sqft8141 13th Ave S, Bloomington, MN 55425For SaleMLS ID #7114394, Kirsten Wittmann, Cedar Point Realty. NorthstarMLS as distributed by MLS GRID
- $442,9003 bd3 ba2.7k sqft9516 12th Ave S, Bloomington, MN 55425For SaleMLS ID #7111237, Tyler G Volk, Volk Realty LLC. NorthstarMLS as distributed by MLS GRID
- $395,0003 bd2 ba1.8k sqft10000 Colfax Ave S, Bloomington, MN 55431For SaleMLS ID #7153402, Lexi Clercx, Real Broker, LLC. NorthstarMLS as distributed by MLS GRID
- $374,9003 bd2 ba2.2k sqft2216 E 114th St, Burnsville, MN 55337For SaleMLS ID #7160077, Josh A Pomerleau, JPW Realty. NorthstarMLS as distributed by MLS GRID
- $389,0004 bd2 ba2.4k sqft10325 Portland Ave S, Bloomington, MN 55420For SaleMLS ID #7119336, Namgyal Rapten, Integrity Realty. NorthstarMLS as distributed by MLS GRID
- $425,0003 bd2 ba2.2k sqft8616 1st Ave S, Bloomington, MN 55420For SaleMLS ID #7150043, Travis Sagedahl, Sagedahl Realty. NorthstarMLS as distributed by MLS GRID
- $459,9006 bd3 ba2.2k sqft8536 15th Ave S, Bloomington, MN 55425For SaleMLS ID #7129712, Darik C Steinbach, Keller Williams Premier Realty Lake Minnetonka. NorthstarMLS as distributed by MLS GRID
- $425,0004 bd2 ba2.7k sqft9906 4th Ave S, Bloomington, MN 55420For SaleMLS ID #7150132, Derek S Jopp, RE/MAX Results. NorthstarMLS as distributed by MLS GRID
