Rarely available 6-bedroom, 3-bath home offering exceptional space and flexibility in a convenient Bloomington location! An impressive five bedrooms are located together on the upper level, while the sixth bedroom on the main level creates an outstanding opportunity for multigenerational living, guests, a home office, or flexible everyday use. Numerous recent improvements make this home ready to enjoy, including new stainless steel kitchen appliances, a new bathroom in 2026, roof replaced in 2022, new roof over the patio in 2026, and many newer windows. A detached 2-car garage and covered patio add to the home's functionality. The location is another standout—close to parks, schools, shopping, dining, and everyday conveniences, with easy access to Mall of America, MSP International Airport, public transportation, and light rail service to downtown Minneapolis. With six bedrooms, three baths, and a remarkably versatile floor plan, this is a rare opportunity for buyers seeking space, flexibility, and a well-connected Bloomington location.
Active
$459,900
8536 15th Ave S, Bloomington, MN 55425
6beds
2,294sqft
Single Family
Built in 1967
0.27 Acres Lot
$457,700 Zestimate®
$200/sqft
$-- HOA
What's special
- 54 days
- 402
- 24
Zillow last checked:
Listing updated:
Listed by:
Darik C Steinbach 952-239-4290,
Keller Williams Premier Realty Lake Minnetonka
Source: NorthstarMLS as distributed by MLS GRID,MLS#: 7129712
Facts & features
Interior
Bedrooms & bathrooms
- Bedrooms: 6
- Bathrooms: 3
- Full bathrooms: 3
Bedroom
- Level: Main
- Area: 99 Square Feet
- Dimensions: 9x11
Bedroom 2
- Level: Upper
- Area: 216 Square Feet
- Dimensions: 18x12
Bedroom 3
- Level: Upper
- Area: 96 Square Feet
- Dimensions: 12x8
Bedroom 4
- Level: Upper
- Area: 104 Square Feet
- Dimensions: 13x8
Bedroom 5
- Level: Upper
- Area: 108 Square Feet
- Dimensions: 9x12
Bedroom 6
- Level: Upper
- Area: 72 Square Feet
- Dimensions: 9x8
Dining room
- Level: Main
- Area: 256 Square Feet
- Dimensions: 16x16
Family room
- Level: Main
- Area: 221 Square Feet
- Dimensions: 17x13
Family room
- Level: Lower
- Area: 225 Square Feet
- Dimensions: 25x9
Kitchen
- Level: Main
- Area: 204 Square Feet
- Dimensions: 17x12
Living room
- Level: Main
- Area: 266 Square Feet
- Dimensions: 19x14
Mud room
- Level: Main
- Area: 30 Square Feet
- Dimensions: 5x6
Office
- Level: Lower
- Area: 104 Square Feet
- Dimensions: 8x13
Heating
- Forced Air
Cooling
- Central Air
Appliances
- Included: Dishwasher, Disposal, Dryer, Exhaust Fan, Microwave, Range, Refrigerator, Trash Compactor, Washer, Water Softener Owned
- Laundry: Lower Level
Features
- Basement: Finished,Full
- Number of fireplaces: 1
- Fireplace features: Living Room
Interior area
- Total structure area: 2,634
- Total interior livable area: 2,294 sqft
- Finished area above ground: 1,922
- Finished area below ground: 372
Property
Parking
- Total spaces: 2
- Parking features: Detached Garage, Asphalt
- Garage spaces: 2
Accessibility
- Accessibility features: None
Features
- Levels: Two
- Stories: 2
- Patio & porch: Covered, Patio
- Fencing: Chain Link
Lot
- Size: 0.27 Acres
- Dimensions: 80 x 134
- Features: Tree Coverage - Medium
Details
- Foundation area: 1040
- Parcel number: 0202724430015
- Zoning description: Residential-Single Family
Construction
Type & style
- Home type: SingleFamily
- Property subtype: Single Family
Materials
- Roof: Age 8 Years or Less,Asphalt
Condition
- New construction: No
- Year built: 1967
Utilities & green energy
- Gas: Natural Gas
- Sewer: City Sewer/Connected
- Water: City Water/Connected
Community & HOA
HOA
- Has HOA: No
Location
- Region: Bloomington
Financial & listing details
- Price per square foot: $200/sqft
- Tax assessed value: $402,100
- Annual tax amount: $5,939
- Date on market: 8/21/2026
- Road surface type: Paved
Estimated market value
$457,700
$435,000 - $481,000
$3,823/mo
Price history
| Date | Event | Price |
|---|---|---|
| 8/30/2026 | Listed for sale | $459,900+53.4%$200/sqft |
Source:  NorthstarMLS as distributed by MLS GRID #7129712 Report a problem NorthstarMLS as distributed by MLS GRID #7129712 Report a problem | ||
| 7/2/2022 | Listing removed | -- |
Source: Zillow Rental Network Premium Report a problem | ||
| 6/14/2022 | Listed for rent | $2,995+36.1%$1/sqft |
Source: Zillow Rental Network Premium Report a problem | ||
| 6/3/2019 | Listing removed | $2,200$1/sqft |
Source: Mauzy Properties Report a problem | ||
| 5/16/2019 | Listed for rent | $2,200+10.3%$1/sqft |
Source: Mauzy Properties Report a problem | ||
| 1/26/2016 | Listing removed | $1,995$1/sqft |
Source: Mauzy Properties Keller Wiiliams Report a problem | ||
| 9/12/2015 | Listed for rent | $1,995$1/sqft |
Source: Mauzy Properties Keller Wiiliams Report a problem | ||
| 9/2/2015 | Listing removed | $299,900$131/sqft |
Source: Keller Williams - Minneapolis Lakes #4569401 Report a problem | ||
| 3/7/2015 | Listed for sale | $299,900$131/sqft |
Source: Integrity Holdings Real Estate LLC #4569401 Report a problem | ||
Public tax history
| Year | Property taxes | Tax assessment |
|---|---|---|
| 2026 | $5,940 +22.3% | $402,100 +6.2% |
| 2025 | $4,857 +11.8% | $378,800 +0.5% |
| 2024 | $4,345 +3.4% | $376,800 +3.7% |
| 2023 | $4,201 +5.1% | $363,300 +1% |
| 2022 | $3,998 +6.1% | $359,800 +14.8% |
| 2021 | $3,769 -1.6% | $313,500 +5% |
| 2020 | $3,828 +1.6% | $298,500 +1.3% |
| 2019 | $3,769 -1.6% | $294,800 +11.6% |
| 2018 | $3,828 +17.7% | $264,200 +13.8% |
| 2017 | $3,252 +6.9% | $232,200 -2.6% |
| 2016 | $3,042 -8.1% | $238,500 +11.1% |
| 2015 | $3,309 +7.6% | $214,700 +9.9% |
| 2014 | $3,076 -5.6% | $195,400 -11.1% |
| 2013 | $3,258 +0.3% | $219,800 -5.6% |
| 2012 | $3,247 +2.5% | $232,800 +0.7% |
| 2011 | $3,169 +6.8% | $231,200 -6.1% |
| 2010 | $2,966 +2% | $246,100 -5.3% |
| 2009 | $2,909 +1.8% | $259,900 -1.6% |
| 2006 | $2,858 +6.3% | $264,000 +9.1% |
| 2005 | $2,687 +3% | $242,000 +7.6% |
| 2004 | $2,609 +15.1% | $225,000 +12% |
| 2002 | $2,267 -37.8% | $200,900 |
| 2001 | $3,642 | -- |
Find assessor info on the county website
Monthly payment
Est. payment
Payment breakdown
Explore the cost of this home by adjusting the details. Changes won't be saved.Climate risks
Neighborhood: 55425

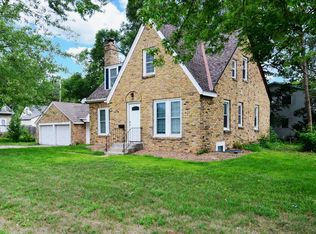

Similar homes
- $400,0003 bd2 ba2.1k sqft8840 Bloomington Ave S, Bloomington, MN 55425For Sale

 MLS ID #7159248, Rebecca A Scadden, Edina Realty, Inc.. NorthstarMLS as distributed by MLS GRID
 - $--4 bd3 ba2.8k sqft8748 Columbus Ave S, Bloomington, MN 55420Auction
 Auction.com 2
 - $399,0005 bd2 ba2.4k sqft8141 13th Ave S, Bloomington, MN 55425For Sale
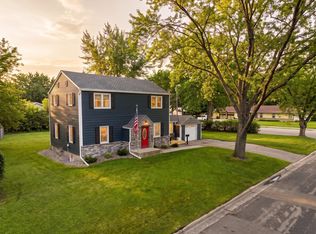 MLS ID #7114394, Kirsten Wittmann, Cedar Point Realty. NorthstarMLS as distributed by MLS GRID
 - $424,9004 bd4 ba2.5k sqft9631 13th Ave S, Bloomington, MN 55425For Sale
 MLS ID #7107945, Kurt A. Nelson, Bridge Realty, LLC. NorthstarMLS as distributed by MLS GRID
 - $442,9003 bd3 ba2.7k sqft9516 12th Ave S, Bloomington, MN 55425For SaleMLS ID #7111237, Tyler G Volk, Volk Realty LLC. NorthstarMLS as distributed by MLS GRID
- $450,0003 bd2 ba2.1k sqft8320 Penn Ave S, Bloomington, MN 55431For SaleMLS ID #7157681, Jeremy Stuber, Pro Flat Fee Realty LLC. NorthstarMLS as distributed by MLS GRID
- $390,0003 bd3 ba2.1k sqft9242 15th Ave S, Bloomington, MN 55425For SaleMLS ID #7128053, Seana M. Daley, Living Life Realty. NorthstarMLS as distributed by MLS GRID
- $399,9003 bd2 ba1.6k sqft8306 18th Ave S, Bloomington, MN 55425For SaleMLS ID #7140217, Julian Scott, Coldwell Banker Realty. NorthstarMLS as distributed by MLS GRID
- $369,9004 bd2 ba2.2k sqft1436 E Old Shakopee Rd, Bloomington, MN 55425New ConstructionMLS ID #7147322, Deanna Doyle, Coldwell Banker Realty. NorthstarMLS as distributed by MLS GRID
- $375,0004 bd2 ba1.9k sqft9119 Bloomington Ave, Minneapolis, MN 55425For SaleMLS ID #7127571, Nicholas (Nick) Junker, Redfin Corporation. NorthstarMLS as distributed by MLS GRID
- $425,0004 bd2 ba2.7k sqft9906 4th Ave S, Bloomington, MN 55420For SaleMLS ID #7150132, Derek S Jopp, RE/MAX Results. NorthstarMLS as distributed by MLS GRID
- $375,0004 bd2 ba2k sqft9043 13th Ave S, Bloomington, MN 55425For SaleMLS ID #7112677, Tim Gilbertson, Edina Realty, Inc.. NorthstarMLS as distributed by MLS GRID
- $425,0003 bd2 ba2.2k sqft8616 1st Ave S, Bloomington, MN 55420For SaleMLS ID #7150043, Travis Sagedahl, Sagedahl Realty. NorthstarMLS as distributed by MLS GRID
- $365,9004 bd2 ba1.6k sqft9312 Oakland Ave S, Bloomington, MN 55420For SaleMLS ID #7159444, Joe Glubka, Lakes Sotheby's International Realty. NorthstarMLS as distributed by MLS GRID
- $454,9005 bd2 ba2.3k sqft7520 Portland Ave S, Richfield, MN 55423For SaleMLS ID #7123452, Namgyal Rapten, Integrity Realty. NorthstarMLS as distributed by MLS GRID
- $429,0005 bd2 ba1.8k sqft308 W 102nd St, Minneapolis, MN 55420For SaleMLS ID #7156551, Farah M Mohamed, Gurisan Realty. NorthstarMLS as distributed by MLS GRID
- $340,0003 bd2 ba1.8k sqft9107 14th Ave S, Bloomington, MN 55425For SaleMLS ID #7147395, Tim Schepers, Park Street Realty, LLC. NorthstarMLS as distributed by MLS GRID
- $435,0004 bd2 ba2k sqft801 E 102nd St, Bloomington, MN 55420For SaleMLS ID #7133103, Nancy L Walker, Coldwell Banker Realty - Southwest Regional. NorthstarMLS as distributed by MLS GRID
