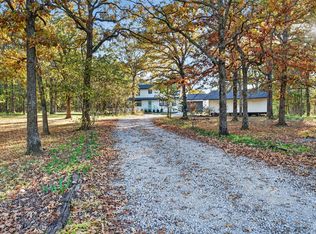
15 Acres, Wide-Open Spaces & Beautiful 2024 Craftsman Construction! There's something special about having room to spread out, enjoy the outdoors, and still have all the comforts of a thoughtfully designed home. Built in 2024, this beautiful single-story Craftsman offers the best of country living with modern finishes, quality construction, and space for the things you love to do. Inside, soaring ceilings create an open, airy feel, while granite countertops throughout, a kitchen featuring a microwave drawer and trash compactor, and spray foam insulation reflect the attention to detail throughout the home. The spacious primary suite features a beautiful walk-in shower with dual shower heads, separate vanities, and impressive walk-in his and her closets with built-ins and direct access to the laundry room. Even the garage offers year-round comfort with a mini-split system providing both heating and cooling. Beyond the home, 15 acres offer a beautiful mix of open land, wooded areas, and a pond, creating opportunities to enjoy the property in so many ways. A 700-foot grass landing strip is a unique addition for pilots while the 30x50 heated and cooled shop with EOHD on one bay and water and electricity provides space for projects, equipment, and hobbies.40 Gallon Air Compressor remains; A large open-sided shed offers additional covered parking for vehicles, trailers, or recreational equipment. Whether it's enjoying a quiet morning, spending the afternoon in the shop, or simply appreciating the freedom that comes with owning 15 acres, this is a property designed for more than just everyday living. It's a place to make the most of it.
Pending
$465,000
8725 N 155th Rd, Beggs, OK 74421
3beds
1,842sqft
Single Family Residence
Built in 2024
15 Acres Lot
$-- Zestimate®
$252/sqft
$-- HOA
What's special
Single-story craftsmanSpacious primary suiteSeparate vanitiesSpray foam insulationWide-open spacesGranite countertops throughoutSoaring ceilings
- 21 days
- 411
- 64
Likely to sell faster than
Zillow last checked:
Listing updated:
Listed by:
Cindy Rodgers 918-645-1174,
Chinowth & Cohen
Source: MLS Technology, Inc.,MLS#: 2638535 Originating MLS: MLS Technology
Facts & features
Interior
Bedrooms & bathrooms
- Bedrooms: 3
- Bathrooms: 2
- Full bathrooms: 2
Primary bedroom
- Description: Primary Bedroom,Fireplace,Private Bath,Separate Closets,Walk-in Closet
- Level: First
Bedroom
- Description: Bedroom,
- Level: First
Bedroom
- Description: Bedroom,
- Level: First
Primary bathroom
- Description: Primary Bath,Double Sink,Full Bath,Shower Only
- Level: First
Bathroom
- Description: Hall Bath,Bathtub,Full Bath,Vent
- Level: First
Dining room
- Description: Dining Room,Breakfast
- Level: First
Kitchen
- Description: Kitchen,Breakfast Nook,Eat-In,Island,Pantry
- Level: First
Living room
- Description: Living Room,Fireplace,Great Room
- Level: First
Utility room
- Description: Utility Room,Inside,Separate
- Level: First
Heating
- Central, Ductless, Electric, Gas, Multiple Heating Units, Geothermal, Heat Pump
Cooling
- Central Air, Ductless, Geothermal, Heat Pump, 2 Units
Appliances
- Included: Dishwasher, Disposal, Gas Water Heater, Microwave, Oven, Range, Stove, Trash Compactor, Plumbed For Ice Maker
- Laundry: Washer Hookup, Electric Dryer Hookup
Features
- Attic, Granite Counters, High Ceilings, High Speed Internet, Ceiling Fan(s), Gas Range Connection, Programmable Thermostat
- Flooring: Laminate, Vinyl
- Doors: Storm Door(s)
- Windows: Vinyl
- Basement: None
- Number of fireplaces: 2
- Fireplace features: Insert
Interior area
- Total structure area: 1,842
- Total interior livable area: 1,842 sqft
Property
Parking
- Total spaces: 2
- Parking features: Attached, Garage, Garage Faces Side
- Attached garage spaces: 2
Features
- Levels: One
- Stories: 1
- Patio & porch: Covered, Patio, Porch
- Exterior features: Concrete Driveway, Dog Run, Gravel Driveway
- Pool features: None
- Fencing: Barbed Wire,Chain Link,Partial
Lot
- Size: 15 Acres
- Features: Farm, Mature Trees, Other, Pond on Lot, Ranch, Wooded
Details
- Additional structures: Barn(s), Workshop
- Parcel number: 00003615N11EC01000
Construction
Type & style
- Home type: SingleFamily
- Architectural style: Ranch
- Property subtype: Single Family Residence
Materials
- HardiPlank Type, Wood Frame
- Foundation: Slab
- Roof: Asphalt,Fiberglass
Condition
- Year built: 2024
Utilities & green energy
- Sewer: Aerobic Septic
- Water: Rural
- Utilities for property: Electricity Available, High Speed Internet Available, Other, Water Available
Community & HOA
Community
- Features: Sidewalks
- Security: Storm Shelter
- Subdivision: Okmulgee Co Unplatted
HOA
- Has HOA: No
Location
- Region: Beggs
Financial & listing details
- Price per square foot: $252/sqft
- Tax assessed value: $296,322
- Annual tax amount: $3,570
- Date on market: 10/23/2026
- Cumulative days on market: 22 days
- Listing terms: Conventional,FHA,VA Loan
Estimated market value
Not available
Estimated sales range
Not available
Not available
Price history
| Date | Event | Price |
|---|---|---|
| 10/26/2026 | Pending sale | $465,000$252/sqft |
Source:  MLS Technology, Inc. #2638535 Report a problem | ||
| 10/23/2026 | Listed for sale | $465,000+34%$252/sqft |
Source: MLS Technology, Inc. #2638535 Report a problem | ||
| 1/23/2026 | Sold | $347,000+0.6%$188/sqft |
Source: MLS Technology, Inc. #2540029 Report a problem | ||
| 12/30/2025 | Pending sale | $345,000$187/sqft |
Source: MLS Technology, Inc. #2540029 Report a problem | ||
| 12/2/2025 | Price change | $345,000-1.4%$187/sqft |
Source: MLS Technology, Inc. #2540029 Report a problem | ||
| 9/19/2025 | Listed for sale | $350,000-6.6%$190/sqft |
Source: MLS Technology, Inc. #2540029 Report a problem | ||
| 9/7/2025 | Listing removed | $374,900$204/sqft |
Source: MLS Technology, Inc. #2525360 Report a problem | ||
| 8/20/2025 | Price change | $374,900-6.2%$204/sqft |
Source: MLS Technology, Inc. #2525360 Report a problem | ||
| 7/25/2025 | Price change | $399,500-4.7%$217/sqft |
Source: MLS Technology, Inc. #2525360 Report a problem | ||
| 7/16/2025 | Price change | $419,000-2.3%$227/sqft |
Source: MLS Technology, Inc. #2525360 Report a problem | ||
| 7/3/2025 | Price change | $429,000-4.6%$233/sqft |
Source: MLS Technology, Inc. #2525360 Report a problem | ||
| 6/15/2025 | Listed for sale | $449,500+144.3%$244/sqft |
Source: MLS Technology, Inc. #2525360 Report a problem | ||
| 7/7/2023 | Sold | $184,000-14.4%$100/sqft |
Source: MLS Technology, Inc. #2313563 Report a problem | ||
| 4/20/2023 | Pending sale | $215,000$117/sqft |
Source: MLS Technology, Inc. #2313563 Report a problem | ||
| 4/14/2023 | Listed for sale | $215,000$117/sqft |
Source: MLS Technology, Inc. #2313563 Report a problem | ||
Public tax history
| Year | Property taxes | Tax assessment |
|---|---|---|
| 2025 | $3,576 +502.1% | $35,559 +469.5% |
| 2024 | $594 -35.8% | $6,244 -36.1% |
| 2023 | $926 +2.1% | $9,779 +3% |
| 2022 | $906 -3.1% | $9,494 |
| 2021 | $936 +13.4% | $9,494 +8.9% |
| 2020 | $825 +4.9% | $8,719 +5% |
| 2019 | $786 | $8,304 +5% |
| 2018 | $786 +4.7% | $7,909 +5% |
| 2017 | $751 +17.3% | $7,533 +5% |
| 2016 | $640 | $7,174 +5% |
| 2015 | $640 +5.6% | $6,833 +5% |
| 2014 | $606 -7.4% | $6,507 -4.1% |
| 2013 | $655 -0.1% | $6,788 |
| 2012 | $656 +0.3% | $6,788 |
| 2011 | $654 | $6,788 |
| 2010 | $654 +32.7% | $6,788 +32.7% |
| 2009 | $493 +4.5% | $5,116 |
| 2008 | $471 +3.3% | $5,116 |
| 2007 | $456 | $5,116 |
Find assessor info on the county website
Monthly payment
Est. payment
Payment breakdown
Explore the cost of this home by adjusting the details. Changes won't be saved.Climate risks
Neighborhood: 74421
Nearby schools
Schools provided by the listing agent
- Elementary: Beggs
- Middle: Beggs
- High: Beggs
- District: Beggs - Sch Dist (84)
Source: MLS Technology, Inc.. This data may not be complete. We recommend contacting the local school district to confirm school assignments for this home.
Similar homes
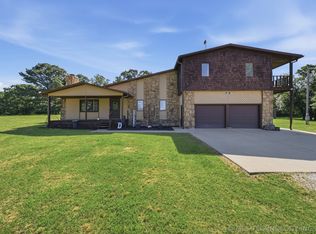
- $500,0004 bd3 ba2.5k sqft13106 E 205th St S, Bixby, OK 74008For Sale
 MLS ID #2640722, Austin Cochran, Cochran & Co Realtors. MLS Technology, Inc.
- $336,5003 bd2 ba1.8k sqft7430 Jefferson Rd, Okmulgee, OK 74447For Sale
 MLS ID #2620166, Amy McReynolds, Thunder Ridge Realty, LLC. MLS Technology, Inc.
- $310,0005 bd3 ba2.5k sqft804 W Main St N, Beggs, OK 74421For Sale
 MLS ID #2627869, David Tenison, Realty of America, LLC. MLS Technology, Inc.
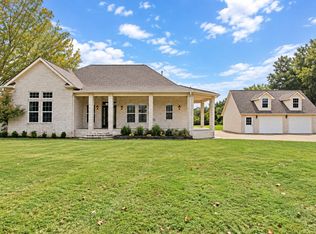
- $425,0003 bd3 ba2.2k sqft1602 Edgewood Dr, Okmulgee, OK 74447For Sale
 MLS ID #2639113, Jamie Goodnight, Keller Williams Advantage. MLS Technology, Inc.
