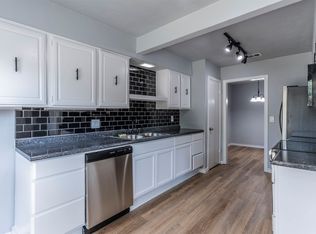
This one story townhome offers effortless living in a prime Fort Worth location just minutes from I 30. Low maintenance flooring flows throughout, while a separate formal dining room provides the perfect setting for hosting and special occasions. The kitchen features a bright breakfast nook, creating a casual spot for everyday meals and morning coffee.
The spacious backyard with a covered patio is ideal for relaxing or entertaining. A detached two car carport adds convenience, and residents enjoy access to community amenities including a pool. The HOA covers water, sewage, and garbage collection, simplifying ownership. Close to shopping, dining, and located in Fort Worth ISD, this home delivers comfort, convenience, and value.
Discounted rate options and no lender fee future refinancing may be available for qualified buyers of this home.
Current interest rate may be assumable.
Under contract
$170,000
8725 N Normandale St, Fort Worth, TX 76116
3beds
1,413sqft
:
Get pre-qualified$1,555/mo
Townhouse
Built in 1973
4,138 Square Feet Lot
$165,700 Zestimate®
$120/sqft
$235/mo HOA
What's special
Detached two car carportLow maintenance flooringSeparate formal dining roomBright breakfast nook
- 169 days |
- 27 |
- 0 |
Zillow last checked:
Listing updated:
Listed by:
Gino McGruder 0787764 312-919-4409,
Orchard Brokerage 844-515-9880,
Clarissa Jackson 0735214 347-359-1429,
Orchard Brokerage
Source: NTREIS,MLS#: 21169156
Facts & features
Interior
Bedrooms & bathrooms
- Bedrooms: 3
- Bathrooms: 2
- Full bathrooms: 2
Primary bedroom
- Level: First
- Dimensions: 10 x 12
Kitchen
- Level: First
- Dimensions: 7 x 8
Living room
- Level: First
- Dimensions: 11 x 12
Heating
- Central, Natural Gas
Cooling
- Central Air, Ceiling Fan(s)
Appliances
- Included: Dishwasher, Electric Range
- Laundry: Common Area
Features
- Eat-in Kitchen, Other
- Flooring: Laminate, Tile
- Windows: Window Coverings
- Has basement: No
- Number of fireplaces: 1
- Fireplace features: Masonry
Interior area
- Total interior livable area: 1,413 sqft
Video & virtual tour
Property
Parking
- Total spaces: 2
- Parking features: Carport
- Carport spaces: 2
Features
- Levels: One
- Stories: 1
- Patio & porch: Patio, Covered
- Pool features: None, Community
Lot
- Size: 4,138 Square Feet
- Residential vegetation: Grassed
Details
- Parcel number: 02638436
Construction
Type & style
- Home type: Townhouse
- Architectural style: Traditional
- Property subtype: Townhouse
- Attached to another structure: Yes
Materials
- Brick, Other
- Foundation: Slab
- Roof: Composition
Condition
- Year built: 1973
Utilities & green energy
- Utilities for property: See Remarks
Community & HOA
Community
- Features: Pool
- Subdivision: Sabre Add
HOA
- Has HOA: Yes
- Services included: All Facilities, Association Management, Maintenance Grounds, Maintenance Structure
- HOA fee: $235 monthly
- HOA name: Sabre Add Homes
- HOA phone: 817-244-6271
Location
- Region: Fort Worth
Financial & listing details
- Price per square foot: $120/sqft
- Tax assessed value: $188,348
- Annual tax amount: $4,085
- Date on market: 2/5/2026
- Cumulative days on market: 169 days
- Listing terms: Assumable,Cash,Conventional,FHA,VA Loan
Estimated market value
$165,700
$157,000 - $174,000
$1,781/mo
Price history
| Date | Event | Price |
|---|---|---|
| 3/2/2026 | Contingent | $170,000$120/sqft |
Source: NTREIS #21169156 Report a problem | ||
| 2/5/2026 | Price change | $170,000-2.9%$120/sqft |
Source: NTREIS #21169156 Report a problem | ||
| 5/16/2021 | Pending sale | $175,000$124/sqft |
Source: NTREIS #14537221 Report a problem | ||
| 4/25/2021 | Price change | $175,000-2.2%$124/sqft |
Source: NTREIS #14537221 Report a problem | ||
| 4/5/2021 | Price change | $179,000-3.2%$127/sqft |
Source: NTREIS #14537221 Report a problem | ||
| 3/21/2021 | Price change | $185,000+12.1%$131/sqft |
Source: NTREIS #14537221 Report a problem | ||
| 12/23/2018 | Price change | $165,000-2.4%$117/sqft |
Source: REMAX Ambassadors #13989694 Report a problem | ||
| 12/16/2018 | Listed for sale | $169,000+125.3%$120/sqft |
Source: REMAX Ambassadors #13989694 Report a problem | ||
| 4/29/2016 | Listing removed | $1,050-4.5%$1/sqft |
Source: RE/MAX Associates of Dallas #13340026 Report a problem | ||
| 4/21/2016 | Listed for sale | $75,000$53/sqft |
Source: RE/MAX Associates of Dallas #13296750 Report a problem | ||
| 3/25/2016 | Pending sale | $75,000$53/sqft |
Source: RE/MAX Associates of Dallas #13296750 Report a problem | ||
| 3/17/2016 | Listed for rent | $1,100+33.3%$1/sqft |
Source: RE/MAX Associates of Dallas #13340026 Report a problem | ||
| 3/15/2016 | Listed for sale | $75,000$53/sqft |
Source: RE/MAX Associates of Dallas #13296750 Report a problem | ||
| 3/2/2016 | Pending sale | $75,000$53/sqft |
Source: RE/MAX Associates of Dallas #13296750 Report a problem | ||
| 2/8/2016 | Listed for sale | $75,000$53/sqft |
Source: RE/MAX Associates of Dallas #13296750 Report a problem | ||
| 2/4/2016 | Pending sale | $75,000$53/sqft |
Source: RE/MAX Associates of Dallas #13296750 Report a problem | ||
| 1/6/2016 | Listed for sale | $75,000$53/sqft |
Source: RE/MAX Associates of Dallas #13296750 Report a problem | ||
| 1/6/2012 | Listing removed | $825$1/sqft |
Source: RE/MAX ASSOCIATES OF DALLAS #11618058 Report a problem | ||
| 12/2/2011 | Price change | $825-2.9%$1/sqft |
Source: RE/MAX ASSOCIATES OF DALLAS #11618058 Report a problem | ||
| 10/13/2011 | Price change | $850-5.6%$1/sqft |
Source: RE/MAX Associates of Dallas #11618058 Report a problem | ||
| 9/7/2011 | Price change | $900-5.3%$1/sqft |
Source: RE/MAX Associates of Dallas #11618058 Report a problem | ||
| 6/29/2011 | Listed for rent | $950$1/sqft |
Source: ABRAMS REALTORS INC #11618058 Report a problem | ||
Public tax history
| Year | Property taxes | Tax assessment |
|---|---|---|
| 2025 | $2,292 -13.1% | $188,348 |
| 2024 | $2,637 +10.4% | $188,348 +13.8% |
| 2023 | $2,390 -44.9% | $165,501 -0.8% |
| 2022 | $4,338 +149% | $166,886 +157.4% |
| 2021 | $1,743 -2% | $64,831 |
| 2020 | $1,778 +3.6% | $64,831 |
| 2019 | $1,716 +16% | $64,831 +20.6% |
| 2018 | $1,479 -1.2% | $53,775 +0% |
| 2017 | $1,497 -0.9% | $53,754 +0.9% |
| 2016 | $1,510 -0.2% | $53,300 |
| 2015 | $1,513 | $53,300 |
| 2014 | $1,513 | $53,300 +8.6% |
| 2013 | -- | $49,100 +0.2% |
| 2012 | -- | $49,000 -10.4% |
| 2011 | -- | $54,700 -17% |
| 2010 | -- | $65,900 -7.2% |
| 2009 | -- | $71,000 |
| 2008 | -- | $71,000 +6.3% |
| 2007 | -- | $66,800 +19.3% |
| 2006 | -- | $56,000 |
| 2005 | -- | $56,000 |
| 2004 | -- | $56,000 |
| 2003 | -- | $56,000 +4.1% |
| 2002 | -- | $53,800 +9.3% |
| 2001 | -- | $49,200 +11.1% |
| 2000 | -- | $44,300 |
Find assessor info on the county website
Monthly payment
Est. payment
Payment breakdown
Explore the cost of this home by adjusting the details. Changes won't be saved.Climate risks
Neighborhood: 76116
Nearby schools
GreatSchools rating
- 2/10Western Hills Elementary SchoolGrades: 2-5Distance: 0.5 mi
- 2/10Leonard Middle SchoolGrades: 6-8Distance: 0.9 mi
- 2/10Western Hills High SchoolGrades: 9-12Distance: 1.2 mi
Schools provided by the listing agent
- Elementary: Westn Hill
- Middle: Leonard
- High: Westn Hill
- District: Fort Worth ISD
Source: NTREIS. This data may not be complete. We recommend contacting the local school district to confirm school assignments for this home.
- $201,1003 bd2 ba1.4k sqft8723 N Normandale St, Fort Worth, TX 76116Off Market

- $--3 bd2 ba1.3k sqft8721 N Normandale St, Fort Worth, TX 76116Sold
- $199,4003 bd2 ba1.3k sqft8727 N Normandale St, Fort Worth, TX 76116Off Market

- $442,6001 bd1 ba-- sqft8601 N Normandale St, Fort Worth, TX 76116Off Market
- $180,3002 bd1 ba1.4k sqft8729 N Normandale St, Fort Worth, TX 76116Off Market
- $189,6003 bd2 ba1.3k sqft8731 N Normandale St, Fort Worth, TX 76116Off Market
- $201,5003 bd2 ba1.4k sqft8733 N Normandale St, Fort Worth, TX 76116Off Market
- $220,0003 bd2 ba1.3k sqft8715 N Normandale St, Fort Worth, TX 76116Off Market
A local agent can set up tours, give advice and negotiate with sellers.
Similar homes
- $189,9002 bd1 ba897 sqft7412 Davenport Ave, Fort Worth, TX 76116For Sale
 MLS ID #21324495, Scott Sammons. NTREIS
 - $186,0003 bd2 ba980 sqft8813 Myra St, White Settlement, TX 76108For Sale
 MLS ID #21320885, Bertha Lambright Bertling. NTREIS
 - $199,9003 bd2 ba1k sqft8409 Wyatt Dr, White Settlement, TX 76108For Sale
 MLS ID #21299793, Jeremy Hoffman. NTREIS
 - $170,0003 bd2 ba1.2k sqft2713 Cordone St, Fort Worth, TX 76133For Sale
 MLS ID #21137885, Steven Hayden. NTREIS
 - $196,0002 bd1 ba753 sqft7333 Brazos Ave, Fort Worth, TX 76116For SaleMLS ID #21236619, Julienne Martinez. NTREIS
- $189,0004 bd1 ba1.3k sqft7808 Colton Dr, Fort Worth, TX 76108For SaleMLS ID #21205878, Sherry Patterson. NTREIS
- $155,0003 bd2 ba1.1k sqft4628 Reed St, Fort Worth, TX 76119For SaleMLS ID #21311275, Michelle Long. NTREIS
- $109,0003 bd2 ba1.7k sqft6000 Westridge Ln APT 802, Fort Worth, TX 76116For SaleMLS ID #21128667, Cheryl Wilbur. NTREIS
- $182,5002 bd1 ba931 sqft845 Rumfield Rd, White Settlement, TX 76108For SaleMLS ID #21273484, Lisa Cook. NTREIS
- $149,9993 bd1 ba875 sqft205 Hallvale Dr, White Settlement, TX 76108For SaleMLS ID #21250989, Alexander Zamora. NTREIS
- $168,9003 bd1 ba1.1k sqft3717 Childress St, Fort Worth, TX 76119For SaleMLS ID #21315803, Mariela Borjon. NTREIS
- $168,4103 bd1 ba1k sqft2663 Burton Ave, Fort Worth, TX 76105For SaleMLS ID #21310663, Vicki Testerman. NTREIS
- $245,0003 bd2 ba1.2k sqft10049 Westpoint Blvd, Fort Worth, TX 76108For SaleMLS ID #21309592, Heidi Mayer. NTREIS
- $138,9991 bd1 ba720 sqft7613 Marys Creek Dr, Fort Worth, TX 76116For Sale By Owner
- $202,0003 bd1 ba784 sqft3933 Winfield Ave, Fort Worth, TX 76109For SaleMLS ID #21315905, Penny Willhite. NTREIS
- $160,0003 bd2 ba1.6k sqft157 Canyon Valley Ln, Weatherford, TX 76085For SaleMLS ID #21305889, Sang Park. NTREIS
- $205,0003 bd2 ba1.6k sqft4530 White Oak Ln, Fort Worth, TX 76114For SaleMLS ID #21307034, Robert Salmons. NTREIS
- $160,0004 bd2 ba1.3k sqft4518 Erath St, Fort Worth, TX 76119For SaleMLS ID #21134233, Steven Hayden. NTREIS
- $159,9004 bd2 ba1.1k sqft200 Williams St, Fort Worth, TX 76104For SaleMLS ID #21294523, Trace Howard. NTREIS
- $149,9003 bd2 ba1.1k sqft6637 Vega Dr, Fort Worth, TX 76133For Sale By Owner
