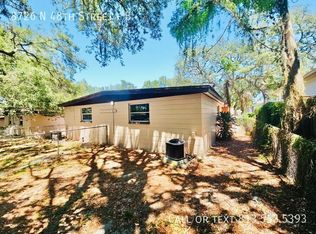
INVESTOR ALERT – Exceptional Multi-Family Opportunity in Tampa Rare opportunity to acquire TWO Block-Construction DUPLEXES comprising FOUR Total Units on Two Separate Parcels in Tampa’s growing suburban market. Each duplex has its own tax parcel ID, offering flexibility for future individual resale, refinancing, or long-term portfolio optimization. Each unit features a 2-bedroom, 1-bath layout with a dedicated laundry room, fully fenced private yard, and two assigned parking spaces per unit—a highly desirable combination that supports long-term tenant retention.Tenants pay their own utilities, including water and trash, and each duplex is separately metered for water, keeping operating expenses efficient and predictable. Most units are currently leased, providing an immediate and stable income stream. The properties are well maintained, have experienced low vacancy, and are well positioned as workforce housing in a market with sustained rental demand. There is meaningful upside potential through interior updates and rent optimization, offering investors the opportunity to increase cash flow over time while benefiting from solid fundamentals today. Owner-occupant opportunity: A buyer could live in one unit and rent the remaining units, creating the potential to offset housing expenses while building long-term equity. Buyer to verify financing terms and rental income suitability. Not located in a flood zone. Please do not disturb tenants. Showings by appointment only. Additional information available upon request. Don’t miss this opportunity to acquire a strategically located, income-producing multi-family asset with built-in future flexibility in the Tampa market.
For sale
$599,000
8726 & 8728 N 48th St, Tampa, FL 33617
8beds
4baths
1,576sqft
:
Get pre-qualified$4,108/mo
Duplex, Multi Family
Built in 1972
-- sqft lot
$-- Zestimate®
$380/sqft
$-- HOA
What's special
Block-construction duplexesFully fenced private yardDedicated laundry room
- 29 days |
- 249 |
- 29 |
Zillow last checked:
Listing updated:
Listed by:
Vivian Resnick 813-410-2890,
DALTON WADE INC 888-668-8283
Source: Stellar MLS,MLS#: TB8523851 Originating MLS: Suncoast Tampa
Originating MLS: Suncoast Tampa
Facts & features
Interior
Bedrooms & bathrooms
- Bedrooms: 8
- Bathrooms: 4
Heating
- Central
Cooling
- Central Air
Appliances
- Included: Electric Water Heater, Range, Refrigerator
- Laundry: Inside, Laundry Room
Features
- None
- Has fireplace: No
Interior area
- Total structure area: 1,676
- Total interior livable area: 1,576 sqft
Video & virtual tour
Property
Parking
- Parking features: Assigned
Features
- Levels: One
- Stories: 1
- Patio & porch: None
- Fencing: Fenced
Lot
- Size: 5,550 Square Feet
- Dimensions: 50 x 111
Details
- Additional parcels included: 142315-0840
- Parcel number: A21281943N00000900028.0
- Zoning: RM-16
- Special conditions: None
Construction
Type & style
- Home type: MultiFamily
- Property subtype: Duplex, Multi Family
Materials
- Block
- Foundation: Slab
- Roof: Shingle
Condition
- New construction: No
- Year built: 1972
Utilities & green energy
- Sewer: Public Sewer
- Water: Public
- Utilities for property: Cable Available, Electricity Available, Electricity Connected, Water Connected
Community & HOA
Community
- Pet fee: $0 monthly
- Subdivision: DRUID HILLS REV
HOA
- Has HOA: No
Location
- Region: Tampa
Financial & listing details
- Price per square foot: $380/sqft
- Annual tax amount: $6,972
- Date on market: 6/26/2026
- Cumulative days on market: 30 days
- Listing terms: Cash,Conventional
- Ownership: Fee Simple
- Lease term: 12 Months
- Total actual rent: 0
- Tenant pays: Electricity, Sewer, Trash Collection, Water
- Electric utility on property: Yes
- Road surface type: Asphalt
Estimated market value
Not available
Estimated sales range
Not available
Not available
Price history
| Date | Event | Price |
|---|---|---|
| 6/26/2026 | Listed for sale | $599,000$380/sqft |
Source:  Stellar MLS #TB8523851 Report a problem Stellar MLS #TB8523851 Report a problem | ||
Public tax history
Tax history is unavailable.
Monthly payment
Est. payment
Payment breakdown
Explore the cost of this home by adjusting the details. Changes won't be saved.Climate risks
Neighborhood: Temple Crest
Nearby schools
GreatSchools rating
- 3/10Dr Carter G Woodson K-8 SchoolGrades: PK-8Distance: 1.6 mi
- 3/10King High SchoolGrades: 9-12Distance: 1.8 mi
- 2/10Greco Middle SchoolGrades: 6-8Distance: 2.5 mi
Schools provided by the listing agent
- Elementary: Riverhills Elem
- Middle: Greco-HB
- High: King-HB
Source: Stellar MLS. This data may not be complete. We recommend contacting the local school district to confirm school assignments for this home.
- $1,2492 bd1 ba828 sqft8726 N 48th St #B, Tampa, FL 33617For Rent
- $166,9302 bd1 ba828 sqft8726 N 48th St #A, Tampa, FL 33617Off Market
- $--2 bd1 ba828 sqft8726 N 48th St, Tampa, FL 33617Off Market

- $1,2492 bd1 ba828 sqft8724 N 48th St #A, Tampa, FL 33617For Rent

- $--2 bd1 ba828 sqft8728 N 48th St #B, Tampa, FL 33617Off Market
- $316,1002 bd1 ba800 sqft8724 N 48th St #B, Tampa, FL 33617Off Market
- $328,2004 bd2 ba1.6k sqft8730 N 48th St, Tampa, FL 33617Off Market
- $292,5002 bd1 ba800 sqft8722 N 48th St #A, Tampa, FL 33617Sold
A local agent can set up tours, give advice and negotiate with sellers.
A local lender can help you make sure your offer is ready when you are.
Similar homes
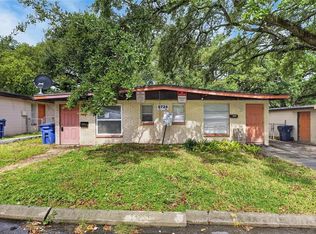
- $599,0008 bd5 ba1.6k sqft8723 & 8724 N 48th St, Tampa, FL 33617For Sale
 MLS ID #TB8523844, Vivian Resnick, DALTON WADE INC. Stellar MLS
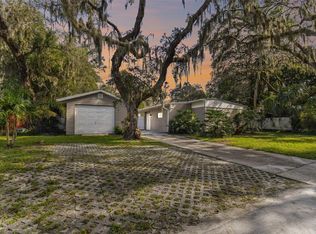
 - $574,9995 bd3 ba2.2k sqft414 Joyce Ave, Temple Terrace, FL 33617For Sale
 MLS ID #TB8506835, Richard Brito, TAMPA PROPERTY MANAGERS LLC. Stellar MLS
 - $439,9005 bd3 ba1.7k sqft2706 E Annie St, Tampa, FL 33612For Sale
 MLS ID #A4697898, Lacey Kramer, NEW DOOR REAL ESTATE LLC. Stellar MLS
 - $479,9007 bd4 ba1.6k sqft1901 E 32nd Ave, Tampa, FL 33610For Sale
 MLS ID #TB8518011, Ramez Lahham, YOU FIRST REALTY AND ASSOC LLC. Stellar MLS
 - $600,0005 bd3 ba1.1k sqft3712 Carroway St, Tampa, FL 33619For Sale By Owner
- $525,0005 bd3 ba2.3k sqft6020 N Flora Vista Ave, Tampa, FL 33604For SaleMLS ID #TB8531584, Andrew Duncan, LPT REALTY LLC. Stellar MLS
- $494,9005 bd3 ba2.2k sqft10107 N Aster Ave, Tampa, FL 33612For SaleMLS ID #TB8503497, Amir Parajuli, LPT REALTY, LLC.. Stellar MLS
- $599,0006 bd2 ba1.5k sqft7711 Amherst St, Tampa, FL 33625For SaleMLS ID #TB8512830, Tanner Tillung, EXP REALTY LLC. Stellar MLS
- $540,0005 bd3 ba1.7k sqft2310 W Knollwood Pl, Tampa, FL 33604For SaleMLS ID #TB8527364, Mylena Ruiz Medina, FRIENDS REALTY LLC. Stellar MLS
- $605,0006 bd4 ba1.5k sqft2504 W Fletcher Ave, Tampa, FL 33618For SaleMLS ID #TB8340503, Veronica Lopez, TAMPA INVESTORS SOLUTIONS LLC. Stellar MLS
- $625,0006 bd4 ba2.3k sqft2910 W Burke St, Tampa, FL 33614For SaleMLS ID #TB8467672, Raul Riano, PEOPLE'S CHOICE REALTY SVC LLC. Stellar MLS
- $540,0005 bd4 ba2k sqft(Undisclosed Address), Tampa, FL 33614For SaleMLS ID #TB8518544, YAIXY CABRERA, VITA LUXURY REALTY LLC. Stellar MLS
- $585,0005 bd4 ba1.9k sqft3122 W Crest Ave, Tampa, FL 33614For SaleMLS ID #TB8503337, Marylin Salazar, 1ST INVESTMENT REALTY GROUP LLC. Stellar MLS
- $399,9005 bd2 ba1.6k sqft8205 N 12th St, Tampa, FL 33604For SaleMLS ID #TB8532016, Stephanie Cruz, PRIME REALTY OF FL LLC. Stellar MLS
- $599,0005 bd3 ba2k sqft4109 Seminole Ave, Tampa, FL 33603For SaleMLS ID #TB8500224, Julia Wright, KELLER WILLIAMS TAMPA PROPERTIES. Stellar MLS
- from $488,9905 bd3 ba2k sqftLakeside Plan, Waterstone, Tampa, FL 33617New ConstructionDR Horton
- $495,0005 bd3 ba2k sqft709 E 119th Ave, Tampa, FL 33612For SaleMLS ID #TB8520949, Jamie Young, PEOPLE'S TRUST REALTY. Stellar MLS
- $620,0006 bd3 ba2.3k sqft10013 Oslin St, Tampa, FL 33615For SaleMLS ID #TB8509482, RASHID ANNAHAS, CHARLES RUTENBERG REALTY INC. Stellar MLS
- $500,0005 bd3 ba2.2k sqft7901 N Packwood Ave, Tampa, FL 33604For SaleMLS ID #TB8496131, Frank Albert, FRANK ALBERT REALTY. Stellar MLS
- $560,0005 bd2 ba2k sqft6810 N Navin Ave, Tampa, FL 33604For SaleMLS ID #TB8492768, Steven Burk, RE/MAX COLLECTIVE. Stellar MLS
