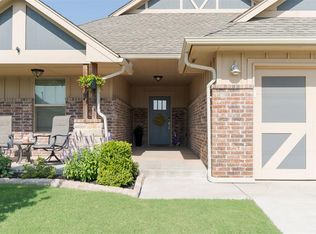
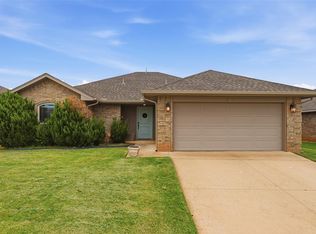
Welcome to this beautifully designed 3-bedroom, 2-bath home offering 1,460 square feet of modern comfort in the highly sought-after Mustang School District! Perfectly positioned on a premium corner lot directly across from the neighborhood greenbelt and playground, this home combines an unbeatable location with a warm, inviting atmosphere.
Step inside to discover a bright, open floor plan with soaring high ceilings, elegant bay windows, and abundant natural light that creates an airy yet cozy feel throughout. The stylish kitchen features gorgeous marble countertops, making it the perfect space for both everyday living and entertaining.
The welcoming layout flows effortlessly into the spacious living and dining areas before leading outside to a covered patio overlooking the generous backyard—ideal for relaxing, hosting friends, or enjoying Oklahoma evenings. For added peace of mind, the home also includes a storm shelter.
Located in a wonderful community with green space just steps from your front door, this home offers the perfect blend of modern finishes, functional living, and everyday convenience. Don't miss your opportunity to make this exceptional home yours!
Pending
$244,900
8728 SW 36th Ter, Oklahoma City, OK 73179
3beds
1,460sqft
:
Get pre-qualified$1,656/mo
Single Family Residence
Built in 2016
8,180 Square Feet Lot
$244,800 Zestimate®
$168/sqft
$18/mo HOA
What's special
- 10 days |
- 615 |
- 55 |
Likely to sell faster than
Zillow last checked:
Listing updated:
Listed by:
Jordan Amaya 405-802-2181,
Leonard Realty LLC
Source: MLSOK/OKCMAR as distributed by MLS GRID,MLS#: 1239424
Facts & features
Interior
Bedrooms & bathrooms
- Bedrooms: 3
- Bathrooms: 2
- Full bathrooms: 2
Heating
- Has Heating (Unspecified Type)
Cooling
- Has cooling: Yes
Appliances
- Included: Built-In Gas Oven, Built-In Gas Range
Features
- Flooring: Vinyl
- Number of fireplaces: 1
- Fireplace features: Wood Burning
Interior area
- Total structure area: 1,460
- Total interior livable area: 1,460 sqft
Video & virtual tour
Property
Parking
- Total spaces: 2
- Parking features: Garage
- Garage spaces: 2
Features
- Levels: One
- Stories: 1
- Patio & porch: Patio, Porch
- Exterior features: Rain Gutters
- Fencing: Wood
Lot
- Size: 8,180 Square Feet
- Features: Corner Lot, Interior Lot
Details
- Parcel number: 8728SW36th73179
- Special conditions: None
Construction
Type & style
- Home type: SingleFamily
- Architectural style: Ranch
- Property subtype: Single Family Residence
Materials
- Brick & Frame
- Foundation: Slab
- Roof: Composition
Condition
- Year built: 2016
Details
- Builder name: Foster Signature Homes
Community & HOA
HOA
- Has HOA: Yes
- Services included: Greenbelt, Common Area Maintenance
- HOA fee: $217 annually
Location
- Region: Oklahoma City
Financial & listing details
- Price per square foot: $168/sqft
- Tax assessed value: $225,262
- Annual tax amount: $3,111
- Date on market: 7/15/2026
Estimated market value
$244,800
$233,000 - $257,000
$1,597/mo
Price history
| Date | Event | Price |
|---|---|---|
| 7/22/2026 | Pending sale | $244,900$168/sqft |
Source:  MLSOK/OKCMAR as distributed by MLS GRID #1239424 Report a problem MLSOK/OKCMAR as distributed by MLS GRID #1239424 Report a problem | ||
| 7/15/2026 | Listed for sale | $244,900+44.1%$168/sqft |
Source: MLSOK/OKCMAR as distributed by MLS GRID #1239424 Report a problem | ||
| 8/23/2016 | Sold | $170,000$116/sqft |
Source: Public Record Report a problem | ||
Public tax history
| Year | Property taxes | Tax assessment |
|---|---|---|
| 2025 | $3,112 +6.2% | $24,777 +5% |
| 2024 | $2,930 +7.1% | $23,598 +5% |
| 2023 | $2,735 +3.5% | $22,475 +5% |
| 2022 | $2,643 +5.5% | $21,404 +5% |
| 2021 | $2,505 +3.8% | $20,385 +5% |
| 2020 | $2,414 +31.4% | $19,415 -0.8% |
| 2019 | $1,837 +3.8% | $19,580 +3.8% |
| 2018 | $1,770 -24.2% | $18,865 +0.9% |
| 2017 | $2,336 | $18,699 +4670.2% |
| 2016 | $2,336 +4662% | $392 |
| 2015 | $49 | $392 |
Find assessor info on the county website
Monthly payment
Est. payment
Payment breakdown
Explore the cost of this home by adjusting the details. Changes won't be saved.Climate risks
Neighborhood: Winds West
Nearby schools
GreatSchools rating
- 7/10Prairie View Elementary SchoolGrades: PK-4Distance: 1.4 mi
- 9/10Mustang North Middle SchoolGrades: 7-8Distance: 3.1 mi
- 8/10Mustang High SchoolGrades: 9-12Distance: 4.4 mi
Schools provided by the listing agent
- Elementary: Prairie View ES
- Middle: Canyon Ridge IES
- High: Mustang HS
Source: MLSOK/OKCMAR as distributed by MLS GRID. This data may not be complete. We recommend contacting the local school district to confirm school assignments for this home.
- $240,0003 bd2 ba1.3k sqft8724 SW 36th Ter, Oklahoma City, OK 73179Sold

- $232,5003 bd2 ba1.4k sqft3921, Alnwick, OK 73179Off Market
- $243,7003 bd2 ba1.4k sqft4001 Alnwick Ln, Oklahoma City, OK 73179Off Market
- $241,5003 bd2 ba1.4k sqft8725 SW 37th St, Oklahoma City, OK 73179Off Market
- $245,0003 bd2 ba1.4k sqft4104 Alnwick Ln, Oklahoma City, OK 73179Off Market
- $239,5004 bd2 ba1.4k sqft4104 Alnwick Ln,, Oklahoma City, OK 73179Off Market
- $239,5003 bd2 ba1.4k sqft8721 SW 37th St, Oklahoma City, OK 73179Off Market
- $231,2003 bd2 ba1.4k sqft8729 SW 37th St, Oklahoma City, OK 73179Off Market
A local agent can set up tours, give advice and negotiate with sellers.
Similar homes
- $251,0003 bd2 ba1.3k sqft8721 SW 36th St, Oklahoma City, OK 73179For Sale
 MLS ID #1240113, Kody Khodabakhsh, Ariston Realty. MLSOK/OKCMAR as distributed by MLS GRID
 - $275,0003 bd2 ba1.5k sqft3909 Brougham Way, Oklahoma City, OK 73179For Sale
 MLS ID #1240673, Anna Smith, Cherrywood. MLSOK/OKCMAR as distributed by MLS GRID
 - $244,9003 bd2 ba1.3k sqft4404 Windgate West Rd, Oklahoma City, OK 73179For Sale
 MLS ID #1239221, Robert Salmons, Entera Realty LLC. MLSOK/OKCMAR as distributed by MLS GRID
 - $255,0003 bd2 ba1.5k sqft9101 SW 48th Ter, Oklahoma City, OK 73179For Sale
 MLS ID #1240487, Brittnee Jones, Copper Creek Real Estate. MLSOK/OKCMAR as distributed by MLS GRID
 - $249,9004 bd2 ba1.4k sqft8709 SW 36th Ter, Oklahoma City, OK 73179For SaleMLS ID #1232217, Sarah Hites, Metro Brokers of OK Elite. MLSOK/OKCMAR as distributed by MLS GRID
- $260,0003 bd2 ba1.4k sqft8901 SW 36th St, Oklahoma City, OK 73179For SaleMLS ID #1233475, Randy Heintzelman, Prestige Real Estate Services. MLSOK/OKCMAR as distributed by MLS GRID
- $245,0004 bd2 ba1.7k sqft4724 Fieldstone Dr, Oklahoma City, OK 73179For SaleMLS ID #1231485, Scott McAfee, Game Changer Real Estate. MLSOK/OKCMAR as distributed by MLS GRID
- $234,5003 bd2 ba1.5k sqft4109 Windgate West Rd, Oklahoma City, OK 73179For SaleMLS ID #1231204, Connie Hamilton, RE/MAX First. MLSOK/OKCMAR as distributed by MLS GRID
- $220,0003 bd2 ba1.5k sqft8509 SW 36th Ter, Oklahoma City, OK 73179For SaleMLS ID #1237735, Catarina Roman, H&W Realty Branch. MLSOK/OKCMAR as distributed by MLS GRID
- $265,0003 bd2 ba1.5k sqft4400 Idylbreeze Dr, Oklahoma City, OK 73179For SaleMLS ID #1238911, Jennifer Kelsey, Real Broker LLC. MLSOK/OKCMAR as distributed by MLS GRID
- $262,0003 bd2 ba1.5k sqft9116 SW 47th St, Oklahoma City, OK 73179For SaleMLS ID #1238262, Chelsey Ulrich, Weichert Realtors, Centennial. MLSOK/OKCMAR as distributed by MLS GRID
- $265,0003 bd2 ba1.4k sqft8905 SW 42nd St, Oklahoma City, OK 73179For SaleMLS ID #1227371, Tobi Nguyen, Real Broker LLC. MLSOK/OKCMAR as distributed by MLS GRID
- $275,0003 bd2 ba1.6k sqft8908 SW 54th St, Oklahoma City, OK 73179For SaleMLS ID #1238975, Angela Guzman, Stetson Bentley Realty LLC. MLSOK/OKCMAR as distributed by MLS GRID
- $265,0003 bd2 ba1.4k sqft8909 SW 42nd St, Oklahoma City, OK 73179For SaleMLS ID #1228862, Tara Levinson, LRE Realty, LLC. MLSOK/OKCMAR as distributed by MLS GRID
- $299,9004 bd2 ba1.7k sqft4300 N Westway Ave, Oklahoma City, OK 73179For SaleMLS ID #1240127, Sarah Casey, Parasol Real Estate LLC. MLSOK/OKCMAR as distributed by MLS GRID
- $--3 bd2 ba1.7k sqft5708 Starling Rd, Oklahoma City, OK 73179AuctionServiceLink Auction
- $250,0003 bd2 ba1.6k sqft4705 Apatite Bluff Dr, Oklahoma City, OK 73179For SaleMLS ID #1223017, Judith Uriarte, Home Place Real Estate. MLSOK/OKCMAR as distributed by MLS GRID
- $269,9003 bd2 ba1.5k sqft9005 SW 48th Ter, Oklahoma City, OK 73179For SaleMLS ID #1234684, Anthony Solis, H&W Realty Branch. MLSOK/OKCMAR as distributed by MLS GRID
- $259,9003 bd2 ba1.3k sqft9201 SW 45th Ter, Oklahoma City, OK 73179For SaleMLS ID #1230497, John Burris, Central Oklahoma Real Estate. MLSOK/OKCMAR as distributed by MLS GRID
- $249,0003 bd2 ba1.4k sqft2601 Fawn Lily Rd, Oklahoma City, OK 73128For SaleMLS ID #1235454, Sam Vinall, ARC Real Estate. MLSOK/OKCMAR as distributed by MLS GRID
