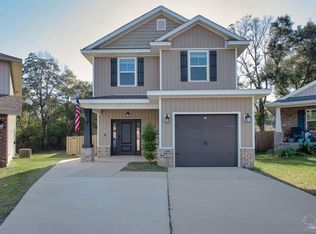
Move in ready with valuable extras! This charming home is on a cul-de-sac in a quaint North Pensacola neighborhood. A classic brick front and Craftsman style columns frame the covered front porch, while the double driveway adds functionality. Inside, you'll find an open layout, luxury vinyl plank flooring throughout and features that make this home as practical as it is inviting. The kitchen features shaker style cabinetry, stainless steel appliances, a pantry, generous countertop space and breakfast bar with plenty of seating. The kitchen opens to the dining and living areas, where high ceilings and natural light create a bright, open and connected living space. The primary bedroom is positioned toward the back of the home, off the living room, and features a boxed ceiling, ceiling fan and oversized closet. The ensuite bathroom offers double vanities and a garden tub with shower. Two additional bedrooms are located toward the front of the home, along with a full bathroom and conveniently located laundry room. Step outside, and there's even more to appreciate. The oversized patio and privacy fenced backyard provide plenty of space for enjoying the outdoors. The TUFF SHED Premier Series storage shed is an added bonus, providing room for lawn equipment, tools, or seasonal storage. The extras don't stop there. Fabric Shield storm protection, gutters with leaf guards, exterior floodlights, smart keypad entry and 2-inch window blinds throughout add to the home's appeal. Underground utilities enhance the neighborhood, while a property survey is available, the builder's 10-year structural warranty remains in place, and an active termite bond is transferable. Conveniently located near shopping, restaurants, grocery stores, and medical facilities, the home also offers easy access to the University of West Florida, including its scenic walking and biking trails. If you've been looking for a move in ready home with extras and a convenient location, this one is worth a look!
Contingent
$268,900
873 Smiley Cir, Pensacola, FL 32514
3beds
1,454sqft
Single Family Residence
Built in 2020
5,227 Square Feet Lot
$-- Zestimate®
$185/sqft
$25/mo HOA
What's special
Craftsman style columnsTwo additional bedroomsHigh ceilingsFabric shield storm protectionOpen layoutCovered front porchPrivacy fenced backyard
- 19 days
- 1,046
- 104
Likely to sell faster than
Zillow last checked:
Listing updated:
Listed by:
Christa Myrick 850-816-9344,
CENTURY 21 AMERISOUTH REALTY
Source: PAR,MLS#: 690469
Facts & features
Interior
Bedrooms & bathrooms
- Bedrooms: 3
- Bathrooms: 2
- Full bathrooms: 2
Primary bedroom
- Level: First
- Area: 217.56
- Dimensions: 11.1 x 19.6
Bedroom
- Level: First
- Area: 134.82
- Dimensions: 12.6 x 10.7
Bedroom 1
- Level: First
- Area: 150.96
- Dimensions: 13.6 x 11.1
Bathroom
- Level: First
- Area: 69.12
- Dimensions: 6.4 x 10.8
Dining room
- Level: First
- Area: 132.08
- Dimensions: 12.7 x 10.4
Kitchen
- Level: First
- Area: 145
- Dimensions: 12.5 x 11.6
Living room
- Level: First
- Area: 246.96
- Dimensions: 12.6 x 19.6
Heating
- Heat Pump, Central
Cooling
- Heat Pump, Central Air, Ceiling Fan(s)
Appliances
- Included: Electric Water Heater, Built In Microwave, Dishwasher, Disposal, Refrigerator, Self Cleaning Oven
- Laundry: Inside, W/D Hookups
Features
- Baseboards, Ceiling Fan(s), High Ceilings, High Speed Internet, Recessed Lighting, Vaulted Ceiling(s)
- Windows: Double Pane Windows, Blinds, Shutters
- Has basement: No
Interior area
- Total structure area: 1,454
- Total interior livable area: 1,454 sqft
Property
Parking
- Parking features: Driveway, Front Entrance
- Has uncovered spaces: Yes
Features
- Levels: One
- Stories: 1
- Patio & porch: Patio, Porch
- Exterior features: Rain Gutters
- Pool features: None
- Fencing: Back Yard,Privacy
Lot
- Size: 5,227 Square Feet
- Dimensions: 22x130x85x97
- Features: Cul-De-Sac
Details
- Parcel number: 121s301006011001
- Zoning description: Res Single
Construction
Type & style
- Home type: SingleFamily
- Architectural style: Craftsman
- Property subtype: Single Family Residence
Materials
- Frame
- Foundation: Slab
- Roof: Shingle,Gable
Condition
- Resale
- New construction: No
- Year built: 2020
Utilities & green energy
- Electric: Circuit Breakers, Copper Wiring
- Sewer: Grinder Pump, Public Sewer
- Water: Public
- Utilities for property: Cable Available
Green energy
- Energy efficient items: Insulation, Insulated Walls, Ridge Vent
Community & HOA
Community
- Security: Smoke Detector(s)
- Subdivision: Smiley Place
HOA
- Has HOA: Yes
- Services included: Association
- HOA fee: $300 annually
Location
- Region: Pensacola
Financial & listing details
- Price per square foot: $185/sqft
- Tax assessed value: $229,811
- Annual tax amount: $3,327
- Price range: $268.9K - $268.9K
- Date on market: 10/25/2026
- Cumulative days on market: 19 days
- Road surface type: Paved
Estimated market value
Not available
Estimated sales range
Not available
Not available
Price history
| Date | Event | Price |
|---|---|---|
| 11/4/2026 | Contingent | $268,900$185/sqft |
Source:  PAR #690469 Report a problem | ||
| 10/25/2026 | Listed for sale | $268,900+38.5%$185/sqft |
Source: PAR #690469 Report a problem | ||
| 8/26/2020 | Sold | $194,140$134/sqft |
Source: PAR #569153 Report a problem | ||
Public tax history
| Year | Property taxes | Tax assessment |
|---|---|---|
| 2025 | $3,327 +104.7% | $229,811 +1.5% |
| 2024 | $1,625 +1.2% | $226,479 +4.7% |
| 2023 | $1,607 +2.8% | $216,261 +14.8% |
| 2022 | $1,563 +0.5% | $188,402 +21.6% |
| 2021 | $1,556 +351.4% | $154,980 +573.8% |
| 2020 | $345 -1.1% | $23,000 |
| 2019 | $348 | $23,000 |
Find assessor info on the county website
Monthly payment
Est. payment
Payment breakdown
Explore the cost of this home by adjusting the details. Changes won't be saved.Climate risks
Neighborhood: Ensley
Nearby schools
Schools provided by the listing agent
- Elementary: Ensley
- Middle: FERRY PASS
- High: Pine Forest
Source: PAR. This data may not be complete. We recommend contacting the local school district to confirm school assignments for this home.

Similar homes
- $299,9003 bd2 ba1.6k sqft697 Mozingo Ln, Pensacola, FL 32514For Sale
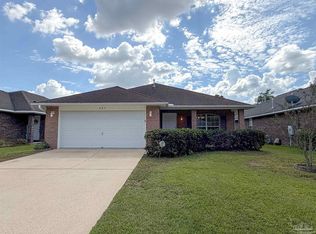 MLS ID #691086, Joanna Hackett, Hometown Properties Of The Gulf Coast. PAR
- $304,9003 bd2 ba1.6k sqft705 Mozingo Ln, Pensacola, FL 32514For Sale
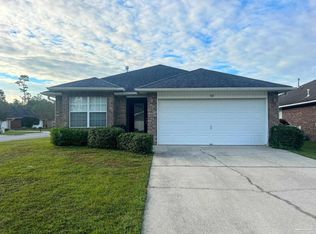 MLS ID #691083, Joanna Hackett, Hometown Properties Of The Gulf Coast. PAR
- $--4 bd1 ba1.5k sqft1210 W Harold Ave, Pensacola, FL 32514Auction
 Auction.com 2
- $279,0003 bd2 ba1.6k sqft9174 Stillbridge Ln, Pensacola, FL 32514For SaleMLS ID #691089, Khalid Akbar, Levin Rinke Realty. PAR
