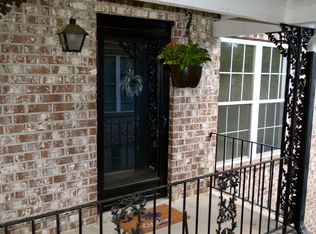
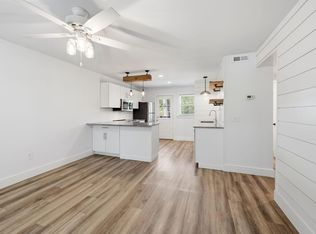
Recently updated 2 bedroom, 1 bathroom condo in the heart of West Ashley. This is a ground level condo with no stairs required for entry! This renovation features a newly remodeled kitchen and bathroom. Enjoy low maintenance and easy cleaning with new LVP and tile flooring throughout. Upon entering, you will enjoy the open floor plan and tasteful finishes. The space flows nicely from the living room, to the eat-in space (perfectly sized for a bistro-style table), into your kitchen. Down the hall there are two generously sized bedrooms and a large full bathroom.The Rivers Bend subdivision is just .5 mile to Avondale, 1.5 miles to MUSC/Downtown Charleston, and just 7 miles to local beaches. * Each building has their own dedicated laundry room - This space is located just steps away, past unit #22!
Active
$269,000
874 Colony Dr #B-19, Charleston, SC 29407
2beds
734sqft
Condominium
Built in 1966
-- sqft lot
$257,400 Zestimate®
$366/sqft
$-- HOA
What's special
- 82 days |
- 669 |
- 35 |
Zillow last checked:
Listing updated:
Listed by:
The Boulevard Company
Source: CTMLS,MLS#: 26011291
Loading...
Facts & features
Interior
Bedrooms & bathrooms
- Bedrooms: 2
- Bathrooms: 1
- Full bathrooms: 1
Rooms
- Room types: Living/Dining Combo
Heating
- Forced Air
Cooling
- Central Air
Features
- Flooring: Luxury Vinyl
- Windows: Window Treatments
- Has fireplace: No
Interior area
- Total structure area: 734
- Total interior livable area: 734 sqft
Property
Parking
- Parking features: Off Street
Features
- Levels: One
- Stories: 1
- Entry location: Ground Level
Lot
- Features: 0 - .5 Acre
Construction
Type & style
- Home type: Condo
- Property subtype: Condominium
- Attached to another structure: Yes
Materials
- Brick Veneer
- Foundation: Slab
Condition
- New construction: No
- Year built: 1966
Utilities & green energy
- Sewer: Public Sewer
- Water: Public
- Utilities for property: Charleston Water Service, Dominion Energy
Community & HOA
Community
- Features: Pool
- Subdivision: Rivers Bend
Location
- Region: Charleston
Financial & listing details
- Price per square foot: $366/sqft
- Date on market: 4/20/2026
- Listing terms: Any
Estimated market value
$257,400
$245,000 - $270,000
$1,748/mo
Price history
| Date | Event | Price |
|---|---|---|
| 4/20/2026 | Listed for sale | $269,000-3.9%$366/sqft |
Source:  CTMLS #26011291 Report a problem CTMLS #26011291 Report a problem | ||
| 1/31/2026 | Listing removed | $280,000$381/sqft |
Source: CTMLS #25023707 Report a problem | ||
| 8/29/2025 | Listed for sale | $280,000-3.1%$381/sqft |
Source: CTMLS #25023707 Report a problem | ||
| 7/30/2025 | Listing removed | $289,000$394/sqft |
Source: CTMLS #25008644 Report a problem | ||
| 5/1/2025 | Price change | $289,000-3%$394/sqft |
Source: CTMLS #25008644 Report a problem | ||
| 4/1/2025 | Listed for sale | $298,000$406/sqft |
Source: CTMLS #25008644 Report a problem | ||
Public tax history
Tax history is unavailable.
Monthly payment
Est. payment$--/mo
Payment breakdown
Explore the cost of this home by adjusting the details. Changes won't be saved.All calculations are estimates and provided by Zillow, Inc. for informational purposes only. Actual amounts may vary.
HOA fees may include property taxes on listings classified as Co-Ops. Contact the listing agent and/or owner for fee details.
Mortgage interest rates are dependent on a number of factors, including credit score, down payment, and repayment length. Interest rate data provided by Zillow Group Marketplace, Inc. as of 1/1/1970 from various mortgage lenders with which we have lead or other similar arrangements; the Estimated Payment is an average of those rates.
See how much you could borrow to make a competitive offer.
Climate risks
Neighborhood: Avondale
Nearby schools
GreatSchools rating
- 7/10St. Andrews School Of Math And ScienceGrades: PK-5Distance: 0.6 mi
- 4/10C. E. Williams Middle School For Creative & ScientGrades: 6-8Distance: 6.1 mi
- 7/10West Ashley High SchoolGrades: 9-12Distance: 6 mi
Schools provided by the listing agent
- Elementary: St. Andrews
- Middle: C E Williams
- High: West Ashley
Source: CTMLS. This data may not be complete. We recommend contacting the local school district to confirm school assignments for this home.
- $174,0001 bd1 ba576 sqft811 Colony Dr #E-76, Charleston, SC 29407Sold

- $205,6002 bd1 ba1k sqft870 Colony Dr #A-3, Charleston, SC 29407Off Market
- $260,3002 bd1 ba733 sqft870 Colony Dr, Charleston, SC 29407Off Market
- $238,4002 bd1 ba734 sqft870 Colony Dr, Charleston, SC 29407Off Market
- $215,0001 bd1 ba576 sqft870 Colony Dr, Charleston, SC 29407Sold
- $220,7002 bd1 ba734 sqft870 Colony Dr APT 11, Charleston, SC 29407Off Market
- $220,7002 bd1 ba734 sqft870 Colony Dr, Charleston, SC 29407Off Market
- $184,2001 bd1 ba576 sqft870 Colony Dr APT 13A, Charleston, SC 29407Off Market
A local agent can set up tours, give advice and negotiate with sellers.
A local lender can help you make sure your offer is ready when you are.
Similar homes
- $279,0002 bd1 ba740 sqft408 Saint Charles Ct, Charleston, SC 29407For Sale

 MLS ID #26010096, Martha Freshley. CTMLS
 - $249,8002 bd1 ba740 sqft404 Saint Charles Ct, Charleston, SC 29407For Sale
 MLS ID #26014856, Jacob Webb. CTMLS
 - $247,4002 bd2 ba1k sqft91 Ashley Hall Plantation Rd APT 4, Charleston, SC 29407For Sale
 MLS ID #26014601, Chamberlain Chesnut. CTMLS
 - $339,0002 bd1 ba871 sqft45 Sycamore Ave APT 933, Charleston, SC 29407For Sale
 MLS ID #26015623, Danielle Traverse. CTMLS
 - $269,0002 bd2 ba1k sqft21 Rivers Point Row APT 9G, Charleston, SC 29412For SaleMLS ID #26010127, Roman Ramos. CTMLS
- $399,0002 bd2 ba1k sqft45 Sycamore Ave APT 318, Charleston, SC 29407For SaleMLS ID #26011042, Andrew Kennedy. CTMLS
- $212,5002 bd2 ba1k sqft1836 Mepkin Rd #1029, Charleston, SC 29407For SaleMLS ID #26018620, Robin Windham. CTMLS
- $369,9902 bd1 ba893 sqft45 Sycamore Ave APT 1336, Charleston, SC 29407For SaleMLS ID #26006182, Amy Smith. CTMLS
- $289,9002 bd2 ba1k sqft14 Lockwood Dr APT 6H, Charleston, SC 29401For SaleMLS ID #25002630, Andrew Lehman. CTMLS
- $240,0002 bd2 ba924 sqft2494 Etiwan Ave APT J2, Charleston, SC 29414For SaleMLS ID #26016419, Jordan Fulcoly. CTMLS
- $257,0002 bd2 ba959 sqft1402 Camp Rd APT 9G, Charleston, SC 29412For SaleMLS ID #26016304, Katie Austin. CTMLS
- $395,0002 bd1 ba750 sqft940 Sycamore Ave, Charleston, SC 29407For SaleMLS ID #26008259, Natalie Wright. CTMLS
- $289,9002 bd2 ba1k sqft1406 Dove Run Dr APT A, Charleston, SC 29412For SaleMLS ID #26013116, Chamberlain Chesnut. CTMLS
- $268,0002 bd2 ba970 sqft4005 Radcliffe Place Dr #A-7, Charleston, SC 29414For SaleMLS ID #26017493, Mandy Ronchetto. CTMLS
- $250,0002 bd1 ba948 sqft700 Daniel Ellis Dr APT 12102, Charleston, SC 29412For SaleMLS ID #26007982, Ashley Starkey. CTMLS
- $287,0001 bd1 ba815 sqft2244 Ashley Crossing Dr Unit 134, Charleston, SC 29414For SaleMLS ID #26011023, Jenn Bouvier. CTMLS
- $235,0001 bd1 ba691 sqft700 Daniel Ellis Dr APT 5303, Charleston, SC 29412For SaleMLS ID #26008769, Meghan Webster. CTMLS
- $290,0001 bd1 ba816 sqft60 Fenwick Hall Aly APT 2310, Johns Island, SC 29455For SaleMLS ID #26014360, Heather Harwell. CTMLS
- $299,9992 bd2 ba1k sqft2331 Tall Sail Dr #804-D, Charleston, SC 29414For SaleMLS ID #26017584, Stephanie Gordon. CTMLS
- $235,0001 bd1 ba691 sqft700 Daniel Ellis Dr APT 7206, Charleston, SC 29412For SaleMLS ID #26015805, Lee Mathis. CTMLS
- South Carolina
- Charleston County
- Charleston
- 29407
- Avondale
- 874 Colony Dr Unit B-19
Nearby cities
Nearby neighborhoods
Nearby zip codes
Other Charleston Topics
