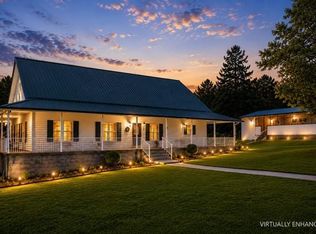
3 bedroom, 4 bath home with open floor plan, island kitchen, covered patio with fireplace, 3 car attached garage on 3.16 acres. HOMEGENIUS REAL ESTATE LLC IS THE CO BROKER AGENT. This property will be featured on an online auction event beginning 9-13-26.
Foreclosure
$679,900
875 Lonestar Rd, Huntsville, TX 77340
3beds
3,278sqft
Single Family Residence
Built in 2022
3.16 Acres Lot
$-- Zestimate®
$207/sqft
$38/mo HOA
What's special
Open floor planIsland kitchenCovered patio with fireplace
- 211 days
- 310
- 21
Zillow last checked:
Listing updated:
Listed by:
Gregory Graham TREC #0500704 469-337-3155,
Graham&Company Realty Group
Source: HAR,MLS#: 30429064
Facts & features
Interior
Bedrooms & bathrooms
- Bedrooms: 3
- Bathrooms: 4
- Full bathrooms: 4
Rooms
- Room types: Utility Room
Primary bedroom
- Level: First
- Dimensions: 0x0
Bedroom
- Level: First
- Dimensions: 0x0
Bedroom
- Level: First
- Dimensions: 0x0
Living room
- Level: First
- Dimensions: 0x0
Heating
- Electric, Heat Pump
Cooling
- Ceiling Fan(s), Electric
Features
- High Ceilings
- Flooring: Concrete
- Number of fireplaces: 4
- Fireplace features: Outside
Interior area
- Total structure area: 3,278
- Total interior livable area: 3,278 sqft
Property
Parking
- Total spaces: 3
- Parking features: Attached
- Attached garage spaces: 3
Features
- Stories: 1
- Patio & porch: Covered
- Exterior features: Side Yard
Lot
- Size: 3.16 Acres
- Features: Subdivided, 2 Up to 5 Acres
Details
- Parcel number: 67162
- Special conditions: Real Estate Owned
Construction
Type & style
- Home type: SingleFamily
- Architectural style: Contemporary
- Property subtype: Single Family Residence
Materials
- Stucco
- Foundation: Slab
- Roof: Tile
Condition
- New construction: No
- Year built: 2022
Utilities & green energy
- Sewer: Aerobic Septic
- Water: Public
Community & HOA
Community
- Subdivision: I Texas Grand Ranch Ph 10
HOA
- Has HOA: Yes
- HOA fee: $450 annually
Location
- Region: Huntsville
Financial & listing details
- Price per square foot: $207/sqft
- Tax assessed value: $871,290
- Annual tax amount: $13,314
- Date on market: 2/19/2026
- Listing terms: Cash,Conventional
- Road surface type: Asphalt
Foreclosure details
Estimated market value
Not available
Estimated sales range
Not available
$3,740/mo
Price history
| Date | Event | Price |
|---|---|---|
| 4/23/2025 | Sold | -- |
Source: Public Record Report a problem | ||
Public tax history
| Year | Property taxes | Tax assessment |
|---|---|---|
| 2025 | $13,314 +5.8% | $871,290 +4% |
| 2024 | $12,586 +91.4% | $837,620 +86.9% |
| 2023 | $6,575 +178.4% | $448,060 +221.4% |
| 2022 | $2,362 +10% | $139,420 +13.8% |
| 2021 | $2,148 +880.8% | $122,480 +869% |
| 2020 | $219 +19.1% | $12,640 +24.9% |
| 2019 | $184 | $10,120 |
Find assessor info on the county website
Monthly payment
Climate risks
Neighborhood: 77340
Nearby schools
Schools provided by the listing agent
- Elementary: Estella Stewart Elementary School
- Middle: Mance Park Middle School
- High: Huntsville High School
Source: HAR. This data may not be complete. We recommend contacting the local school district to confirm school assignments for this home.
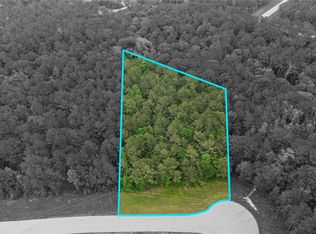
Similar homes
- $679,0004 bd4 ba3.2k sqft179 Copperleaf Rd, Huntsville, TX 77340New Construction
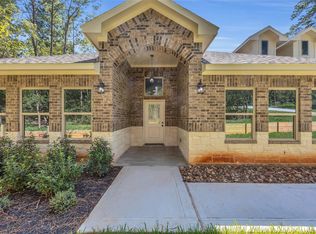 MLS ID #78592380, Lindsay Howard, Howard Home Realty. HAR
 - $810,8003 bd3 ba3.6k sqft630 Lonestar Rd, Huntsville, TX 77340For Sale
 MLS ID #11249132, Brian Schweiker, eXp Realty LLC. HAR
 - $840,0004 bd4 ba3.5k sqft240 Grand Vw, Huntsville, TX 77340For Sale
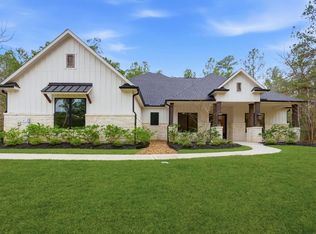 MLS ID #40685837, Liliana Reyes, RE/MAX Integrity. HAR
 - $730,0003 bd3 ba2.6k sqft24 Oak Creek Dr, Huntsville, TX 77340For Sale
 MLS ID #64144758, Adam Olsen, eXp Realty, LLC. HAR
