Enjoy Paw Paw Lake living without the Paw Paw Lake price tag. Imagine summer weekends—or year-round comfort—just steps from water access, without paying lakefront taxes. This spacious 3-bedroom, 3-bath home offers over 2,300 sq ft of move-in-ready living space, fresh paint throughout, and peaceful farmland views. Built in 2001 and ideally located on a private road directly across from Paw Paw Lake, the home features a smart, functional layout with two private en-suite bedrooms, perfect for guests or flexible living. Vaulted ceilings and skylights fill the interior with natural light, creating an open, airy feel throughout.
The spacious floor plan offers multiple living and entertaining areas, complemented by an attached 2-car garage. The property backs to open farmland, providing added privacy and a peaceful setting. Water access to Paw Paw Lake is included (buyer to verify details), offering convenient opportunities for lakeside recreation nearby.
Located less than 25 minutes from Lake Michigan, this home provides easy access to beaches, dunes, and lighthouses. Suitable for year-round living, a second home, or investment opportunity, this property combines space, comfort, and location in Southwest Michigan.
For sale
$390,000
8751 Highland Ave, Watervliet, MI 49098
3beds
2,361sqft
:
Get pre-qualified$2,900/mo
Single Family Residence
Built in 2001
0.31 Acres Lot
$381,800 Zestimate®
$165/sqft
$-- HOA
What's special
- 85 days |
- 569 |
- 25 |
Zillow last checked:
Listing updated:
Listed by:
Linda K Rea 248-709-3786,
Real Estate One-Rochester 248-652-6500,
Thomas Rea 586-275-7732,
Real Estate One-Rochester
Source: Realcomp II,MLS#: 20261030627
Facts & features
Interior
Bedrooms & bathrooms
- Bedrooms: 3
- Bathrooms: 3
- Full bathrooms: 3
Primary bedroom
- Level: Upper
- Area: 221
- Dimensions: 17 X 13
Bedroom
- Level: Upper
- Area: 182
- Dimensions: 14 X 13
Bedroom
- Level: Lower
- Area: 260
- Dimensions: 20 X 13
Primary bathroom
- Level: Upper
- Area: 156
- Dimensions: 13 X 12
Other
- Level: Upper
- Area: 104
- Dimensions: 13 X 8
Other
- Level: Lower
- Area: 40
- Dimensions: 8 X 5
Family room
- Level: Upper
- Area: 156
- Dimensions: 13 X 12
Kitchen
- Level: Upper
- Area: 132
- Dimensions: 12 X 11
Living room
- Level: Upper
- Area: 377
- Dimensions: 29 X 13
Heating
- Forced Air, Natural Gas
Cooling
- Ceiling Fans, Central Air
Appliances
- Included: Dishwasher, Disposal, Dryer, Free Standing Gas Oven, Free Standing Refrigerator, Microwave, Stainless Steel Appliances, Washer, Water Softener Owned
Features
- Has basement: No
- Has fireplace: No
Interior area
- Total interior livable area: 2,361 sqft
- Finished area above ground: 2,361
Video & virtual tour
Property
Parking
- Total spaces: 2
- Parking features: Two Car Garage, Attached, Electricityin Garage, Garage Faces Front, Garage Door Opener
- Attached garage spaces: 2
Features
- Levels: Bi Level
- Entry location: MidLevelwSteps
- Patio & porch: Patio
- Pool features: None
- Waterfront features: All Sports Lake
- Body of water: Paw Paw Lake
Lot
- Size: 0.31 Acres
- Dimensions: 12800.00 Irregular
Details
- Parcel number: 112152700052009
- Special conditions: Short Sale No,Standard
Construction
Type & style
- Home type: SingleFamily
- Architectural style: Split Level
- Property subtype: Single Family Residence
Materials
- Vinyl Siding
- Foundation: Slab
- Roof: Composition
Condition
- New construction: No
- Year built: 2001
Utilities & green energy
- Sewer: Public Sewer
- Water: Public
- Utilities for property: Above Ground Utilities
Community & HOA
HOA
- Has HOA: No
Location
- Region: Watervliet
Financial & listing details
- Price per square foot: $165/sqft
- Tax assessed value: $80,000
- Date on market: 5/4/2026
- Cumulative days on market: 86 days
- Listing agreement: Exclusive Right To Sell
- Listing terms: Cash,Conventional
Estimated market value
$381,800
$363,000 - $401,000
$2,876/mo
Price history
| Date | Event | Price |
|---|---|---|
| 5/4/2026 | Listed for sale | $390,000+117.9%$165/sqft |
Source:  Realcomp II #20261030627 Report a problem Realcomp II #20261030627 Report a problem | ||
| 10/24/2016 | Listing removed | $179,000$76/sqft |
Source: Coldwell Banker Anchor Real Estate #16016895 Report a problem | ||
| 4/18/2016 | Listed for sale | $179,000+1.2%$76/sqft |
Source: Coldwell Banker Anchor Real Estate #16016895 Report a problem | ||
| 4/6/2012 | Listing removed | $176,900$75/sqft |
Source: Keller Williams Realty Southwest Michigan #11017508 Report a problem | ||
| 7/13/2011 | Price change | $176,900-5.4%$75/sqft |
Source: Keller Williams Realty Southwest Michigan #11017508 Report a problem | ||
| 5/21/2011 | Price change | $186,900-5.1%$79/sqft |
Source: Keller Williams Realty Southwest Michigan #11017508 Report a problem | ||
| 4/8/2011 | Listed for sale | $196,900$83/sqft |
Source: Keller Williams Realty Southwest Michigan #11017508 Report a problem | ||
Public tax history
| Year | Property taxes | Tax assessment |
|---|---|---|
| 2025 | -- | -- |
| 2024 | -- | -- |
| 2023 | -- | -- |
| 2022 | -- | -- |
| 2021 | -- | -- |
| 2020 | -- | -- |
| 2019 | -- | -- |
| 2018 | -- | -- |
| 2017 | -- | -- |
| 2016 | $18 | -- |
| 2015 | -- | -- |
| 2014 | -- | -- |
| 2002 | -- | $80,000 |
| 2001 | -- | -- |
Find assessor info on the county website
Monthly payment
Est. payment
Payment breakdown
Explore the cost of this home by adjusting the details. Changes won't be saved.Climate risks
Neighborhood: 49098
Nearby schools
GreatSchools rating
- 6/10North Elementary SchoolGrades: PK,3-5Distance: 1.6 mi
- 6/10Watervliet Middle SchoolGrades: 6-8Distance: 2.1 mi
- 6/10Watervliet Senior High SchoolGrades: 9-12Distance: 2.1 mi
- $28,400-- bd-- ba-- sqftHighland Rd, Watervliet, MI 49098Off Market
- $44,000-- bd-- ba-- sqftHighland Rd, Watervliet, MI 49098Off Market
- $44,000-- bd-- ba-- sqftHighland Rd, Watervliet, MI 49098Off Market
- $20,800-- bd-- ba-- sqftHighland Rd, Watervliet, MI 49098Off Market
- $108,700-- bd2 ba-- sqft8724 Highland Rd, Watervliet, MI 49098Off Market
- $968,2003 bd2 ba-- sqft8702 Highland Rd, Watervliet, MI 49098Off Market
- $240,7004 bd3 ba2k sqft8759 Highland Rd, Watervliet, MI 49098Off Market
- $1,193,100-- bd-- ba-- sqft8809 Highland Ave, Watervliet, MI 49098Off Market
A local agent can set up tours, give advice and negotiate with sellers.
A local lender can help you make sure your offer is ready when you are.
Similar homes
- $360,0003 bd1 ba1.6k sqft68715 66th Ave, Watervliet, MI 49098For Sale
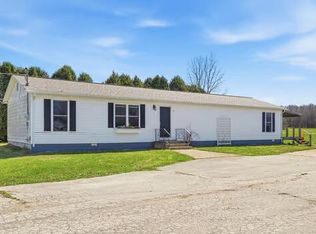
 MLS ID #26014492, Brittany Depriest-Smith, Greenridge Realty South Haven. MichRIC
 - $354,9004 bd4 ba3k sqft518 Dogwood Ln, Watervliet, MI 49098For Sale
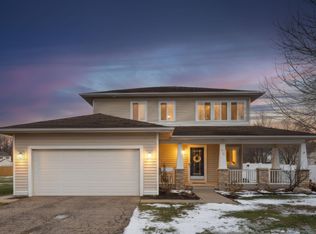 MLS ID #25062585, Lars A Petzke, RE/MAX by the Lake. MichRIC
 - from $363,9003 bd3 ba2.2k sqftIntegrity 2280 Plan, River Oaks South, Watervliet, MI 49098New Construction
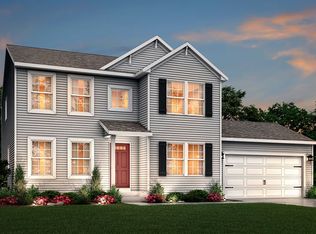 Allen Edwin Homes
 - $359,9004 bd3 ba1.8k sqft575 River Oaks Dr, Watervliet, MI 49098New Construction
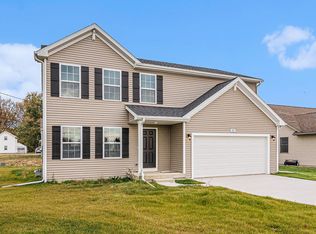 MichRIC
 - $398,0003 bd2 ba1.7k sqft6027 Superior St, Coloma, MI 49038For SaleMLS ID #26025580, Dawn Munoz Lamas, Siriano Realty. MichRIC
- $315,0004 bd2 ba1.9k sqft8040 Territorial Rd, Watervliet, MI 49098For SaleMLS ID #26029427, Ben Stephen, Cressy & Everett Real Estate. MichRIC
- from $350,9004 bd3 ba2k sqftIntegrity 2000 Plan, River Oaks South, Watervliet, MI 49098New ConstructionAllen Edwin Homes
- $509,0002 bd2 ba1.2k sqft5576 N Watervliet Rd Unit 23, Watervliet, MI 49098For SaleMLS ID #26033242, Steven Koleno, Beycome Brokerage Realty LLC. MichRIC
- $410,0005 bd3 ba2.2k sqft5850 E Napier Ave, Benton Harbor, MI 49022For SaleMLS ID #26032974, Kevin Trafton, Century 21 Affiliated. MichRIC
- $424,9005 bd2 ba2.1k sqft14361 76th St, South Haven, MI 49090For SaleMLS ID #26018913, Luke Scott Bouman, HomeRealty Holland. MichRIC
- $349,9004 bd3 ba2.6k sqft59379 Territorial Rd, Decatur, MI 49045For SaleMLS ID #26036477, Lisa Wright Moore, RE/MAX Modern Realty, Inc.. MichRIC
- $389,9003 bd3 ba2.2k sqft3051 Bluffwood Pl, Saint Joseph, MI 49085For SaleMLS ID #26035116, Jennifer Strzyzykowski, The Shore Real Estate Group. MichRIC
- $289,9004 bd2 ba2k sqft158 Wilson St, Coloma, MI 49038For SaleMLS ID #26032782, Nicholas D Allen, Blueprint Properties LLC. MichRIC
- $344,9002 bd2 ba2.3k sqft3251 Friday Rd, Coloma, MI 49038For SaleMLS ID #26020932, Van Homes Team, eXp Realty. MichRIC
- $379,0003 bd3 ba3k sqft48379 Hill Dr, Decatur, MI 49045For SaleMLS ID #26014082, Suzy Glomski, Michigan Lifestyle Properties. MichRIC
- from $320,9003 bd2 ba2k sqftIntegrity 2061 V8.1a Plan, River Oaks South, Watervliet, MI 49098New ConstructionAllen Edwin Homes
- $400,0004 bd3 ba2.8k sqft1401 Whispering Trl, Benton Harbor, MI 49022For SaleMLS ID #26022813, Judith A Murray, Cressy & Everett Real Estate. MichRIC
- $354,9003 bd2 ba1.4k sqft6278 Harrison St, Coloma, MI 49038For SaleMLS ID #26027678, Stephanie Cottier, Tala Real Estate. MichRIC
- $275,0003 bd3 ba1.8k sqft5564 Newton Ave, Coloma, MI 49038For SaleMLS ID #26019115, Jennifer Stoops, RE/MAX Modern Realty, Inc.. MichRIC
- from $321,9003 bd3 ba1.5k sqftIntegrity 1560 Plan, River Oaks South, Watervliet, MI 49098New ConstructionAllen Edwin Homes
