3 bedroom 2 bath house with 1 bed/1 bath apartment. New Roof, New Tankless gas water heater! Hardwood floors in the house, new kitchen, large living room. Apartment is all new with its own laundry area. All of this is on .46 acre lot in a quiet area with very little traffic close to nine mile and Pine Forest Area. Minutes to interstate and NFCU!
Contingent
$299,900
8751 Wren Dr, Pensacola, FL 32534
4beds
2,260sqft
:
Get pre-qualified$1,956/mo
Single Family Residence
Built in 1963
0.46 Acres Lot
$-- Zestimate®
$133/sqft
$-- HOA
What's special
New roofNew kitchen
- 71 days |
- 365 |
- 21 |
Likely to sell faster than
Zillow last checked:
Listing updated:
Listed by:
Shari Alberson 850-206-3436,
Nexthome Momentum Realty
Source: PAR,MLS#: 678645
Facts & features
Interior
Bedrooms & bathrooms
- Bedrooms: 4
- Bathrooms: 3
- Full bathrooms: 3
Primary bedroom
- Level: First
- Area: 182
- Dimensions: 14 x 13
Bedroom
- Level: First
- Area: 143
- Dimensions: 13 x 11
Bedroom 1
- Level: First
- Area: 110
- Dimensions: 11 x 10
Kitchen
- Level: First
- Area: 377
- Dimensions: 29 x 13
Living room
- Level: First
- Area: 286
- Dimensions: 26 x 11
Heating
- Central, Fireplace(s)
Cooling
- Central Air, Ceiling Fan(s)
Appliances
- Included: Tankless Water Heater/Gas, Dishwasher
- Laundry: Inside
Features
- Ceiling Fan(s), Attached Self Contained Living Area
- Flooring: Hardwood, Tile
- Has basement: No
- Has fireplace: Yes
Interior area
- Total structure area: 2,260
- Total interior livable area: 2,260 sqft
Property
Parking
- Parking features: Driveway
- Has uncovered spaces: Yes
Features
- Levels: One
- Stories: 1
- Pool features: None
Lot
- Size: 0.46 Acres
- Dimensions: 130x158
- Features: Corner Lot
Details
- Additional structures: Yard Building
- Parcel number: 121s311100029007
- Zoning description: Res Single
Construction
Type & style
- Home type: SingleFamily
- Architectural style: Ranch
- Property subtype: Single Family Residence
Materials
- Brick, Frame
- Foundation: Off Grade
- Roof: Shingle
Condition
- Resale
- New construction: No
- Year built: 1963
Utilities & green energy
- Electric: Circuit Breakers, Copper Wiring
- Sewer: Septic Tank
- Water: Public
Green energy
- Energy efficient items: Ridge Vent
Community & HOA
Community
- Subdivision: None
HOA
- Has HOA: No
- Services included: None
Location
- Region: Pensacola
Financial & listing details
- Price per square foot: $133/sqft
- Tax assessed value: $173,520
- Annual tax amount: $2,240
- Price range: $299.9K - $299.9K
- Date on market: 5/23/2026
- Cumulative days on market: 129 days
- Road surface type: Paved
Estimated market value
Not available
Estimated sales range
Not available
Not available
Price history
| Date | Event | Price |
|---|---|---|
| 7/19/2026 | Contingent | $299,900$133/sqft |
Source:  PAR #678645 Report a problem PAR #678645 Report a problem | ||
| 5/13/2026 | Listed for sale | $299,900$133/sqft |
Source:  NextHome #678645 Report a problem NextHome #678645 Report a problem | ||
| 4/2/2026 | Pending sale | $299,900$133/sqft |
Source: NextHome #678645 Report a problem | ||
| 3/23/2026 | Contingent | $299,900$133/sqft |
Source: PAR #678645 Report a problem | ||
| 3/4/2026 | Listed for sale | $299,900+130.7%$133/sqft |
Source: PAR #678645 Report a problem | ||
| 5/2/2025 | Sold | $130,000-35%$58/sqft |
Source: PAR #661332 Report a problem | ||
| 4/17/2025 | Pending sale | $200,000$88/sqft |
Source: PAR #661332 Report a problem | ||
| 4/4/2025 | Contingent | $200,000$88/sqft |
Source: PAR #661332 Report a problem | ||
| 3/24/2025 | Listed for sale | $200,000$88/sqft |
Source: PAR #661332 Report a problem | ||
Public tax history
| Year | Property taxes | Tax assessment |
|---|---|---|
| 2024 | $2,240 +4.7% | $173,520 +4.9% |
| 2023 | $2,138 +8.5% | $165,338 +10.5% |
| 2022 | $1,971 +10.9% | $149,581 +23.9% |
| 2021 | $1,777 +11.8% | $120,773 +12.3% |
| 2020 | $1,590 +4.8% | $107,535 +6.1% |
| 2019 | $1,517 | $101,306 +5.2% |
| 2018 | $1,517 +2.8% | $96,286 +27.8% |
| 2017 | $1,475 +128% | $75,338 +2.1% |
| 2016 | $647 +0.2% | $73,789 +0.7% |
| 2015 | $646 | $73,277 +0.8% |
| 2014 | $646 | $72,696 +1.5% |
| 2013 | -- | $71,622 +1.7% |
| 2012 | -- | $70,425 +3% |
| 2011 | -- | $68,374 +1.5% |
| 2010 | -- | $67,364 +2.7% |
| 2009 | -- | $65,593 +0.1% |
| 2008 | -- | $65,528 +3% |
| 2007 | -- | $63,620 +2.5% |
| 2006 | -- | $62,070 +3% |
| 2005 | -- | $60,270 +3% |
| 2004 | -- | $58,510 +1.9% |
| 2003 | -- | $57,420 +2.4% |
| 2002 | -- | $56,070 +1.6% |
| 2001 | -- | $55,190 +3% |
| 2000 | -- | $53,580 +2.7% |
| 1999 | -- | $52,170 |
Find assessor info on the county website
Monthly payment
Est. payment
Payment breakdown
Explore the cost of this home by adjusting the details. Changes won't be saved.Climate risks
Neighborhood: 32534
Nearby schools
GreatSchools rating
- 3/10Lincoln Park Elementary SchoolGrades: PK-5Distance: 2 mi
- 5/10Beulah Middle SchoolGrades: 6-8Distance: 5 mi
- 5/10J. M. Tate Senior High SchoolGrades: 9-12Distance: 3.5 mi
Schools provided by the listing agent
- Elementary: Lincoln Park
- Middle: BEULAH
- High: Tate
Source: PAR. This data may not be complete. We recommend contacting the local school district to confirm school assignments for this home.
- $296,4003 bd2 ba1.7k sqft8745 Wren Rd, Pensacola, FL 32534Off Market
- $247,4004 bd2 ba2k sqft8780 Redwing Dr, Pensacola, FL 32534Off Market
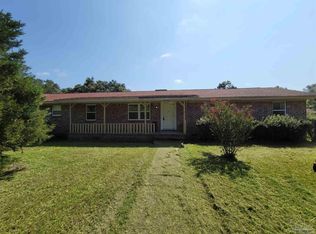
- $457,1004 bd3 ba2.7k sqft8750 Wren Dr, Pensacola, FL 32534Off Market
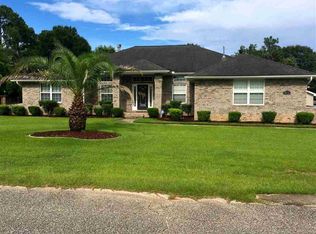
- $318,6004 bd2 ba1.9k sqft8748 Wren Rd, Pensacola, FL 32526Off Market
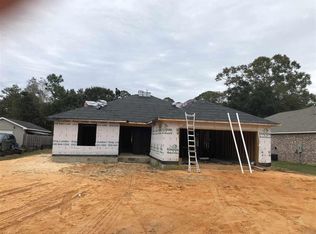
- $161,500-- bd5 ba1.1k sqft1980 Dove Dr, Pensacola, FL 32534Off Market
- $294,8000.51 Acres8748 Wren Dr, Pensacola, FL 32534Off Market
- $217,0004 bd2 ba1.3k sqft8750 Redwing Dr, Pensacola, FL 32534Sold
- $231,7003 bd2 ba1.4k sqft1960 Dove Rd, Pensacola, FL 32534Off Market
A local agent can set up tours, give advice and negotiate with sellers.
A local lender can help you make sure your offer is ready when you are.
Similar homes
- $225,0003 bd2 ba1.7k sqft8691 Sharon Ln, Pensacola, FL 32534For Sale
 MLS ID #686519, Cynthia Sanders, Connell & Company Realty Inc.. PAR
 - $299,0003 bd2 ba2k sqft950 Shadow Ridge Dr, Pensacola, FL 32514For Sale
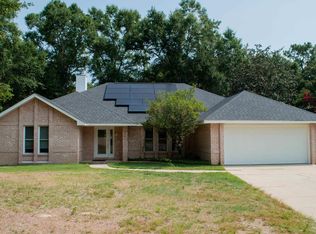 MLS ID #686699, Sarah Rivera Koch, Century 21 Allpoints Realty. PAR
 - $299,9004 bd2 ba1.7k sqft8201 Northpointe Blvd, Pensacola, FL 32514For Sale
 MLS ID #685254, Shay Quijano, Northwest Florida Realty Group. PAR
 - $329,0003 bd3 ba2.2k sqft2280 Highway 97, Cantonment, FL 32533For Sale
 MLS ID #682545, Isaac Smith, KELLER WILLIAMS REALTY GULF COAST. PAR
 - $295,0003 bd2 ba2.1k sqft2319 Brightview Pl, Cantonment, FL 32533For SaleMLS ID #685513, Glen "Douglas" Lisenbee, Maritime Realty. PAR
- $300,0004 bd2 ba2.1k sqft4135 Lynn Ora Dr, Pensacola, FL 32504For SaleMLS ID #682750, Cheryl Hoard, HOARD PROPERTIES, LLC. PAR
- $353,0003 bd2 ba1.6k sqft2354 Silversides Loop, Pensacola, FL 32526For SaleMLS ID #686872, Natalia Sevciuc, Stars Realty. PAR
- $280,0004 bd2 ba1.8k sqft7465 Steeplechase Blvd, Pensacola, FL 32526For SaleMLS ID #686372, Diane White, Better Homes And Gardens Real Estate Main Street Properties. PAR
- $279,0004 bd2 ba1.3k sqft3495 Fallschase Blvd, Pensacola, FL 32526For SaleMLS ID #686261, Gelinda Crowley, Breezeway One Realty LLC. PAR
- $265,6654 bd2 ba1.8k sqft202 Southern Dr, Pensacola, FL 32503For SaleMLS ID #684024, Justin Williams, Levin Rinke Realty. PAR
- $300,0003 bd2 ba1.6k sqft4184 Aqua Vista Dr, Pensacola, FL 32504For SaleMLS ID #676326, Nikki Huynh, Real Broker, LLC. PAR
- $320,0004 bd2 ba2.5k sqft6818 Kitty Hawk Cir, Pensacola, FL 32506For SaleMLS ID #682373, Carole Jernigan, HOARD PROPERTIES, LLC. PAR
- $344,0003 bd2 ba1.4k sqft8733 Rebel Rd, Pensacola, FL 32526For SaleMLS ID #682726, Maritza Lee, Coastal Realty Partners. PAR
- $249,9003 bd2 ba1.3k sqft4750 Pebble Creek Dr, Pensacola, FL 32526For SaleMLS ID #655784, Charlie Rotenberry, ISLAND REALTY OF PENSACOLA BEACH. PAR
- $325,0003 bd2 ba1.7k sqft8364 Stanton Pl, Pensacola, FL 32526For SaleMLS ID #685736, Connie Howell, Lokation. PAR
- $240,0003 bd2 ba1.4k sqft2507 Kelso Rd, Pensacola, FL 32514For SaleMLS ID #686268, Mark Haberle, Covewood Estates LLC. PAR
- $275,0003 bd2 ba1.3k sqft5711 Almax Ct, Pensacola, FL 32506For SaleMLS ID #681194, Eric Milstead, Florida's Top Properties, LLC. PAR
- $184,9003 bd2 ba1.3k sqft18 Cambridge Ave, Pensacola, FL 32534For SaleMLS ID #684239, Scott Fader, Joseph Walter Realty, LLC. PAR
- $275,0003 bd2 ba1.7k sqft7605 Harvey St, Pensacola, FL 32506For SaleMLS ID #684637, Ralph Harvey, LISTWITHFREEDOM.COM. PAR
- $240,0004 bd2 ba1.4k sqft123 Hancock Ln, Pensacola, FL 32503For SaleMLS ID #680859, Tina Destefano, Levin Rinke Realty. PAR
