
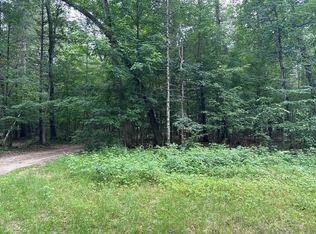
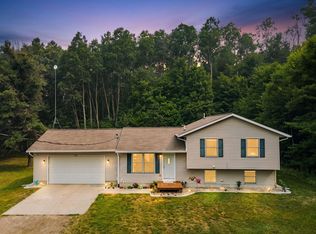
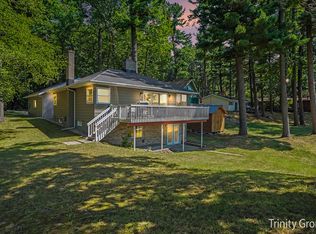
Welcome to 8752 Bills Lake Court, a spacious 4-bedroom2-bath home set on a beautiful one-acre parcel just steps from Bills Lake. With more than 2,400 square feet of comfortable living space, nearby public lake access, and room to enjoy every season. This property offers space, setting, and flexibility for buyers looking for a northern Michigan home.
The home is built for peace of mind, featuring a new well, septic system ,and drain field, along with a standing-seam steel roof designed for long-term durability. Metal skirting surrounds the foundation, adding both curb appeal and protection against Michigan's changing seasons.
Summer days can be spent swimming, fishing, boating, or soaking up the sunshine on Bills Lake, with public access just minutes away. Back at home, competition horseshoe pits, a bonfire pit, and plenty of outdoor space create an easy setting for family, friends, and long northern Michigan evenings. The property also includes a fully finished 192-sq.ft outbuilding with a durable steel roof, ready for electrical hook-up and full of possibilities. Whether used as a private office, art studio, workshop, fitness room, or creative retreat, this added space gives the next owner room to make it their own.
When winter arrives, the adventure continues. Snowmobiles replace boats, ice fishing shanties dot the lake, and the surrounding area becomes a year around playground. The southern gateway to the Manistee National Forest offers endless opportunities for hiking, off-roading, hunting, wildlife watching, and exploring. After a day outdoors, come home to the warmth of the wood stove, gather around the table for cards, board games, and laughter. Settle in to the simple comforts that make Michigan winters unforgettable.
Whether you're searching for a year-around residence, a recreational retreat, or a place where life feels a little less crowded, and a lot more rewarding.
8752 Bills Lake Court delivers the space, upgrades, location, and lifestyle to make it happen. Bring the boat. Bring the snowmobiles.
Bring your sense of adventure.......The lake is calling!!
Active
Price cut: $10K (6/18)
$374,900
8752 S Bills Lake Ct, Newaygo, MI 49337
4beds
2,424sqft
:
Get pre-qualified$2,485/mo
Single Family Residence
Built in 1968
1 Acres Lot
$-- Zestimate®
$155/sqft
$-- HOA
What's special
Bonfire pitBeautiful one-acre parcelPlenty of outdoor spaceCompetition horseshoe pitsWood stove
- 164 days |
- 953 |
- 29 |
Zillow last checked:
Listing updated:
Listed by:
Doug Hale 231-733-3080,
Five Star Real Estate 231-733-3080
Source: MichRIC,MLS#: 26005533
Facts & features
Interior
Bedrooms & bathrooms
- Bedrooms: 4
- Bathrooms: 2
- Full bathrooms: 2
- Main level bedrooms: 1
Primary bedroom
- Level: Upper
- Area: 210
- Dimensions: 15.00 x 14.00
Bedroom 2
- Level: Upper
- Area: 154
- Dimensions: 14.00 x 11.00
Bedroom 3
- Level: Upper
- Area: 126
- Dimensions: 14.00 x 9.00
Bedroom 4
- Level: Upper
- Area: 140
- Dimensions: 14.00 x 10.00
Bathroom 1
- Level: Main
- Area: 48
- Dimensions: 8.00 x 6.00
Bathroom 2
- Level: Upper
- Area: 77
- Dimensions: 11.00 x 7.00
Family room
- Level: Upper
- Area: 552
- Dimensions: 24.00 x 23.00
Kitchen
- Level: Main
- Area: 72
- Dimensions: 12.00 x 6.00
Laundry
- Level: Main
- Area: 116.8
- Dimensions: 14.60 x 8.00
Living room
- Level: Main
- Area: 437
- Dimensions: 23.00 x 19.00
Recreation
- Level: Main
- Area: 352
- Dimensions: 22.00 x 16.00
Heating
- Forced Air
Appliances
- Included: Dishwasher
- Laundry: Laundry Room, Main Level
Features
- Windows: Insulated Windows
- Basement: Slab
- Number of fireplaces: 2
- Fireplace features: Family Room, Living Room
Interior area
- Total structure area: 2,424
- Total interior livable area: 2,424 sqft
Video & virtual tour
Property
Parking
- Total spaces: 1
- Parking features: Garage Door Opener, Attached
- Garage spaces: 1
Features
- Stories: 2
Lot
- Size: 1 Acres
- Dimensions: 209 x 204 x 123 x 104 x 67 x 180
- Features: Corner Lot, Level, Wooded
Details
- Parcel number: 2030463019
- Zoning description: Residential
Construction
Type & style
- Home type: SingleFamily
- Architectural style: Colonial
- Property subtype: Single Family Residence
Materials
- Vinyl Siding, Wood Siding
- Roof: Metal
Condition
- New construction: No
- Year built: 1968
Details
- Builder name: ---
Utilities & green energy
- Sewer: Septic Tank
- Water: Well
- Utilities for property: Electricity Available, Natural Gas Connected
Community & HOA
Community
- Subdivision: ---
Location
- Region: Newaygo
Financial & listing details
- Price per square foot: $155/sqft
- Tax assessed value: $8,610
- Annual tax amount: $1,499
- Date on market: 2/16/2026
- Listing terms: Cash,FHA,VA Loan,Conventional
- Electric utility on property: Yes
- Road surface type: Paved
Estimated market value
Not available
Estimated sales range
Not available
$2,259/mo
Price history
| Date | Event | Price |
|---|---|---|
| 6/18/2026 | Price change | $374,900-2.6%$155/sqft |
Source:  MichRIC #26005533 Report a problem MichRIC #26005533 Report a problem | ||
| 4/4/2026 | Price change | $384,900-3.8%$159/sqft |
Source: MichRIC #26005533 Report a problem | ||
| 2/16/2026 | Listed for sale | $399,999+669.2%$165/sqft |
Source: MichRIC #26005533 Report a problem | ||
| 10/13/2011 | Listing removed | $52,000$21/sqft |
Source: RE/MAX River Valley #11032513 Report a problem | ||
| 5/21/2011 | Listed for sale | $52,000$21/sqft |
Source: RE/MAX River Valley #901863 Report a problem | ||
Public tax history
| Year | Property taxes | Tax assessment |
|---|---|---|
| 2025 | $244 +6% | $16,100 +33.1% |
| 2024 | $230 +64.4% | $12,100 |
| 2023 | $140 -40.5% | $12,100 |
| 2022 | $235 +10.7% | $12,100 |
| 2021 | $213 +157.4% | $12,100 |
| 2020 | $83 | $12,100 +70.4% |
| 2019 | -- | $7,100 |
| 2018 | -- | $7,100 |
| 2017 | -- | $7,100 |
| 2016 | -- | $7,100 |
| 2015 | -- | $7,100 |
| 2014 | -- | $7,100 |
| 2013 | -- | $7,100 |
| 2012 | -- | $7,100 -50% |
| 2010 | -- | $14,200 |
Find assessor info on the county website
Monthly payment
Est. payment
Payment breakdown
Explore the cost of this home by adjusting the details. Changes won't be saved.Climate risks
Neighborhood: 49337
Nearby schools
GreatSchools rating
- 5/10Newaygo Middle SchoolGrades: 5-8Distance: 5.6 mi
- 6/10Newaygo High SchoolGrades: 9-12Distance: 6.5 mi
- 6/10Velma Matson Upper Elementary SchoolGrades: PK-4Distance: 6.6 mi
- $38,800-- bd-- ba-- sqft8752 Bills Lake Ct, Newaygo, MI 49337Off Market
- $194,300-- bd-- ba-- sqft5275 E Stray Dr, Newaygo, MI 49337Off Market
- $750,4004 bd4 ba3.5k sqft5254 Morrison St, Newaygo, MI 49337Off Market

- $472,1004 bd3 ba3.5k sqft5254 E Morrison St, Newaygo, MI 49337Off Market
- $208,6003 bd-- ba1.5k sqft8727 S Bills Lake Ct, Newaygo, MI 49337Off Market
- $444,3004 bd4 ba3.6k sqft5274 E Cree St, Newaygo, MI 49337Off Market
- $381,800-- bd-- ba-- sqft5268 E Stray Dr, Newaygo, MI 49337Off Market
- $352,3003 bd1 ba1.4k sqft5262 Stray Dr, Newaygo, MI 49337Off Market
A local agent can set up tours, give advice and negotiate with sellers.
A local lender can help you make sure your offer is ready when you are.
Similar homes
- $--3 bd2 ba1.5k sqft6606 Hill St, Newaygo, MI 49337Auction
 Auction.com 2
 - $400,0004 bd3 ba1.9k sqft7485 E Tucker Lake Ln, Newaygo, MI 49337For Sale
 MLS ID #26038211, Tyler Haynes, RE/MAX TOGETHER. MichRIC
 - $399,9002 bd2 ba1.7k sqft6712 E Carrigan Dr, Newaygo, MI 49337For Sale
 MLS ID #26036638, Tami Herweyer, Trinity Group Real Estate. MichRIC
 - $325,0003 bd2 ba2.4k sqft250 E 88th St, Newaygo, MI 49337For Sale
 MLS ID #26030201, Mark Brock, Coldwell Banker Schmidt Newaygo. MichRIC
 - $365,0003 bd2 ba1.8k sqft7884 S Spruce Ave, Newaygo, MI 49337For SaleMLS ID #26036981, Mitchell Moeller, Real Estate Connection. MichRIC
- $399,9004 bd2 ba1.9k sqft5557 Front St, Newaygo, MI 49337For SaleMLS ID #26006242, Lisa Lightfoot, Coldwell Banker Schmidt Fremont. MichRIC
- $424,9003 bd2 ba2.1k sqft1360 E Bigelow Creek Trl, Newaygo, MI 49337For SaleMLS ID #26031282, Sandi L Gentry, RE/MAX Lakeshore. MichRIC
- $299,9004 bd2 ba1.4k sqft8691 S Elm Ave, Newaygo, MI 49337For SaleMLS ID #26035487, Missy A Alkema, M2 Real Estate Collective. MichRIC
- $499,9993 bd2 ba1.8k sqft8980 E 56th St, Newaygo, MI 49337For SaleMLS ID #297934, Sarah Schumacher, RE/MAX Hometown. Greater Lansing AOR
- $360,0005 bd2 ba2.4k sqft11440 Elm Ave, Howard City, MI 49329For SaleMLS ID #26030009, Pamela Derks, Five Star Real Estate Fremont. MichRIC
- $299,9003 bd2 ba1.4k sqft7936 S Rountuit Ln, Howard City, MI 49329For SaleMLS ID #26039219, David Pena, Homes 28. MichRIC
- $240,0003 bd2 ba1.5k sqft6606 E Hill St, Newaygo, MI 49337For SaleMLS ID #26038706, Christina M Danger, ERA Reardon Realty. MichRIC
- $319,9003 bd1 ba1.5k sqft5953 S Newcosta Ave, Newaygo, MI 49337For SaleMLS ID #26032903, Kyle Westrate, United Realty Services LLC. MichRIC
- $325,0002 bd1 ba1.3k sqft8347 E 62nd St, Newaygo, MI 49337For SaleMLS ID #26034893, Mark C DuBridge, Berkshire Hathaway HomeServices Michigan Real Estate (Main). MichRIC
- $515,0005 bd2 ba2.4k sqft7842 Main St, Newaygo, MI 49337For SaleMLS ID #26012450, Dean A Gibbie, Century 21 Affiliated (GR). MichRIC
- $374,9993 bd2 ba2.9k sqft427 S Main St NE, Cedar Springs, MI 49319For SaleMLS ID #26039295, Joseph L Kolderman, Kolderman Realty, LLC. MichRIC
- $350,0004 bd2 ba1.6k sqft3283 S Spruce Ave, White Cloud, MI 49349For SaleMLS ID #26038303, Ashley Halasinski, Coldwell Banker Schmidt Fremont. MichRIC
- $299,9993 bd2 ba1.3k sqft4468 Teal Ln, Newaygo, MI 49337For SaleMLS ID #25026037, James Edward Newhouse, Ensley Real Estate. MichRIC
- $375,0003 bd2 ba1.3k sqft4733 S Chestnut Ave, Newaygo, MI 49337New ConstructionMLS ID #26023594, Patricia A Round, Keller Williams GR North. MichRIC
- $399,0004 bd2 ba2.1k sqft20200 Lake Montcalm Rd, Howard City, MI 49329For SaleMLS ID #26025159, Rachel Pitcher, Five Star Real Estate (Courtland). MichRIC
