Under contract-accepting backup offers. Property fenced, offering the ultimate setup for families with kids, pets, and privacy! BEAUTIFUL NEW CONSTRUCTION HOME in Citrus Springs featuring 3 bedrooms, 2 bathrooms, and 1,860 total sq ft in a growing and desirable community. Enjoy ultimate peace of mind with an included, builder-provided 7-Year Customized State Warranty for Florida, featuring 1-year workmanship/materials coverage and 7-year designated structural protection. This comprehensive home warranty ensures your brand-new investment is protected from day one. This modern home offers excellent curb appeal with an elegant paver driveway and contemporary finishes throughout. Inside, you’ll find an open-concept layout with stainless steel appliances included. The neighboring lot is currently under construction with a larger 4-bedroom home, helping enhance the value and appeal of the immediate area. Conveniently located near the Suncoast Parkway expansion, providing easy access to Tampa, Orlando, shopping, dining, medical facilities, and outdoor recreation. Less than 1.5 hours from both Tampa and Orlando, making this property ideal for full-time Florida living, a vacation home, or an investment opportunity. Located in the heart of Citrus Springs, known for its parks, biking trails, golf courses, and peaceful atmosphere. Move-in ready and easy to show through ShowingTime.
Under contract
$253,900
8753 N Raidin Dr, Citrus Springs, FL 34433
3beds
1,427sqft
:
Get pre-qualified$1,680/mo
Single Family Residence
Built in 2026
10,002 Square Feet Lot
$253,100 Zestimate®
$178/sqft
$-- HOA
What's special
Contemporary finishes throughoutOpen-concept layoutExcellent curb appealStainless steel appliances includedElegant paver driveway
- 70 days |
- 228 |
- 17 |
Likely to sell faster than
Zillow last checked:
Listing updated:
Listed by:
Marcus De Matos, PA 352-800-8437,
STAR BAY REALTY CORP. 813-533-6467
Source: Stellar MLS,MLS#: TB8505577 Originating MLS: Suncoast Tampa
Originating MLS: Suncoast Tampa
Facts & features
Interior
Bedrooms & bathrooms
- Bedrooms: 3
- Bathrooms: 2
- Full bathrooms: 2
Rooms
- Room types: Utility Room
Primary bedroom
- Features: Built-In Shelving, Dual Sinks, En Suite Bathroom, Rain Shower Head, Shower No Tub, Stone Counters, Walk-In Closet(s)
- Level: First
Bedroom 2
- Features: Built-In Shelving, Built-in Closet
- Level: First
Bedroom 3
- Features: Built-In Shelving, Built-in Closet
- Level: First
Primary bathroom
- Features: Dual Sinks, Stone Counters, Tub With Shower, No Closet
- Level: First
Bathroom 2
- Features: Dual Sinks, En Suite Bathroom, Exhaust Fan, Shower No Tub, Stone Counters, No Closet
- Level: First
Balcony porch lanai
- Features: No Closet
- Level: First
Kitchen
- Features: Kitchen Island, Stone Counters, Storage Closet
- Level: First
Living room
- Features: No Closet
- Level: First
Heating
- Central
Cooling
- Central Air
Appliances
- Included: Disposal, Electric Water Heater, Microwave, Range, Refrigerator
- Laundry: Inside
Features
- Kitchen/Family Room Combo, Open Floorplan, Solid Wood Cabinets, Stone Counters, Thermostat, Walk-In Closet(s)
- Flooring: Luxury Vinyl
- Doors: Sliding Doors
- Has fireplace: No
Interior area
- Total structure area: 1,860
- Total interior livable area: 1,427 sqft
Video & virtual tour
Property
Parking
- Total spaces: 2
- Parking features: Driveway, Garage Door Opener
- Attached garage spaces: 2
- Has uncovered spaces: Yes
Features
- Levels: One
- Stories: 1
- Patio & porch: Front Porch
- Exterior features: Lighting, Private Mailbox
Lot
- Size: 10,002 Square Feet
- Dimensions: 80.01 x 125.01
- Features: Level
Details
- Parcel number: 18E17S100060 05770 0150
- Zoning: RUR
- Special conditions: None
Construction
Type & style
- Home type: SingleFamily
- Property subtype: Single Family Residence
Materials
- Block
- Foundation: Slab
- Roof: Shingle
Condition
- Completed
- New construction: Yes
- Year built: 2026
Details
- Builder model: SPRINGFIELD
- Builder name: PRATI HOMES
- Warranty included: Yes
Utilities & green energy
- Sewer: Septic Tank
- Water: Public
- Utilities for property: Cable Available, Electricity Connected, Phone Available, Underground Utilities, Water Connected
Community & HOA
Community
- Pet fee: $0 monthly
- Subdivision: 000342 - CITRUS SPRINGS UNIT 06
HOA
- Has HOA: No
Location
- Region: Citrus Springs
Financial & listing details
- Price per square foot: $178/sqft
- Tax assessed value: $13,040
- Annual tax amount: $192
- Date on market: 5/16/2026
- Cumulative days on market: 70 days
- Listing terms: Cash,Conventional,FHA,USDA Loan,VA Loan
- Ownership: Fee Simple
- Total actual rent: 0
- Electric utility on property: Yes
- Road surface type: Asphalt
Estimated market value
$253,100
$240,000 - $266,000
$1,796/mo
Price history
| Date | Event | Price |
|---|---|---|
| 7/13/2026 | Contingent | $253,900$178/sqft |
Source:  Stellar MLS #TB8505577 Report a problem Stellar MLS #TB8505577 Report a problem | ||
| 5/16/2026 | Listed for sale | $253,900+1169.5%$178/sqft |
Source: Stellar MLS #TB8505577 Report a problem | ||
| 10/3/2025 | Sold | $20,000-4.8%$14/sqft |
Source:  Realtors Association of Citrus County #848225 Report a problem Realtors Association of Citrus County #848225 Report a problem | ||
| 9/19/2025 | Pending sale | $21,000$15/sqft |
Source:  HCMLS #2255670 Report a problem HCMLS #2255670 Report a problem | ||
| 9/17/2025 | Listed for sale | $21,000$15/sqft |
Source: HCMLS #2255670 Report a problem | ||
Public tax history
| Year | Property taxes | Tax assessment |
|---|---|---|
| 2025 | $191 +35.7% | $4,510 +10% |
| 2024 | $140 +6.2% | $4,100 +10% |
| 2023 | $132 +16.6% | $3,727 +10% |
| 2022 | $113 +13.7% | $3,388 +10% |
| 2021 | $100 +3.4% | $3,080 +10% |
| 2020 | $97 +12.3% | $2,800 +7.6% |
| 2019 | $86 +43.3% | $2,603 +0.1% |
| 2018 | $60 | $2,600 +9.2% |
| 2017 | $60 +4.4% | $2,380 -53.1% |
| 2016 | $57 -24.1% | $5,070 +106.9% |
| 2015 | $76 +33.1% | $2,450 +51.7% |
| 2014 | $57 +22.5% | $1,615 +5.6% |
| 2013 | $46 -0.7% | $1,530 -10% |
| 2012 | $47 -26.1% | $1,700 -37.9% |
| 2011 | $63 +0.5% | $2,737 -1.2% |
| 2010 | $63 -46.7% | $2,771 -54.1% |
| 2009 | $118 -27.1% | $6,042 -31.3% |
| 2008 | $162 -54.7% | $8,798 -59.1% |
| 2007 | $358 -9.3% | $21,500 -6.1% |
| 2006 | $394 +68.5% | $22,900 +92.4% |
| 2005 | $234 +293.5% | $11,900 +466.7% |
| 2004 | $59 +5.5% | $2,100 +5% |
| 2003 | $56 +5.8% | $2,000 +11.1% |
| 2002 | $53 -9% | $1,800 -14.3% |
| 2000 | $59 | $2,100 |
Find assessor info on the county website
Monthly payment
Est. payment
Payment breakdown
Explore the cost of this home by adjusting the details. Changes won't be saved.Climate risks
Neighborhood: 34433
Nearby schools
GreatSchools rating
- 4/10Citrus Springs Elementary SchoolGrades: PK-5Distance: 0.7 mi
- 6/10Citrus Springs Middle SchoolGrades: 6-8Distance: 3.9 mi
- 4/10Crystal River High SchoolGrades: PK,9-12Distance: 7.7 mi
Schools provided by the listing agent
- Elementary: Citrus Springs Elementar
- Middle: Citrus Springs Middle School
- High: Citrus High School
Source: Stellar MLS. This data may not be complete. We recommend contacting the local school district to confirm school assignments for this home.
- $20,00010,000 Square Feet8753 N Raidin Dr LOT 15, Dunnellon, FL 34433Sold

- $298,7503 bd2 ba2k sqft8767 N Raidin Dr, Citrus Springs, FL 34433Sold

- $20,0000.277 Acres8737 N Raidin Dr LOT 14, Dunnellon, FL 34433Sold

- $20,0000.28 Acres8737 N Raidin Dr, Citrus Springs, FL 34433Sold
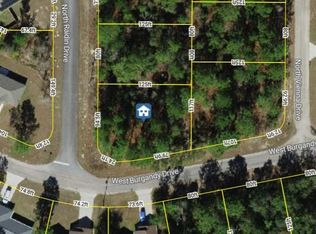
- $13,040-- bd-- ba-- sqft8754 N Vienna Dr, Citrus Springs, FL 34433Off Market
- $21,500-- bd-- ba-- sqft8742 N Vienna Dr, Citrus Springs, FL 34433Sold
- $27,500-- bd-- ba-- sqft8774 N Vienna Dr, Citrus Springs, FL 34433Sold
- $255,5003 bd2 ba1.4k sqft3547 W Burgandy Dr, Citrus Springs, FL 34433Off Market
A local agent can set up tours, give advice and negotiate with sellers.
Similar homes
- $247,9003 bd2 ba1.4k sqft8547 N Trojan Dr, Citrus Springs, FL 34433New Construction
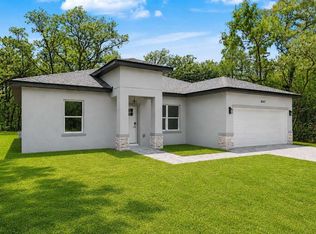
 MLS ID #TB8505573, Marcus De Matos, PA, STAR BAY REALTY CORP.. Stellar MLS
 - $264,9003 bd2 ba1.5k sqft7945 N Ibsen Dr, Citrus Springs, FL 34433New Construction
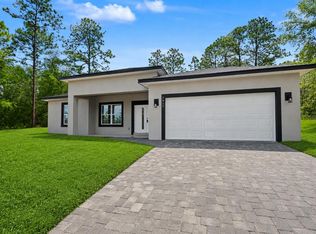 MLS ID #TB8513849, Marcus De Matos, PA, STAR BAY REALTY CORP.. Stellar MLS
 - $259,9004 bd2 ba1.5k sqft6615 N Waycross Way, Citrus Springs, FL 34433New Construction
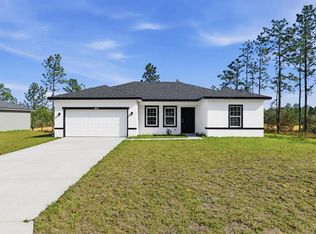 MLS ID #OM716795, Scott Coldwell, COLDWELL REALTY SOLD GUARANTEE. Stellar MLS
 - $284,9004 bd2 ba1.7k sqft9571 N Old Mill Way, Citrus Springs, FL 34433New Construction
 MLS ID #O6409486, Celia Molina, EXP REALTY LLC. Stellar MLS
 - $259,0003 bd2 ba1.2k sqft2788 W Cypress Dr, Dunnellon, FL 34433New ConstructionMLS ID #OM699637, Valerie Hanchar, BRICKS & MORTAR REAL ESTATE. Stellar MLS
- $259,0003 bd2 ba1.2k sqft2778 W Cypress Dr, Dunnellon, FL 34433New ConstructionMLS ID #OM699469, Valerie Hanchar, BRICKS & MORTAR REAL ESTATE. Stellar MLS
- $279,9004 bd2 ba1.7k sqft2861 W Dellwood St, Citrus Springs, FL 34433New ConstructionMLS ID #O6395613, Ricardo Karsten, WRA BUSINESS & REAL ESTATE. Stellar MLS
- $279,9003 bd2 ba1.5k sqft7712 N Tide Point, Citrus Springs, FL 34434New ConstructionMLS ID #855829, Gabriel Alves Basso PLLC, WRA Business & Real Estate. Realtors Association of Citrus County
- $249,9003 bd2 ba1.4k sqft629 W Heronsbill Ln, Citrus Springs, FL 34434New ConstructionMLS ID #TB8524122, Marcus De Matos, PA, STAR BAY REALTY CORP.. Stellar MLS
- $289,9004 bd2 ba1.8k sqft10708 N Caldera Ave, Dunnellon, FL 34433New ConstructionMLS ID #O6422000, Ricardo Karsten, WRA BUSINESS & REAL ESTATE. Stellar MLS
- $269,9003 bd2 ba1.7k sqft8736 N Vince Dr, Citrus Springs, FL 34434New ConstructionMLS ID #853366, Brian Simpkins, SHB Realty. Realtors Association of Citrus County
- $259,9003 bd2 ba1.5k sqft10075 N Conrad Point, Citrus Springs, FL 34434New ConstructionMLS ID #O6316715, Bruno Milioni, WRA BUSINESS & REAL ESTATE. Stellar MLS
- $279,9003 bd2 ba1.5k sqft7605 N Santos Dr, Citrus Springs, FL 34434New ConstructionMLS ID #855832, Gabriel Alves Basso PLLC, WRA Business & Real Estate. Realtors Association of Citrus County
- $265,9004 bd2 ba1.5k sqft732 W Macroy Pl, Dunnellon, FL 34434New ConstructionMLS ID #O6369440, Victor Kubrusly, WRA BUSINESS & REAL ESTATE. Stellar MLS
- $330,0004 bd3 ba1.8k sqft8383 N Ibsen Dr, Citrus Springs, FL 34433New ConstructionMLS ID #O6417869, Daniel Pavel, WRA BUSINESS & REAL ESTATE. Stellar MLS
- $282,9003 bd2 ba1.4k sqft9879 N Caravel Ter, Citrus Springs, FL 34434New ConstructionMLS ID #855202, Daniel Machado Aguiar, WRA Business & Real Estate. Realtors Association of Citrus County
- $276,9003 bd2 ba1.4k sqft225 E Caldwell Dr, Citrus Springs, FL 34434New ConstructionMLS ID #855474, Daniel Machado Aguiar, WRA Business & Real Estate. Realtors Association of Citrus County
- $284,5004 bd2 ba1.7k sqft2433 W Andromedae Dr, Citrus Springs, FL 34433New ConstructionMLS ID #848977, Daniel Machado Aguiar, WRA Business & Real Estate. Realtors Association of Citrus County
- $285,0004 bd2 ba1.6k sqft2421 W Landmark Dr, Citrus Springs, FL 34434New ConstructionMLS ID #O6398372, Luis Campos, WRA BUSINESS & REAL ESTATE. Stellar MLS
- $291,9904 bd2 ba1.8k sqft7545 N Galena Ave, Citrus Springs, FL 34434New ConstructionMLS ID #856393, Ohana Martins, Premier Sotheby's Int'l Realty. Realtors Association of Citrus County
