Don't miss this 2 Bedroom, 1 bath, Move in Ready, First Time Home Buyer or Investment Opportunity featuring separate Dining Room an additional FLEX ROOM that could be used as additional living space or office with Private Entrance. This home also has a spacious Country Kitchen with windows galore offering an abundance of Natural Light, Large Covered Rocking Chair Front Porch and partially fenced back yard with storage building. Conveniently located to Flint River Community Center, Independence Park, Schools, Shopping, Restaurants, Airport and Public Transportation. Recently replaced Hot Water Heater and SOLD AS IS
Active
$149,900
8756 Dorsey Rd, Riverdale, GA 30274
2beds
1,125sqft
Single Family Residence
Built in 1960
-- sqft lot
$143,500 Zestimate®
$133/sqft
$-- HOA
What's special
Separate dining room
- 12 days
- 193
- 20
Likely to sell faster than
Zillow last checked:
Listing updated:
Listed by:
LaWanda Floyd 404-660-5966,
BHHS Georgia Properties
Source: GAMLS,MLS#: 10887558
Facts & features
Interior
Bedrooms & bathrooms
- Bedrooms: 2
- Bathrooms: 1
- Full bathrooms: 1
- Main level bathrooms: 1
- Main level bedrooms: 2
Rooms
- Room types: Den, Office
Dining room
- Features: Separate Room
Kitchen
- Features: Country Kitchen, Kitchen Island
Heating
- Central, Electric
Cooling
- Ceiling Fan(s), Central Air, Electric
Appliances
- Included: Cooktop, Dishwasher, Dryer, Electric Water Heater, Ice Maker, Oven, Refrigerator, Washer
- Laundry: In Kitchen
Features
- Soaking Tub, Tile Bath
- Flooring: Carpet, Hardwood, Tile, Vinyl
- Basement: Crawl Space
- Number of fireplaces: 1
- Fireplace features: Living Room, Masonry
Interior area
- Total structure area: 1,125
- Total interior livable area: 1,125 sqft
- Finished area above ground: 1,125
- Finished area below ground: 0
Property
Parking
- Parking features: Parking Pad
- Has uncovered spaces: Yes
Features
- Levels: One
- Stories: 1
- Patio & porch: Porch
- Fencing: Back Yard,Chain Link,Fenced
Lot
- Features: Level
- Residential vegetation: Grassed
Details
- Additional structures: Outbuilding
- Parcel number: 05245B A012
- Special conditions: As Is
Construction
Type & style
- Home type: SingleFamily
- Architectural style: Ranch
- Property subtype: Single Family Residence
Materials
- Vinyl Siding
- Foundation: Block
- Roof: Composition
Condition
- Resale
- New construction: No
- Year built: 1960
Utilities & green energy
- Electric: 220 Volts
- Sewer: Public Sewer
- Water: Public
- Utilities for property: Cable Available, Electricity Available, High Speed Internet, Natural Gas Available, Phone Available, Sewer Connected, Underground Utilities, Water Available
Community & HOA
Community
- Features: Near Public Transport
- Subdivision: Gatewood
HOA
- Has HOA: No
- Services included: None
Location
- Region: Riverdale
Financial & listing details
- Price per square foot: $133/sqft
- Tax assessed value: $127,600
- Annual tax amount: $1,955
- Date on market: 11/9/2026
- Cumulative days on market: 12 days
- Listing agreement: Exclusive Right To Sell
- Listing terms: Cash,Conventional
- Electric utility on property: Yes
Estimated market value
$143,500
$136,000 - $151,000
$1,413/mo
Price history
| Date | Event | Price |
|---|---|---|
| 11/9/2026 | Listed for sale | $149,900+167.7%$133/sqft |
Source:  GAMLS #10887558 Report a problem | ||
| 7/14/1997 | Sold | $56,000$50/sqft |
Source: Public Record Report a problem | ||
Public tax history
| Year | Property taxes | Tax assessment |
|---|---|---|
| 2025 | $1,607 -8.3% | $51,040 -5.5% |
| 2024 | $1,752 +127.9% | $54,000 +11.8% |
| 2023 | $769 -31.3% | $48,320 +28.5% |
| 2022 | $1,118 | $37,600 +25.3% |
| 2021 | -- | $30,000 +29.5% |
| 2020 | $562 +22.9% | $23,171 -54.6% |
| 2019 | $457 +19.7% | $50,983 +175% |
| 2018 | $382 +59.1% | $18,539 +23.3% |
| 2017 | $240 -6.3% | $15,034 -2.6% |
| 2016 | $256 | $15,432 |
| 2015 | $256 +12.3% | -- |
| 2014 | $228 +531.1% | $16,601 |
| 2013 | $36 -57% | -- |
| 2012 | $84 -48.5% | -- |
| 2011 | $163 -8.1% | -- |
| 2010 | $178 -72.5% | -- |
| 2009 | $646 +69.1% | -- |
| 2008 | $382 +1.2% | -- |
| 2007 | $377 +3.4% | -- |
| 2006 | $365 +10.3% | -- |
| 2005 | $331 +15.2% | -- |
| 2003 | $287 +7.6% | -- |
| 2002 | $267 +15.7% | -- |
| 2001 | $231 +12.4% | -- |
| 2000 | $205 | -- |
Find assessor info on the county website
Monthly payment
Est. payment
Payment breakdown
Explore the cost of this home by adjusting the details. Changes won't be saved.Climate risks
Neighborhood: 30274
Nearby schools
Schools provided by the listing agent
- Elementary: Brown
- Middle: Pointe South
- High: Mundys Mill
Source: GAMLS. This data may not be complete. We recommend contacting the local school district to confirm school assignments for this home.


Similar homes
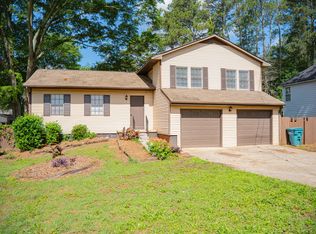
- $207,0003 bd2 ba1.3k sqft233 Leafwood Ln, Riverdale, GA 30274Active
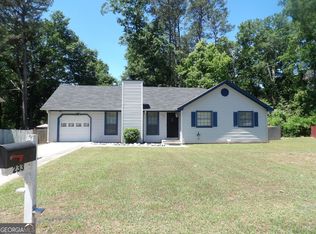
 MLS ID #10882419, Carol B. Reynolds, Heirs Realty & Property Management. GAMLS
- $164,9003 bd2 ba1.5k sqft9224 Sunset Dr, Jonesboro, GA 30238Active
 MLS ID #10672164, Deandra Bryant, Trelora Realty, Inc.. GAMLS
- $175,0003 bd2 ba1.1k sqft42 Skylark Ln, Jonesboro, GA 30238Active Under Contract
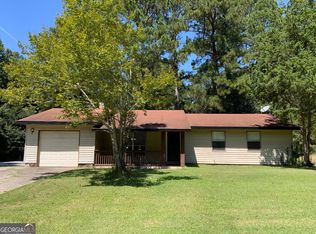 MLS ID #10843584, Monte V Harrell, Monte V Realty LLC. GAMLS
- $179,9003 bd2 ba1.1k sqft1345 La Belle St, Jonesboro, GA 30238Active
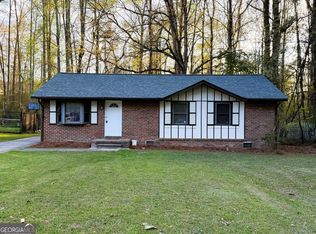 MLS ID #10888860, Harry Patel, First United Realty, Inc.. GAMLS
- $160,0003 bd2 ba1.4k sqft6574 Amity Ct, Rex, GA 30273Active Under ContractMLS ID #10790334, Sara Sutton, Pratt & Associates Realty. GAMLS
- $202,0003 bd2 ba1.2k sqft8265 Park Ridge Dr, Riverdale, GA 30274ActiveMLS ID #10784126, Ron Beatty, Epique Realty. GAMLS
- $218,0003 bd2 ba1.6k sqft279 Timberland Trl, Riverdale, GA 30274ActiveMLS ID #10827283, Stephanie Stanley, Start to Sold Realty. GAMLS
- $174,9003 bd2 ba1k sqft6344 Westbury Rd, Riverdale, GA 30274ActiveMLS ID #10709264, Robert E Salmons Jr., Entera Realty. GAMLS
- $169,0002 bd1 ba1.2k sqft5324 Ash St, Forest Park, GA 30297ActiveMLS ID #10877407, Joseph F Chapman, Chapman Group Realty, Inc.. GAMLS
- $119,9503 bd2 ba1.3k sqft2295 Bethsaida Rd, Riverdale, GA 30296ActiveMLS ID #10776463, William Wiard, The Shop Real Estate Co.. GAMLS
- $204,9003 bd2 ba1.4k sqft242 Lake Jodeco Rd, Jonesboro, GA 30236ActiveMLS ID #10841202, Sisaket Long, HomeSmart. GAMLS
- $190,0003 bd2 ba1.3k sqft6842 E Sherwood Dr, Riverdale, GA 30274ActiveMLS ID #10785290, Dadie Toussaint, H & D Real Estate Group. GAMLS
- $223,0003 bd2 ba1.5k sqft670 Marsh Ct, Jonesboro, GA 30238ActiveMLS ID #10832294, Tanya Pickens, Opendoor Brokerage. GAMLS
- $189,9003 bd2 ba1.6k sqft556 Roy Huie Rd, Riverdale, GA 30274ActiveMLS ID #10717600, Mary Askew, Trelora Realty, Inc.. GAMLS
- $200,0003 bd2 ba1.3k sqft7651 Antebellum Ln, Riverdale, GA 30274ActiveMLS ID #10813672, Antanique D Williams, Brownstone Realty Group LLC. GAMLS
- $160,0002 bd1 ba834 sqft4941 Old Atlanta Rd, Hampton, GA 30228ActiveMLS ID #10867681, Yanni Uriah, Trelora Realty, Inc.. GAMLS
- $155,0002 bd1 ba1k sqft1324 Westmont Rd SW, Atlanta, GA 30311ActiveMLS ID #10884120, Mark Spain, Mark Spain Real Estate. GAMLS
- $169,0003 bd2 ba1.1k sqft1742 Cardinal Rd, Jonesboro, GA 30238ActiveMLS ID #10665210, Ciara Pardee, Atlantic Real Estate Brokers. GAMLS
- $170,0003 bd2 ba1.2k sqft60 King Blvd, McDonough, GA 30253ActiveMLS ID #10893102, Mark Spain, Mark Spain Real Estate. GAMLS
- $165,0003 bd2 ba1.1k sqft915 Steele Dr, Hampton, GA 30228ActiveMLS ID #10840372, Mark Spain, Mark Spain Real Estate. GAMLS
