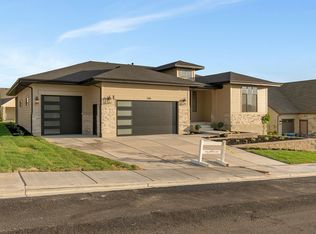
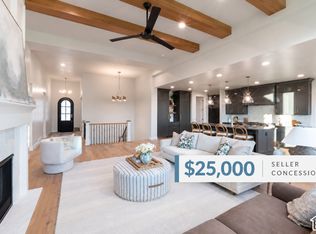
Built in 2023, this beautifully designed custom home offers an exceptional combination of quality, comfort, and thoughtful design in a quiet cul-de-sac setting with incredible views of Mt. Timpanogos. Featuring 4 bedrooms and 3.5 bathrooms, the home offers a fantastic floor plan with convenient main-floor living and an unfinished basement providing plenty of room for future expansion and customization. The gourmet kitchen is a standout, featuring premium Wolf and Sub-Zero appliances along with double Bosch dishwashers, making it ideal for both everyday living and entertaining. Additional upgrades include a water softener and whole-house water filtration system. Enjoy the mountain views and beautiful Utah seasons from the covered deck or the covered basement patio overlooking the fully finished and landscaped backyard. The property is fully fenced, with professionally finished landscaping in both the front and back, and includes a spacious 3-car garage. Located on a quiet street near Pleasant Grove High School, this custom home combines an outstanding location, beautiful mountain surroundings, high-end finishes, and a floor plan designed for comfortable everyday living. Square footage figures are provided as a courtesy estimate only and were obtained from county records. Buyer is advised to obtain an independent measurement.
Accepting backups
Price cut: $20K (9/18)
$1,155,000
876 E 100 S, Pleasant Grove, UT 84062
4beds
5,022sqft
Single Family Residence
Built in 2023
0.26 Acres Lot
$1,140,300 Zestimate®
$230/sqft
$-- HOA
What's special
Covered basement patioCovered deckQuiet cul-de-sac settingWater softenerGourmet kitchenDouble bosch dishwashersBeautiful mountain surroundings
- 39 days
- 592
- 63
Zillow last checked:
Listing updated:
Listed by:
Jonathan Day 520-940-0583,
Homie
Source: UtahRealEstate.com,MLS#: 2182890
Facts & features
Interior
Bedrooms & bathrooms
- Bedrooms: 4
- Bathrooms: 4
- Full bathrooms: 3
- 1/2 bathrooms: 1
- Partial bathrooms: 1
- Main level bedrooms: 1
Rooms
- Room types: Den/Office
Primary bedroom
- Level: First
Heating
- Forced Air, >= 95% efficiency
Cooling
- Central Air
Appliances
- Included: Dryer, Freezer, Microwave, Range Hood, Refrigerator, Washer, Water Softener Owned, Double Oven, Oven, Countertop Range, Gas Range, Built-In Range
Features
- Walk-In Closet(s), Vaulted Ceiling(s), Granite Counters, Smart Thermostat
- Flooring: Carpet, Tile
- Doors: Sliding Doors
- Windows: Blinds, Shades
- Basement: Daylight,Walk-Out Access,Basement Entrance
- Number of fireplaces: 1
- Fireplace features: Fireplace Equipment
Interior area
- Total structure area: 5,022
- Total interior livable area: 5,022 sqft
- Finished area above ground: 3,082
Video & virtual tour
Property
Parking
- Total spaces: 3
- Parking features: Garage - Attached
- Attached garage spaces: 3
Features
- Levels: Two
- Stories: 3
- Patio & porch: Covered, Covered Deck, Covered Patio
- Exterior features: Balcony, Lighting, Play Gym, Swing Set
- Fencing: Full
- Has view: Yes
- View description: Lake, Mountain(s)
- Has water view: Yes
- Water view: Lake
Lot
- Size: 0.26 Acres
- Features: Cul-De-Sac, Sprinkler: Auto-Full
- Residential vegetation: Landscaping: Full
Details
- Additional structures: Gazebo, Storage Shed(s)
- Parcel number: 680480001
- Zoning description: Single-Family
Construction
Type & style
- Home type: SingleFamily
- Property subtype: Single Family Residence
Materials
- Asphalt, Cement Siding
- Roof: Asphalt
Condition
- Blt./Standing
- New construction: No
- Year built: 2023
Utilities & green energy
- Water: Culinary
- Utilities for property: Natural Gas Connected, Electricity Connected, Sewer Connected, Water Connected
Community & HOA
Community
- Features: Sidewalks
- Security: Video Door Bell(s), Video Camera(s)
HOA
- Has HOA: No
Location
- Region: Pleasant Grove
Financial & listing details
- Price per square foot: $230/sqft
- Tax assessed value: $970,500
- Annual tax amount: $4,474
- Date on market: 8/25/2026
- Listing terms: Cash,Conventional,FHA,VA Loan
- Inclusions: Dryer, Fireplace Equipment, Freezer, Gazebo, Microwave, Play Gym, Range, Range Hood, Refrigerator, Storage Shed(s), Swing Set, Washer, Water Softener: Own, Video Door Bell(s), Video Camera(s), Smart Thermostat(s)
- Acres allowed for irrigation: 0
- Electric utility on property: Yes
- Road surface type: Paved
Estimated market value
$1,140,300
$1.08M - $1.20M
$3,787/mo
Price history
| Date | Event | Price |
|---|---|---|
| 9/18/2026 | Price change | $1,155,000-1.7%$230/sqft |
Source:  UtahRealEstate.com #2182890 Report a problem UtahRealEstate.com #2182890 Report a problem | ||
| 9/3/2026 | Listed for sale | $1,175,000$234/sqft |
Source: UtahRealEstate.com #2182890 Report a problem | ||
Public tax history
| Year | Property taxes | Tax assessment |
|---|---|---|
| 2025 | $4,475 +2.9% | $970,500 +5.2% |
| 2024 | $4,349 +75% | $922,800 +67.2% |
| 2023 | $2,485 | $551,900 |
Find assessor info on the county website
Monthly payment
Est. payment
Payment breakdown
Explore the cost of this home by adjusting the details. Changes won't be saved.Climate risks
Neighborhood: 84062
Nearby schools
Schools provided by the listing agent
- Elementary: Central
- Middle: Pleasant Grove
- High: Pleasant Grove
- District: Alpine
Source: UtahRealEstate.com. This data may not be complete. We recommend contacting the local school district to confirm school assignments for this home.
Similar homes
- $1,299,9003 bd3 ba3.8k sqft1116 E 110 S, Pleasant Grove, UT 84062For Sale
 MLS ID #2168115, Carolee Hernandez, Bravo Realty Services, LLC. UtahRealEstate.com
 - $1,179,9004 bd4 ba5k sqft1563 N 600 W, Pleasant Grove, UT 84062New Construction
 Arive Homes
 - $1,474,9005 bd4 ba4.5k sqft1082 E 110 S, Pleasant Grove, UT 84062For Sale
 MLS ID #2153252, Rodney Mills, Bravo Realty Services, LLC. UtahRealEstate.com
 - $1,699,9005 bd4 ba5.4k sqft1198 E 110 S, Pleasant Grove, UT 84062For Sale
 MLS ID #2171466, Carolee Hernandez, Bravo Realty Services, LLC. UtahRealEstate.com
 - $1,649,9005 bd5 ba4.7k sqft1123 E 200 S, Pleasant Grove, UT 84062For SaleMLS ID #2166377, Jessica Mann, Bravo Realty Services, LLC. UtahRealEstate.com
- $1,400,0007 bd5 ba4.7k sqft163 E 1850 N, Orem, UT 84057For SaleMLS ID #2189415, Bart Anthony, KW WESTFIELD. UtahRealEstate.com
- $1,299,0004 bd4 ba5k sqft1964 W 700 S, Orem, UT 84058For SaleMLS ID #2182424, Dan Van Sweden, KW Westfield (Excellence). UtahRealEstate.com
- $1,148,0005 bd4 ba5k sqft462 W Founders Blvd, Saratoga Springs, UT 84045For SaleMLS ID #2185834, Ann Werner, Summit Sotheby's International Realty. UtahRealEstate.com
- $1,135,0007 bd4 ba4.8k sqft1286 W 1980 N, Provo, UT 84604For SaleMLS ID #2168040, Cameron Purles, Equity Real Estate (Solid). UtahRealEstate.com
- $1,190,0006 bd3 ba4.1k sqft15188 S Tall Woods Dr, Draper, UT 84020For SaleMLS ID #2185379, Scott Mills, Mansell Real Estate Inc. UtahRealEstate.com
- $1,050,0005 bd3 ba4.6k sqft627 W 1390 S, Lehi, UT 84043For SaleMLS ID #2169552, Trent Phippen, Coldwell Banker Realty (Salt Lake-Sugar House). UtahRealEstate.com
- $1,031,0005 bd4 ba3.4k sqft5423 W Pebble Ln, Highland, UT 84003For SaleMLS ID #2176752, Deborah A Daines, Lotus Real Estate. UtahRealEstate.com
- $1,199,0004 bd3 ba4.2k sqft2848 S Greenhead Dr, Saratoga Springs, UT 84045For SaleMLS ID #2174959, Ricky Felix, Coldwell Banker Realty (Provo-Orem-Sundance). UtahRealEstate.com
- $1,125,0005 bd5 ba5.2k sqft573 W Founders Blvd, Saratoga Springs, UT 84045For SaleMLS ID #2170531, Mike S Anderson, Real Broker, LLC. UtahRealEstate.com
- $1,249,9005 bd4 ba3.9k sqft6536 W Muirfield Rd, Highland, UT 84003For SaleMLS ID #2168951, Shelly Tripp, Coldwell Banker Realty (Union Heights). UtahRealEstate.com
- $1,038,0804 bd4 ba3.7k sqft912 E Ellens St #1, American Fork, UT 84003New ConstructionMLS ID #2155876, Tim Rogers, Holmes Homes Realty. UtahRealEstate.com
- $1,290,0005 bd5 ba4.6k sqft1924 W Oakridge Dr N, Lehi, UT 84048For SaleMLS ID #2184971, David Nguyen, Impact Realty. UtahRealEstate.com
