PRICE DROP!!! PRICED TO SELL
BACK ON THE MARKET -- NO FAULT OF THE SELLER!
All inspections and appraisals have been completed and came back clear, giving the next buyer a fantastic opportunity to purchase this move-in ready Green Meadows home with confidence!
Welcome to this stunning 4-bedroom, 2.5-bath home tucked away on a peaceful cul-de-sac in one of Talbott's most desirable neighborhoods. Beautifully upgraded, meticulously maintained, and truly move-in ready, this home offers the perfect blend of comfort, style, and functionality.
Step inside to a spacious living room featuring a cozy natural gas fireplace, creating the perfect gathering space for family and friends. The heart of the home is the beautifully designed kitchen complete with a large island, abundant workspace, and easy access to the covered back patio. Ideal for entertaining or enjoying quiet mornings outdoors.
A versatile main-level flex room provides endless possibilities as a home office, formal dining room, playroom, or hobby space. Guests will love the fun Tennessee-inspired VOLS half bath, adding a unique touch of personality to this charming home.
Upstairs, the private primary suite offers a relaxing retreat featuring a stunning chandelier and upgraded glass shower door, adding an elegant and custom feel.
Enjoy outdoor living in the level, fully fenced backyard featuring a covered patio and freshly stained fence which is perfect for gatherings, pets, or simply unwinding after a long day.
Additional highlights include all-natural gas utilities, including the fireplace, HVAC, and water heater, offering year-round comfort and efficiency. Conveniently located near shopping, top-rated schools, hospitals, and Cherokee Lake, this home provides exceptional value in an unbeatable location.
With its thoughtful upgrades, desirable location, and move-in ready condition, this Green Meadows gem is ready for its next chapter. Don't miss your second chance to call this home yours! Schedule your showing today! 🔑🏡
All information deemed reliable but not guaranteed. Buyer and/or buyer's agent to verify all information.
Pending
Price cut: $2K (7/20)
$324,000
877 Greene Meadow Dr, Talbott, TN 37877
4beds
2,210sqft
:
Get pre-qualified$1,911/mo
Single Family Residence, Residential
Built in 2022
-- sqft lot
$321,700 Zestimate®
$147/sqft
$21/mo HOA
What's special
Cozy natural gas fireplaceLevel fully fenced backyardFreshly stained fenceCovered patioQuiet cul-de-sacFun vols-themed half bathVersatile main-level flex room
- 88 days |
- 1,306 |
- 51 |
Zillow last checked:
Listing updated:
Listed by:
Christina Soydinc 949-257-7748,
Castle & Associates Real Estate 423-307-5128
Source: Lakeway Area AOR,MLS#: 711281
Facts & features
Interior
Bedrooms & bathrooms
- Bedrooms: 4
- Bathrooms: 3
- Full bathrooms: 2
- 1/2 bathrooms: 1
Heating
- Central
Cooling
- Ceiling Fan(s), Central Air
Appliances
- Included: Disposal, Gas Oven, Gas Range, Microwave, Tankless Water Heater
- Laundry: Laundry Room, Upper Level
Features
- Chandelier, Double Vanity, Granite Counters, Kitchen Island, Smart Camera(s)/Recording, Stone Counters
- Flooring: Carpet, Luxury Vinyl
- Has basement: No
- Number of fireplaces: 1
- Fireplace features: Living Room
Interior area
- Total interior livable area: 2,210 sqft
- Finished area above ground: 2,210
- Finished area below ground: 0
Video & virtual tour
Property
Parking
- Total spaces: 2
- Parking features: Garage - Attached
- Attached garage spaces: 2
Features
- Levels: Bi-Level
- Patio & porch: Covered, Porch
- Exterior features: Playground, Rain Gutters, Smart Lock(s)
- Fencing: Back Yard,Perimeter
Lot
- Dimensions: 65 x 120 x 62 x 96
- Features: Back Yard, Cul-De-Sac, Paved
Details
- Parcel number: 008O B 01200 000
Construction
Type & style
- Home type: SingleFamily
- Architectural style: Craftsman
- Property subtype: Single Family Residence, Residential
Materials
- Concrete, Frame, Vinyl Siding
- Foundation: Slab
- Roof: Asphalt
Condition
- New construction: No
- Year built: 2022
- Major remodel year: 2022
Utilities & green energy
- Electric: Circuit Breakers
- Sewer: Public Sewer
- Water: Public
- Utilities for property: Electricity Connected, Natural Gas Connected, Water Connected
Community & HOA
Community
- Subdivision: Greene Meadows
HOA
- Has HOA: Yes
- Amenities included: Gas, Trash
- Services included: Electricity, Gas, Internet, Sewer, Trash
- HOA fee: $250 annually
Location
- Region: Talbott
Financial & listing details
- Price per square foot: $147/sqft
- Tax assessed value: $312,900
- Annual tax amount: $2,104
- Date on market: 6/19/2026
- Inclusions: Dishwasher, over, microwave, Gas stove, Fridge
- Exclusions: Washer, Dryer,
- Electric utility on property: Yes
Estimated market value
$321,700
$306,000 - $338,000
$2,438/mo
Price history
| Date | Event | Price |
|---|---|---|
| 7/23/2026 | Pending sale | $324,000$147/sqft |
Source:  Lakeway Area AOR #711281 Report a problem Lakeway Area AOR #711281 Report a problem | ||
| 7/20/2026 | Price change | $324,000-0.6%$147/sqft |
Source: Lakeway Area AOR #711281 Report a problem | ||
| 7/16/2026 | Price change | $326,000-0.6%$148/sqft |
Source: Lakeway Area AOR #711281 Report a problem | ||
| 7/9/2026 | Price change | $328,000-0.6%$148/sqft |
Source: Lakeway Area AOR #711281 Report a problem | ||
| 7/3/2026 | Price change | $330,000-1.5%$149/sqft |
Source: Lakeway Area AOR #711281 Report a problem | ||
| 6/19/2026 | Price change | $335,000+1.5%$152/sqft |
Source: Lakeway Area AOR #711281 Report a problem | ||
| 5/8/2026 | Pending sale | $330,000$149/sqft |
Source: Lakeway Area AOR #711281 Report a problem | ||
| 4/27/2026 | Listed for sale | $330,000-1.5%$149/sqft |
Source: Lakeway Area AOR #711281 Report a problem | ||
| 4/18/2026 | Listing removed | $335,000$152/sqft |
Source:  RealTracs MLS as distributed by MLS GRID #3034662 Report a problem RealTracs MLS as distributed by MLS GRID #3034662 Report a problem | ||
| 3/16/2026 | Price change | $335,000-1.5%$152/sqft |
Source: RealTracs MLS as distributed by MLS GRID #3034662 Report a problem | ||
| 2/26/2026 | Price change | $340,000-0.6%$154/sqft |
Source: RealTracs MLS as distributed by MLS GRID #3034662 Report a problem | ||
| 1/18/2026 | Price change | $342,000-0.9%$155/sqft |
Source: RealTracs MLS as distributed by MLS GRID #3034662 Report a problem | ||
| 12/4/2025 | Price change | $345,000-1.4%$156/sqft |
Source: RealTracs MLS as distributed by MLS GRID #3034662 Report a problem | ||
| 11/1/2025 | Listed for sale | $350,000+9.4%$158/sqft |
Source: RealTracs MLS as distributed by MLS GRID #3034662 Report a problem | ||
| 10/9/2023 | Sold | $320,000$145/sqft |
Source:  GSMAR, GSMMLS #261009 Report a problem GSMAR, GSMMLS #261009 Report a problem | ||
| 8/31/2023 | Pending sale | $320,000$145/sqft |
Source: GSMAR, GSMMLS #261009 Report a problem | ||
| 8/24/2023 | Listed for sale | $320,000+8.2%$145/sqft |
Source: GSMAR, GSMMLS #261009 Report a problem | ||
| 3/10/2023 | Listing removed | -- |
Source:  DR Horton Report a problem DR Horton Report a problem | ||
| 11/11/2022 | Sold | $295,665$134/sqft |
Source:  East Tennessee Realtors #1202077 Report a problem East Tennessee Realtors #1202077 Report a problem | ||
| 8/20/2022 | Pending sale | $295,665$134/sqft |
Source: East Tennessee Realtors #1202077 Report a problem | ||
| 8/6/2022 | Listed for sale | $295,665$134/sqft |
Source: DR Horton Report a problem | ||
Public tax history
| Year | Property taxes | Tax assessment |
|---|---|---|
| 2025 | $2,104 +2.8% | $78,225 +0.5% |
| 2024 | $2,046 +14% | $77,800 +51.7% |
| 2023 | $1,795 +1412.5% | $51,275 +1365% |
| 2022 | $119 | $3,500 |
Find assessor info on the county website
Monthly payment
Est. payment
Payment breakdown
Explore the cost of this home by adjusting the details. Changes won't be saved.Climate risks
Neighborhood: 37877
Nearby schools
GreatSchools rating
- 7/10Talbott Elementary SchoolGrades: PK-5Distance: 1.7 mi
- 5/10Jefferson Middle SchoolGrades: 6-8Distance: 5.5 mi
- 6/10Jefferson Co High SchoolGrades: 9-12Distance: 7.2 mi
Schools provided by the listing agent
- Elementary: Talbott
- Middle: Jefferson
- High: Jefferson
Source: Lakeway Area AOR. This data may not be complete. We recommend contacting the local school district to confirm school assignments for this home.
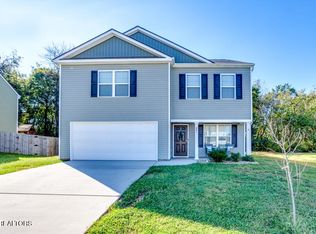
- $291,600-- bd2 ba1.3k sqft873 Greene Meadow Dr, Talbott, TN 37877Off Market
- $308,0003 bd3 ba2.1k sqft881 Greene Meadow Dr, Talbott, TN 37877Sold
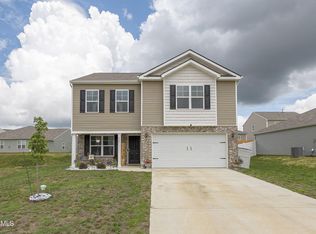
- $279,6753 bd3 ba2.1k sqft864 Greene Meadow Dr, Talbott, TN 37877Sold
- $305,300-- bd2 ba1.5k sqft885 Greene Meadow Dr, Talbott, TN 37877Off Market
- $320,7003 bd2 ba1.6k sqft860 Greene Meadow Dr, Talbott, TN 37877Off Market
- $343,6004 bd3 ba2k sqft856 Greene Meadow Dr, Talbott, TN 37877Off Market
- $373,200-- bd2 ba2.6k sqft872 Greene Meadow Dr, Talbott, TN 37877Off Market
- $344,9003 bd2 ba1.4k sqft865 Greene Meadow Dr, Talbott, TN 37877Sold
A local agent can set up tours, give advice and negotiate with sellers.
A local lender can help you make sure your offer is ready when you are.
Similar homes
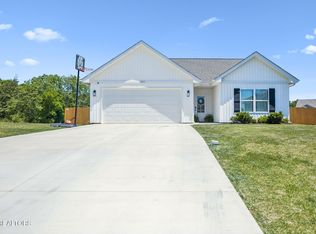
- $325,0003 bd2 ba1.2k sqft1257 Cole Dr, Talbott, TN 37877For Sale
 MLS ID #1340943, Marc Maley, Redfin. East Tennessee Realtors
 - $379,9005 bd3 ba2.6k sqft216 Claire Pl, Talbott, TN 37877For Sale

 MLS ID #712168, Tracey Lynn Bright, RE/MAX Real Estate Ten Midtown. Lakeway Area AOR

 - $319,9003 bd2 ba1.6k sqft1237 Cole Dr, Jefferson City, TN 37760For Sale
 MLS ID #1330641, Raj Cheema, Southland Brokers. East Tennessee Realtors
 - $425,0003 bd3 ba2.1k sqft985 Claudette Dr, Talbott, TN 37877For Sale
 MLS ID #711906, Amy Shrader, RE/MAX Real Estate Ten Midtown. Lakeway Area AOR
 - $339,9003 bd3 ba2.3k sqft6153 Silver Fox Trl, Morristown, TN 37814For SaleMLS ID #711970, Lauren Castle, Castle & Associates Real Estate. Lakeway Area AOR
- $339,9003 bd3 ba2k sqft5715 Academy Dr, Morristown, TN 37814For SaleMLS ID #711132, Lauren Castle, Castle & Associates Real Estate. Lakeway Area AOR
- $439,9003 bd4 ba2.4k sqft1050 Briar Ct, Talbott, TN 37877For Sale
 MLS ID #3278414, Megan Murphy. RealTracs MLS as distributed by MLS GRID
 - $339,9003 bd2 ba1.7k sqft681 Benjamin Blvd, Morristown, TN 37814For SaleMLS ID #711564, Corbin Norton, Crye-Leike Premier Real Estate LLC. Lakeway Area AOR
- $314,9003 bd2 ba1.4k sqft5248 Saint Paul Rd, Morristown, TN 37813For SaleMLS ID #711695, Kimberly Cobble, Crye-Leike Premier Real Estate LLC. Lakeway Area AOR
- $335,0004 bd3 ba2.4k sqft201 Sequoyah Dr, Morristown, TN 37813For SaleMLS ID #3182162, Daniel Demers. RealTracs MLS as distributed by MLS GRID
- $375,0004 bd2 ba1.9k sqft135 E Old Aj Hwy, Jefferson City, TN 37760For SaleMLS ID #9996717, Anzlee Ryan. TVRMLS
- from $326,9905 bd3 ba2.5k sqftHayden Plan, Creekside Ridge, Dandridge, TN 37725New ConstructionDR Horton
- $385,0003 bd2 ba1.7k sqft134 Pocahontas Ln, Rutledge, TN 37861For SaleMLS ID #711701, Jackson Shisler, Elite Realty Group. Lakeway Area AOR
- $315,0002 bd1 ba1.2k sqft966 Chestnut Grove Rd, Dandridge, TN 37725For SaleMLS ID #1332199, Hallie Payne, Your Move Realty. East Tennessee Realtors
- $349,9003 bd2 ba1.8k sqft3903 Emerald Ave, Morristown, TN 37814For SaleMLS ID #712077, Carla Cullip, RE/MAX Real Estate Ten Midtown. Lakeway Area AOR
- $299,9003 bd2 ba1.4k sqft3577 White Birch Rd, White Pine, TN 37890For SaleMLS ID #711670, Tina Black, RE/MAX Real Estate Ten Midtown. Lakeway Area AOR
- from $358,9904 bd2 ba2.2k sqftDenton Plan, Millstone Village, Morristown, TN 37813New ConstructionDR Horton
- $369,9005 bd3 ba2.5k sqft132 Jesse Baker Ln, Jefferson City, TN 37760For SaleMLS ID #1344344, Josh Bradley, Wallace. East Tennessee Realtors
- $372,0004 bd3 ba2.8k sqft220 Newman Cir, Jefferson City, TN 37760For SaleMLS ID #712126, Matthew Bradley, Crye-Leike Premier Real Estate LLC. Lakeway Area AOR
- from $317,9904 bd2 ba1.7k sqftCali Plan, Millstone Village, Morristown, TN 37813New ConstructionDR Horton
